Locate the Virtual Tour link on this site to view a dedicated property website complete with Aerial Video, iGuide 3D Virtual Tour, Floor Plans, Community Information, Vacation Rental Income Projection , Blueprints, Site Plan Survey & More! On Zillow the Tour link is located at the end of the Facts & Features section. This well maintained one owner home has never been used as a rental however gross income is estimated to be $250,000+ annually per Lakefront Luxury who manages over 70 vacation rentals at Lake Anna. Furniture conveys with an acceptable offer! Experience the ultimate blend of luxury, lifestyle, and income potential this extraordinary 1.1-acre waterfront estate nestled within sought after Wyndemere along 300’ of picturesque Lake Anna shoreline has to offer. Enjoy 8,500 finished sf of custom-built refined living space. Dual covered boat lifts and jet ski ramps and 2nd floor sun deck are key componests of your massive deep water boat/party house boasting scenic lake views! Total renovations over the past 8 years exceed $452,000.00 Improvements include: 2018: Bulkhead $90,000, Carrier 3 Zone Hybrid Heat Pump/Propane HVAC $22,000, 2020: Roof – CertianTeed Landmark Pro Moire Black shingles and 6” Gutters & Downspouts $50,000, Asphalt Driveway $17,000, 2022: Stone Walkways, Steps & Patio with FX Luminaire Outdoor Lighting $105,000, Deck with Lighting $105,000, Wildlife Prevention System $14,000, 2025: 5 Anderson French Doors $40,000, Under Counter Ice-Maker $3,000, 2026: Stainless Steel Double Ovens, Island Cooktop & Dishwasher $6,000. A massive two-tier boathouse affords endless days of water activities providing 10’+ deep-water no wake zone access year-round. Ideally located in a protected cove within Scott’s Branch and along the North Anna River upper arm of Lake Anna you’ll find calm, safe waters perfect for swimming right off the dock. The upper level provides a generous mix of sun and shade, along with a slide and jump gate that make getting in the water just as fun as being in it. Start making memories today! “It’s Better to Wake at the Lake!”
Under contract
$2,400,000
5404 Bazzanella Dr, Mineral, VA 23117
8beds
8,745sqft
:
Get pre-qualified$13,799/mo
Single Family Residence
Built in 1999
1.1 Acres Lot
$2,389,200 Zestimate®
$274/sqft
$48/mo HOA
What's special
Jet ski rampsScenic lake viewsMassive two-tier boathouseUnder counter ice-makerDeck with lightingDual covered boat lifts
- 18 days |
- 591 |
- 29 |
Zillow last checked:
Listing updated:
Listed by:
John Berger,
Samson Properties 703-378-8810
Source: REIN Inc.,MLS#: 10644058
Facts & features
Interior
Bedrooms & bathrooms
- Bedrooms: 8
- Bathrooms: 8
- Full bathrooms: 8
Rooms
- Room types: 1st Floor BR, 1st Floor Primary BR, Breakfast Area, Loft, PBR with Bath, Office/Study, Rec Room, Spare Room, Utility Room, Workshop
Primary bedroom
- Level: Main
Primary bedroom
- Level: First
Bedroom
- Level: Main
Full bathroom
- Level: Main
Dining room
- Level: Main
Family room
- Level: Main
Great room
- Level: Basement
Kitchen
- Level: Main
Living room
- Level: Main
Utility room
- Level: Main
Heating
- Electric, Forced Air, Propane, Zoned
Cooling
- Central Air, Heat Pump, Zoned
Appliances
- Included: 220 V Elec, Dishwasher, Disposal, Dryer, Microwave, Electric Range, Refrigerator, Washer, Water Softener, Gas Water Heater
Features
- Cathedral Ceiling(s), Dual Entry Bath (Br & Br), Dual Entry Bath (Br & Hall), Primary Sink-Double, Walk-In Closet(s), Ceiling Fan(s), Entrance Foyer, In-Law Floorplan, Pantry
- Flooring: Carpet, Ceramic Tile, Wood
- Windows: Window Treatments
- Has basement: Yes
- Number of fireplaces: 2
- Fireplace features: Wood Burning
Interior area
- Total interior livable area: 8,745 sqft
Video & virtual tour
Property
Parking
- Total spaces: 3
- Parking features: Garage Att 3+ Car, Oversized, Off Street, Driveway, Electric Vehicle Charging Station(s), Garage Door Opener
- Attached garage spaces: 3
- Has uncovered spaces: Yes
Accessibility
- Accessibility features: Main Floor Laundry
Features
- Stories: 3
- Patio & porch: Deck, Patio, Porch, Screened Porch
- Exterior features: Inground Sprinkler, Irrigation Control
- Pool features: None
- Has spa: Yes
- Spa features: Bath
- Fencing: None
- Has view: Yes
- View description: Water, Trees/Woods
- Has water view: Yes
- Water view: Water
- Waterfront features: Boat Lift, Bulkhead, Deep Water, Lake Front, Navigable Water
Lot
- Size: 1.1 Acres
- Features: Cul-De-Sac, Wooded
Details
- Additional structures: Boat House
- Parcel number: 68E5131
- Zoning: RR
- Other equipment: Backup Generator, Sump Pump, Pump
Construction
Type & style
- Home type: SingleFamily
- Architectural style: Transitional
- Property subtype: Single Family Residence
Materials
- Brick, Vinyl Siding
- Foundation: Basement
- Roof: Asphalt Shingle
Condition
- New construction: No
- Year built: 1999
Utilities & green energy
- Sewer: Septic Tank
- Water: Well
- Utilities for property: Cable Hookup
Community & HOA
Community
- Security: Security System
- Subdivision: All Others Va Area 51
HOA
- Has HOA: Yes
- Amenities included: Landscaping, Other, Tennis Court(s)
- HOA fee: $48 monthly
Location
- Region: Mineral
Financial & listing details
- Price per square foot: $274/sqft
- Tax assessed value: $1,896,800
- Annual tax amount: $13,928
- Date on market: 7/14/2026
Estimated market value
$2,389,200
$2.27M - $2.51M
$3,910/mo
Price history
Price history is unavailable.
Public tax history
| Year | Property taxes | Tax assessment |
|---|---|---|
| 2025 | $13,928 | $1,896,800 |
| 2024 | $13,928 +15.6% | $1,896,800 +21.5% |
| 2023 | $12,044 +4.6% | $1,560,700 |
| 2022 | $11,513 +4.4% | $1,560,700 +14.5% |
| 2021 | $11,031 | $1,362,900 |
| 2020 | $11,031 -0.1% | $1,362,900 +4.6% |
| 2019 | $11,038 +1.7% | $1,302,600 |
| 2018 | $10,851 +0.8% | $1,302,600 +2.8% |
| 2017 | $10,766 | $1,266,600 |
| 2016 | -- | $1,266,600 +3% |
| 2015 | -- | $1,230,000 |
| 2014 | -- | $1,230,000 +4.3% |
| 2013 | -- | $1,179,200 |
| 2012 | -- | $1,179,200 -5.6% |
| 2011 | -- | $1,249,600 |
| 2010 | -- | $1,249,600 -22.8% |
| 2009 | -- | $1,619,600 +6.1% |
| 2007 | $9,461 | $1,525,900 |
| 2006 | $9,461 -14.6% | $1,525,900 +22.5% |
| 2005 | $11,084 +3.5% | $1,245,400 |
| 2004 | $10,710 +14.1% | $1,245,400 +34% |
| 2003 | $9,386 | $929,300 |
| 2002 | $9,386 +4.3% | $929,300 +10.5% |
| 2001 | $9,001 | $841,200 |
Find assessor info on the county website
Monthly payment
Est. payment
Payment breakdown
Explore the cost of this home by adjusting the details. Changes won't be saved.Climate risks
Neighborhood: 23117
Nearby schools
GreatSchools rating
- 3/10Livingston Elementary SchoolGrades: PK-5Distance: 7.4 mi
- 3/10Post Oak Middle SchoolGrades: 6-8Distance: 12 mi
- 4/10Spotsylvania High SchoolGrades: PK-12Distance: 12.4 mi
- $1,108,5005 bd3 ba2.7k sqft5403 Bazzanella Dr, Mineral, VA 23117Off Market
- $1,440,0003 bd4 ba1.9k sqft5406 Bazzanella Dr, Mineral, VA 23117Off Market
- $390,000-- bd-- ba-- sqft5402 Bazzanella Dr, Mineral, VA 23117Off Market
- $1,169,5003 bd4 ba2k sqft5407 Bazzanella Dr, Mineral, VA 23117Off Market
- $1,520,6003 bd3 ba3.8k sqft5401 Bazzanella Dr, Mineral, VA 23117Off Market
- $1,703,3003 bd5 ba3.3k sqft5400 Bazzanella Dr, Mineral, VA 23117Off Market
- $1,406,1003 bd4 ba4.3k sqft5408 Bazzanella Dr, Mineral, VA 23117Off Market
- $988,0004 bd3 ba4.4k sqft5409 Bazzanella Dr, Mineral, VA 23117Off Market
A local agent can set up tours, give advice and negotiate with sellers.
Similar homes
- $2,800,0005 bd4 ba7.3k sqft40 Grandview Dr, Mineral, VA 23117For Sale
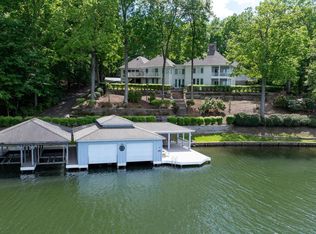
 MLS ID #VALA2009784, Ashley Hoffman, Lake Anna Island Realty, Inc.. Bright MLS
 - $1,899,0007 bd5 ba6.1k sqft6406 Carter Ln, Mineral, VA 23117For Sale
 MLS ID #VASP2041184, Ashley Hoffman, Lake Anna Island Realty, Inc.. Bright MLS
 - $2,375,0005 bd6 ba6k sqft5727 Private Rd, Mineral, VA 23117For Sale
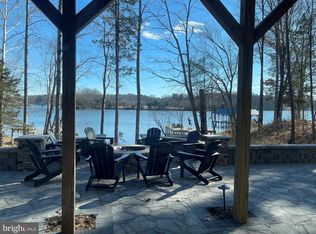 MLS ID #VASP2034692, Mike Stevens, Lake Homes Realty, LLC. Bright MLS
 - $2,426,0005 bd4 ba5k sqft120 Fairview Dr, Mineral, VA 23117For Sale
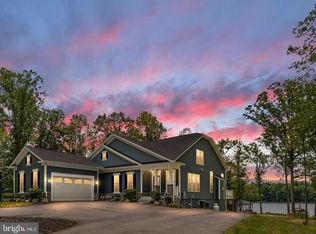 MLS ID #VALA2009872, Matthew Custer, Real Broker, LLC. Bright MLS
 - $1,799,9995 bd5 ba4.4k sqft374 Sorbie Ln, Mineral, VA 23117For SaleMLS ID #VALA2010352, Joseph Grzesiak, RE/MAX Real Estate Connections. Bright MLS
- $1,995,0006 bd4 ba5k sqftLakeshore Woods, Mineral, VA 23117For SaleMLS ID #VALA2009650, Grayson Hoffman, Lake Anna Island Realty, Inc.. Bright MLS
- $1,780,1006 bd5 ba5.7k sqft1915 Lake Forest Dr, Mineral, VA 23117For Sale
 MLS ID #677006, DEANNIE TANNER, RE/MAX REALTY SPECIALISTS-CHARLOTTESVILLE. CAAR
 - $2,450,0006 bd4 ba6.4k sqft126 Village Dr, Bumpass, VA 23024For SaleMLS ID #VALA2009870, Ashley Hoffman, Lake Anna Island Realty, Inc.. Bright MLS
- $1,220,0005 bd4 ba5.4k sqft1271 Apple Grove Rd, Mineral, VA 23117For SaleMLS ID #VALA2010080, Sheila Lanier, Samson Properties. Bright MLS
- $2,121,0005 bd4 ba5.5k sqft175 Covenant Way, Bumpass, VA 23024For SaleMLS ID #VALA2009970, Linda Fosdick, KW Realty Lakeside. Bright MLS
- $2,095,0005 bd4 ba4.4k sqft232 Raven Rd, Bumpass, VA 23024For SaleMLS ID #VALA2010038, Ashley Hoffman, Lake Anna Island Realty, Inc.. Bright MLS
- $1,589,0005 bd5 ba5.4k sqft36 Rock Island Rdg, Mineral, VA 23117For SaleMLS ID #VALA2010030, Ashley Hoffman, Lake Anna Island Realty, Inc.. Bright MLS
- $2,499,0005 bd5 ba5.6k sqft10505 Ridge Cove Ln, Spotsylvania, VA 22551For SaleMLS ID #VASP2043128, Donna Huesgen, Huesgen Homes. Bright MLS
- $1,400,0005 bd5 ba4.7k sqft6657 Lawyers Rd, Spotsylvania, VA 22551For SaleMLS ID #VASP2040416, Mr. Benjamin Quann, Century 21 Redwood Realty. Bright MLS
- $1,750,0008 bd5 ba8.9k sqft24333 Narrow Gauge Rd, Unionville, VA 22567For SaleMLS ID #VAOR2013430, Rob Smith, CENTURY 21 New Millennium. Bright MLS
- $2,300,0005 bd4 ba4.6k sqft5 Appaloosa Dr, Spotsylvania, VA 22551For SaleMLS ID #VASP2040090, Amy Cherry Taylor, Porch & Stable Realty, LLC. Bright MLS
- $1,770,0005 bd5 ba4.6k sqft234 Compass Cv, Mineral, VA 23117New ConstructionMLS ID #VALA2010006, Brittany Maxton, Real Broker, LLC. Bright MLS
- $1,449,9005 bd5 ba4.6k sqft110 Lee Cir, Locust Grove, VA 22508For SaleMLS ID #VAOR2014856, John Licata, EXP Realty, LLC. Bright MLS
- $1,575,0006 bd5 ba4.5k sqft168 Compass Cv, Mineral, VA 23117New ConstructionMLS ID #VALA2009532, Ashley Hoffman, Lake Anna Island Realty, Inc.. Bright MLS
- $1,750,0005 bd5 ba7.6k sqft11515 Fawn Lake Pkwy, Spotsylvania, VA 22551For SaleMLS ID #VASP2041064, Diana Baqaie, Berkshire Hathaway HomeServices PenFed Realty. Bright MLS
