PRIME INVESTMENT OPPORTUNITY NEAR THE UNIVERSITY OF SOUTH ALABAMA! Whether you're looking for a spacious primary residence OR an income producing property, this is the one! The main level features a traditional floorplan with a living room, formal dining room, and a large kitchen with an adjoining breakfast room. Three bedrooms and two full baths complete the main floor, with beautiful hardwood flooring throughout. The finished basement offers incredible bonus space with a double garage, laundry room, living space with a kitchenette, and a full bedroom with private bath — ideal for guests, extended family, or rental income. Major systems are already taken care of, with a new HVAC system (2026) and roof (2020) This property boasts a strong short-term rental history — contact the agent for details — and is being offered with the option to purchase fully furnished, making it truly turn-key for an investor or owner-occupant alike. Enjoy being steps from the Mobile Tennis Center and only a couple minutes from the University of South Alabama. Whether you're looking for a smart investment, a multi-generational living solution, or a place to call home near campus, this property checks every box. Don't miss this rare opportunity — schedule your showing today!
Active
$249,000
5404 Gaillard Dr, Mobile, AL 36608
4beds
2,698sqft
Single Family Residence, Residential
Built in ----
0.46 Acres Lot
$246,800 Zestimate®
$92/sqft
$-- HOA
What's special
Finished basementLaundry roomDouble garageFormal dining roomLarge kitchenThree bedroomsTraditional floorplan
- 5 days |
- 1,230 |
- 104 |
Likely to sell faster than
Zillow last checked:
Listing updated:
Listed by:
Jill Lyon 251-656-0866,
Wellhouse Real Estate LLC - Mobile
Source: GCMLS,MLS#: 7823111
Facts & features
Interior
Bedrooms & bathrooms
- Bedrooms: 4
- Bathrooms: 3
- Full bathrooms: 3
Heating
- Central
Cooling
- Ceiling Fan(s), Central Air
Appliances
- Included: Dishwasher, Electric Cooktop, Electric Oven
- Laundry: In Basement
Features
- Entrance Foyer
- Flooring: Ceramic Tile, Hardwood
- Basement: Exterior Entry,Finished,Full,Interior Entry
- Has fireplace: No
- Fireplace features: None
Interior area
- Total structure area: 2,698
- Total interior livable area: 2,698 sqft
Video & virtual tour
Property
Parking
- Total spaces: 2
- Parking features: Driveway, Garage, Garage Faces Rear
- Garage spaces: 2
- Has uncovered spaces: Yes
Accessibility
- Accessibility features: None
Features
- Levels: Two
- Patio & porch: Covered, Deck, Front Porch, Patio
- Exterior features: Private Yard, Rear Stairs
- Pool features: None
- Spa features: None
- Fencing: None
- Has view: Yes
- View description: Trees/Woods
- Waterfront features: None
Lot
- Size: 0.46 Acres
- Features: Back Yard, Front Yard, Wooded
Details
- Additional structures: None
- Parcel number: 2802103000170
Construction
Type & style
- Home type: SingleFamily
- Architectural style: Traditional
- Property subtype: Single Family Residence, Residential
Materials
- Brick
- Foundation: Slab
- Roof: Shingle
Utilities & green energy
- Electric: 110 Volts
- Sewer: Public Sewer
- Water: Public
- Utilities for property: Cable Available, Electricity Available, Natural Gas Available, Phone Available, Sewer Available, Water Available
Green energy
- Energy efficient items: None
Community & HOA
Community
- Features: None
- Subdivision: Williamsburg
Location
- Region: Mobile
Financial & listing details
- Price per square foot: $92/sqft
- Tax assessed value: $198,400
- Annual tax amount: $2,520
- Date on market: 8/18/2026
- Electric utility on property: Yes
- Road surface type: Asphalt
Estimated market value
$246,800
$234,000 - $259,000
$2,311/mo
Price history
| Date | Event | Price |
|---|---|---|
| 8/18/2026 | Listed for sale | $249,000+65.8%$92/sqft |
Source:  GCMLS #7823111 Report a problem GCMLS #7823111 Report a problem | ||
| 9/16/2017 | Listing removed | $150,170$56/sqft |
Source: Berkshire Hathaway Cooper & Co #539952 Report a problem | ||
| 1/30/2017 | Price change | $150,170-6.2%$56/sqft |
Source: BERKSHIRE HATHAWAY HOMESERVICES COOPER & CO. INC #539952 Report a problem | ||
| 12/6/2016 | Listed for sale | $160,180+21.3%$59/sqft |
Source: BERKSHIRE HATHAWAY HOMESERVICES COOPER & CO. INC #539952 Report a problem | ||
| 6/30/2009 | Sold | $132,000$49/sqft |
Source: Public Record Report a problem | ||
Public tax history
| Year | Property taxes | Tax assessment |
|---|---|---|
| 2025 | $2,520 +4.9% | $39,680 +4.9% |
| 2024 | $2,402 +14.9% | $37,820 +14.9% |
| 2023 | $2,090 +12.6% | $32,920 +12.6% |
| 2022 | $1,857 +10.1% | $29,240 +10.1% |
| 2021 | $1,687 | $26,560 |
| 2020 | $1,687 +4.2% | $26,560 +4.2% |
| 2019 | $1,619 -0.6% | $25,500 |
| 2018 | $1,629 -8.3% | $25,500 -8.9% |
| 2017 | $1,777 | $27,980 -0.3% |
| 2016 | $1,777 +141.5% | $28,060 +109.1% |
| 2013 | $736 -5.2% | $13,420 +1.1% |
| 2010 | $776 | $13,280 |
Find assessor info on the county website
Monthly payment
Est. payment
Payment breakdown
Explore the cost of this home by adjusting the details. Changes won't be saved.Climate risks
Neighborhood: Parkhill
Nearby schools
GreatSchools rating
- 3/10John Will Elementary SchoolGrades: PK-5Distance: 0.7 mi
- 5/10CL Scarborough Middle SchoolGrades: 6-8Distance: 2 mi
- 2/10Mattie T Blount High SchoolGrades: 9-12Distance: 5.1 mi
- $236,6003 bd1 ba2.2k sqft5408 Gaillard Dr, Mobile, AL 36608Off Market
- $385,8004 bd3 ba2.9k sqft5400 Gaillard Dr, Mobile, AL 36608Off Market

- $246,6003 bd2 ba2.1k sqft5412 Gaillard Dr, Mobile, AL 36608Off Market

- $272,1003 bd3 ba2.3k sqft5372 Gaillard Dr, Mobile, AL 36608Off Market
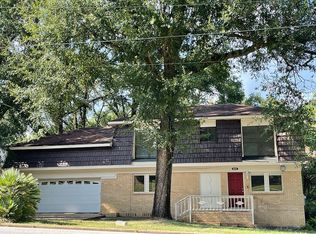
- $216,3004 bd1 ba2k sqft808 Richmond Rd, Mobile, AL 36608Off Market
- $205,300-- bd3 ba1.5k sqft5366 Gaillard Dr, Mobile, AL 36608Off Market
- $276,6004 bd2 ba2.3k sqft5416 Gaillard Dr, Mobile, AL 36608Off Market
- $255,5004 bd2 ba2.1k sqft810 Richmond Rd, Mobile, AL 36608Off Market
A local agent can set up tours, give advice and negotiate with sellers.
Similar homes
- $--3 bd2 ba1.8k sqft5909 Montfort Rd S, Mobile, AL 36608Auction
 Auction.com 2
 - $250,0005 bd3 ba2.5k sqft1058 Gallen Ct, Mobile, AL 36608For Sale
 MLS ID #7768564, Kiera Bright, JayCo Real Estate LLC. GCMLS
 - $248,5004 bd2 ba1.6k sqft5420 Lusann Dr, Mobile, AL 36608For Sale
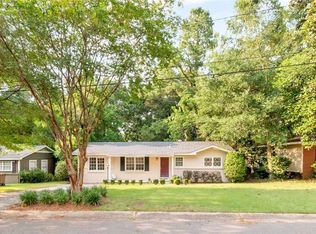 MLS ID #7811888, Nichole Paulk, Blue Heron Realty. GCMLS
 - $205,0003 bd2 ba2.1k sqft500 Mann Dr, Mobile, AL 36608For Sale
 MLS ID #7823838, Karlie Rea, PropTek LLC. GCMLS
 - $224,0003 bd2 ba2k sqft6204 Parkwood Dr, Mobile, AL 36608For SaleMLS ID #7822943, Nita Summerlin, RE/MAX Realty Professionals. GCMLS
- $295,0005 bd3 ba2.9k sqft5510 Richmond Rd, Mobile, AL 36608For SaleMLS ID #7783508, Brandon Crum, Keller Williams Mobile. GCMLS
- $239,9004 bd2 ba1.8k sqft6120 Zeigler Blvd, Mobile, AL 36608For SaleMLS ID #7795596, Jacey Curington, Sam Winter and Company, Inc. GCMLS
- $250,0003 bd2 ba1.5k sqft216 Norden Dr E, Mobile, AL 36608For SaleMLS ID #7790328, Joshua Verde, Wellhouse Real Estate LLC - Mobile. GCMLS
- $245,0003 bd2 ba1.7k sqft150 Cosgrove Dr, Mobile, AL 36608For SaleMLS ID #7805324, Emily Head, Keller Williams Mobile. GCMLS
- $279,0004 bd2 ba2.4k sqft1108 Chalet Dr E, Mobile, AL 36608For SaleMLS ID #7774528, Mohannad Sahyouni, Wellhouse Real Estate LLC - Mobile. GCMLS
- $259,0004 bd2 ba1.8k sqft304 Syracuse St, Mobile, AL 36608For SaleMLS ID #7781830, Carolyn Norman, Norman Realty, Inc. GCMLS
- $--3 bd3 ba2k sqft6516 Lions Gate Ct, Mobile, AL 36618AuctionAuction.com 2
- $274,9003 bd2 ba2.2k sqft1054 Matterhorn St, Mobile, AL 36608For SaleMLS ID #7741574, Louise Manwaring, 764 The Agency LLC. GCMLS
- $239,9003 bd2 ba1.6k sqft5417 Lusann Dr, Mobile, AL 36608For SaleMLS ID #7798804, Francine Carstensen, Elite Real Estate Solutions, LLC. GCMLS
- $239,9003 bd2 ba1.4k sqft1009 McCay Ave, Mobile, AL 36609For SaleMLS ID #7824306, Sonith Im, IXL Real Estate LLC. GCMLS
- $299,3293 bd2 ba2.1k sqft101 Overhill Rd, Mobile, AL 36608For SaleMLS ID #7814876, Kristen Compretta, Keller Williams Mobile. GCMLS
- $170,1904 bd1 ba1.3k sqft6962 Victor Rd, Mobile, AL 36608For SaleMLS ID #7823328, Ashley Lambert, Wellhouse Real Estate West LLC. GCMLS
- $--3 bd3 ba2.8k sqft5415 Overlook Rd, Mobile, AL 36618AuctionXome
- $249,9003 bd2 ba2.1k sqft5812 Fern Valley Rd, Mobile, AL 36609For SaleMLS ID #7811190, Samantha Siddiqi, Keller Williams Mobile. GCMLS
- $219,0003 bd2 ba1.6k sqft6401 Cedar Bend Ct, Mobile, AL 36608For SaleMLS ID #7808477, Marcus Estes, 1156 Realty LLC. GCMLS
