Back on the Market, No Fault of the Seller. Like-new and move-in ready, this stunning 4-bedroom, 3-bath home offers the perfect blend of style, and convenience in a prime location near I-20 with an easy commute to Aiken and Augusta. Just minutes from shopping, dining, and everyday conveniences in North Augusta, this beautifully designed home features an open-concept floor plan with quartz countertops throughout, stainless steel appliances, and abundant natural light. The spacious main-level owner's suite is a private retreat with a large walk-in closet, garden tub, separate shower, and dual vanities. Upstairs, you'll find a generous bonus room, fourth bedroom, and full bath ideal for guests, in-laws, or a private home office suite. Enjoy outdoor living on the screened porch overlooking a privacy-fenced backyard, or relax on the charming rocking chair front porch. This exceptional home offers modern finishes, flexible living space, and a highly desirable location close to I-20, Aiken, Augusta, and North Augusta.
Under contract
Price cut: $2K (6/27)
$362,900
5406 Greyton Cir, North Augusta, SC 29860
4beds
2,236sqft
:
Get pre-qualified$2,243/mo
Single Family Residence
Built in 2022
7,840 Square Feet Lot
$-- Zestimate®
$162/sqft
$40/mo HOA
What's special
Modern finishesGarden tubStainless steel appliancesScreened porchOpen-concept floor planGenerous bonus roomFlexible living space
- 71 days |
- 261 |
- 14 |
Zillow last checked:
Listing updated:
Listed by:
Regina Sanders 706-691-4427,
Berkshire Hathaway HomeServices Beazley, Realtors Aiken
Source: Aiken MLS,MLS#: 223464
Facts & features
Interior
Bedrooms & bathrooms
- Bedrooms: 4
- Bathrooms: 3
- Full bathrooms: 3
Primary bedroom
- Level: Main
- Area: 204
- Dimensions: 17 x 12
Bedroom 2
- Level: Main
- Area: 121
- Dimensions: 11 x 11
Bedroom 3
- Level: Main
- Area: 132
- Dimensions: 12 x 11
Bedroom 4
- Level: Upper
- Area: 234
- Dimensions: 18 x 13
Bonus room
- Level: Upper
- Area: 225
- Dimensions: 15 x 15
Dining room
- Level: Main
- Area: 160
- Dimensions: 16 x 10
Family room
- Level: Main
- Area: 285
- Dimensions: 19 x 15
Kitchen
- Level: Main
- Area: 150
- Dimensions: 15 x 10
Heating
- Electric, Forced Air
Cooling
- Central Air, Electric, Zoned
Appliances
- Included: Microwave, Range, Refrigerator, Dishwasher, Disposal, Electric Water Heater
Features
- See Remarks, Other, Solid Surface Counters, Walk-In Closet(s), Bedroom on 1st Floor, Ceiling Fan(s), Kitchen Island, Primary Downstairs, Pantry, Eat-in Kitchen
- Flooring: See Remarks, Carpet, Laminate, Tile
- Basement: None
- Has fireplace: No
Interior area
- Total structure area: 2,236
- Total interior livable area: 2,236 sqft
- Finished area above ground: 2,236
- Finished area below ground: 0
Video & virtual tour
Property
Parking
- Total spaces: 2
- Parking features: Attached, Driveway, Garage Door Opener, Paved
- Attached garage spaces: 2
- Has uncovered spaces: Yes
Features
- Levels: One and One Half
- Patio & porch: Patio, Porch, Screened
- Exterior features: See Remarks
- Pool features: None
Lot
- Size: 7,840 Square Feet
- Features: See Remarks, Other, Landscaped, Level, Sprinklers In Front, Sprinklers In Rear
Details
- Additional structures: None
- Parcel number: 0110508006
- Special conditions: Standard
- Horse amenities: None
Construction
Type & style
- Home type: SingleFamily
- Architectural style: Ranch
- Property subtype: Single Family Residence
Materials
- HardiPlank Type
- Foundation: Slab
- Roof: Composition,Shingle
Condition
- New construction: Yes
- Year built: 2022
Details
- Builder name: Designer Homes Of Georgia
Utilities & green energy
- Sewer: Public Sewer
- Water: Public
Community & HOA
Community
- Features: Recreation Area
- Subdivision: Austin Heights
HOA
- Has HOA: Yes
- HOA fee: $475 annually
Location
- Region: North Augusta
Financial & listing details
- Price per square foot: $162/sqft
- Tax assessed value: $330,660
- Annual tax amount: $1,325
- Date on market: 6/3/2026
- Cumulative days on market: 72 days
- Listing terms: Contract
- Road surface type: Paved
Estimated market value
Not available
Estimated sales range
Not available
Not available
Price history
| Date | Event | Price |
|---|---|---|
| 7/14/2026 | Pending sale | $362,900$162/sqft |
Source: BHHS broker feed #100574411 Report a problem | ||
| 7/13/2026 | Contingent | $362,900$162/sqft |
Source:  Aiken MLS #223464 Report a problem Aiken MLS #223464 Report a problem | ||
| 6/27/2026 | Price change | $362,900-0.5%$162/sqft |
Source: Aiken MLS #223464 Report a problem | ||
| 6/3/2026 | Listed for sale | $364,900$163/sqft |
Source: Aiken MLS #223464 Report a problem | ||
| 5/22/2026 | Pending sale | $364,900$163/sqft |
Source: BHHS broker feed #100574411 Report a problem | ||
| 5/22/2026 | Contingent | $364,900$163/sqft |
Source: Aiken MLS #223464 Report a problem | ||
| 5/16/2026 | Listed for sale | $364,900+8.9%$163/sqft |
Source: Aiken MLS #223464 Report a problem | ||
| 3/30/2023 | Sold | $335,000$150/sqft |
Source: Aiken MLS #202834 Report a problem | ||
| 2/26/2023 | Pending sale | $335,000$150/sqft |
Source: Aiken MLS #202834 Report a problem | ||
| 8/17/2022 | Listed for sale | $335,000$150/sqft |
Source:  REALTORS® of Greater Augusta #506367 Report a problem REALTORS® of Greater Augusta #506367 Report a problem | ||
Public tax history
| Year | Property taxes | Tax assessment |
|---|---|---|
| 2025 | $1,325 | $13,230 |
| 2024 | $1,325 +0.6% | $13,230 +0.8% |
| 2023 | $1,317 +67.2% | $13,130 +286.2% |
| 2022 | $788 | $3,400 |
Find assessor info on the county website
Monthly payment
Est. payment
Payment breakdown
Explore the cost of this home by adjusting the details. Changes won't be saved.Climate risks
Neighborhood: 29860
Nearby schools
GreatSchools rating
- 5/10Mossy Creek Elementary SchoolGrades: PK-5Distance: 1.3 mi
- 6/10North Augusta Middle SchoolGrades: 6-8Distance: 3.9 mi
- 6/10North Augusta High SchoolGrades: 9-12Distance: 2 mi
Schools provided by the listing agent
- Elementary: Mossy Creek
- Middle: N Augusta
- High: N Augusta
Source: Aiken MLS. This data may not be complete. We recommend contacting the local school district to confirm school assignments for this home.
- $382,7004 bd3 ba2.2k sqft5400 Greyton Cir, North Augusta, SC 29860Off Market
- $353,4004 bd3 ba2.2k sqft5406 Greyton Cir N, Augusta, SC --Off Market

- $354,9004 bd3 ba2.2k sqft5418 Greyton Cir N, Augusta, SC --Off Market
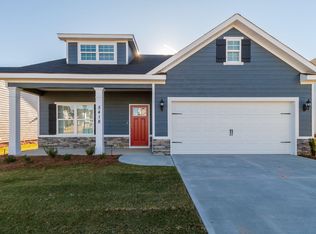
- $362,8004 bd3 ba2.2k sqft5418 Greyton Cir, North Augusta, SC 29860Off Market
- $364,9004 bd3 ba2.2k sqft5412 Greyton Cir, North Augusta, SC 29860Sold
- $364,9004 bd3 ba2.4k sqft6007 Bakerville Ln, North Augusta, SC 29860For Sale
- $358,5004 bd3 ba2.2k sqft5400 Greyton Cir N, Augusta, SC --Off Market
- $354,2004 bd3 ba2.2k sqft5426 Greyton Cir N, Augusta, SC --Off Market
A local agent can set up tours, give advice and negotiate with sellers.
A local lender can help you make sure your offer is ready when you are.
Similar homes
- $364,9004 bd3 ba2.4k sqft6007 Bakerville Lane, North Augusta, SC 29860For Sale

 MLS ID #98257395, Rebecca Rickerson, AMY COOK & CO., LLC. Hive MLS
 - $415,0004 bd3 ba2.6k sqft848 Lynbrook Ct, North Augusta, SC 29860For Sale
 MLS ID #224297, Michael Peeples, ERA Wilder Augusta. Aiken MLS
 - $415,0005 bd3 ba3k sqft1045 Swan Ct, North Augusta, SC 29860For Sale
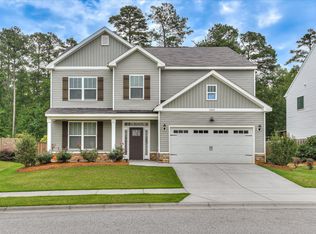 MLS ID #224233, Zhyan Ali Sairany, Summer House Realty. Aiken MLS
 - $425,0004 bd3 ba2.5k sqft238 Bonhill St, North Augusta, SC 29860New Construction
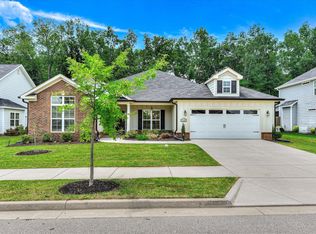 MLS ID #224368, Candace Rosbach, Real Broker LLC/Aiken. Aiken MLS
 - $324,9003 bd2 ba1.6k sqft1275 Gregory Landing Dr, North Augusta, SC 29860For SaleMLS ID #223208, Emily Hadden, Blanchard & Calhoun - Evans. Aiken MLS
- $339,0003 bd2 ba1.7k sqft430 Prospector Ct, North Augusta, SC 29841For SaleMLS ID #223931, Janet Vaughan, Meybohm Real Estate - North Au. Aiken MLS
- $348,9003 bd2 ba2.1k sqft823 Lake Lanier Ct, North Augusta, SC 29841For SaleMLS ID #223325, Charlotte Arena Shaw, Meybohm Real Estate - Augusta. Aiken MLS
- $372,5003 bd2 ba2.5k sqft128 Fitzsimmons Dr, North Augusta, SC 29860For SaleMLS ID #220180, Tera Velasco, Meybohm Real Estate - North Au. Aiken MLS
- $389,9004 bd2 ba2.1k sqft8000 Crossbow Lndg, Graniteville, SC 29829New ConstructionMLS ID #224417, Lisa M Moss, Blanchard & Calhoun - Evans. Aiken MLS
- $294,9003 bd3 ba1.8k sqft843 Elsie Drive, North Augusta, SC 29860For SaleMLS ID #98255761, Michelle McKenzie, Re/max True Advantage. Hive MLS
- $475,0003 bd2 ba2k sqft550 Annison Pointe Ct, North Augusta, SC 29860For SaleMLS ID #633941, Barbara Parks. Consolidated MLS
- $408,5004 bd3 ba2.6k sqft122 Fitzsimmons Dr, North Augusta, SC 29860For SaleMLS ID #223723, Rick L Atkins, Meybohm Real Estate - North Au. Aiken MLS
- $345,0004 bd2 ba2.1k sqft7530 Paisley Cir, Graniteville, SC 29829For SaleMLS ID #223483, Betsey W Davis, Rosco Real Estate. Aiken MLS
- $359,9794 bd4 ba2.5k sqft940 Niagra Falls, Grovetown, GA 30813For SaleMLS ID #100590725, Berry Team Augusta, Meybohm Real Estate - Evans. Hive MLS
- $472,8005 bd4 ba3.2k sqft171 Blair Dr, North Augusta, SC 29841For SaleMLS ID #224365, Joshua W Robinson, United Real Estate, Aiken. Aiken MLS
- $365,0004 bd4 ba2.3k sqft7111 Carrington Court, Martinez, GA 30907For SaleMLS ID #100577221, Mark Mulich, Mulich Realty, Llc. Hive MLS
- $364,9004 bd3 ba2.5k sqft5427 Copse Drive, Augusta, GA 30909For SaleMLS ID #100582716, Andy and Allison Homes Team, Meybohm Real Estate - North Augusta. Hive MLS
- $364,0005 bd3 ba3.2k sqft3334 Carmine Ave, Graniteville, SC 29829For SaleMLS ID #224190, Makenzi Fitzsimmons, Coldwell Banker Best Life Realty. Aiken MLS
- $299,9003 bd3 ba1.4k sqft1830 Lowe Street, North Augusta, SC 29841For SaleMLS ID #100586893, Mary C Baker, The Realty Studio. Hive MLS
- $365,0003 bd3 ba1.8k sqft2609 Sherborne Ct, Augusta, GA 30909For SaleMLS ID #223770, Shannon D Rollings, Shannon Rollings Real Estate. Aiken MLS
