Charming North Hills home off Lawndale Drive! This 4BR/2.5BA gem features fresh paint, new LVP flooring throughout, brand-new roof, gutters and water heater (2025). Enjoy the kitchen which has been updated within last five years with new cabinets, countertops, plus spacious living & dining rooms. Upstairs offers 3 bedrooms & 2 full baths, including a primary suite with private en-suite. The lower level boasts a large den with fireplace, a versatile bedroom/office, and half bath. Entertain on the expansive deck & patio overlooking a fenced backyard with mature landscaping. Minutes to I-840, Greensboro Science Center, shops & dining!
Pending
$299,900
5406 Lawndale Dr, Greensboro, NC 27455
4beds
1,921sqft
Stick/Site Built, Residential, Single Family Residence
Built in 1975
0.26 Acres Lot
$291,200 Zestimate®
$--/sqft
$-- HOA
What's special
- 409 days |
- 57 |
- 0 |
Zillow last checked:
Listing updated:
Listed by:
John Hinnant 336-803-2158,
HELP-U-SELL OF GREENSBORO
Source: Triad MLS,MLS#: 1187243
Facts & features
Interior
Bedrooms & bathrooms
- Bedrooms: 4
- Bathrooms: 3
- Full bathrooms: 2
- 1/2 bathrooms: 1
Primary bedroom
- Level: Upper
- Dimensions: 13.25 x 13.17
Bedroom 2
- Level: Upper
- Dimensions: 10.58 x 10.17
Bedroom 3
- Level: Upper
- Dimensions: 13.58 x 10.83
Bedroom 4
- Level: Lower
- Dimensions: 11.33 x 9.83
Den
- Level: Lower
- Dimensions: 26.42 x 12.08
Dining room
- Level: Main
- Dimensions: 12 x 10.58
Kitchen
- Level: Main
- Dimensions: 13.5 x 12
Living room
- Level: Main
- Dimensions: 18.67 x 11.83
Heating
- Forced Air, Natural Gas
Cooling
- Central Air
Appliances
- Included: Dishwasher, Free-Standing Range, Gas Water Heater
- Laundry: Dryer Connection, In Basement, Washer Hookup
Features
- Ceiling Fan(s)
- Flooring: Carpet, Vinyl
- Basement: Crawl Space
- Attic: Pull Down Stairs
- Number of fireplaces: 1
- Fireplace features: Den
Interior area
- Total structure area: 1,921
- Total interior livable area: 1,921 sqft
- Finished area above ground: 1,340
- Finished area below ground: 581
Property
Parking
- Parking features: Driveway, Paved, No Garage
- Has uncovered spaces: Yes
Features
- Levels: Multi/Split
- Patio & porch: Porch
- Pool features: None
- Fencing: Fenced
Lot
- Size: 0.26 Acres
- Features: City Lot, Not in Flood Zone
Details
- Parcel number: 89459
- Zoning: RS-12
- Special conditions: Owner Sale
Construction
Type & style
- Home type: SingleFamily
- Architectural style: Split Level
- Property subtype: Stick/Site Built, Residential, Single Family Residence
Materials
- Brick, Vinyl Siding
- Foundation: Slab
Condition
- Year built: 1975
Utilities & green energy
- Sewer: Public Sewer
- Water: Public
Community & HOA
Community
- Subdivision: North Hills
HOA
- Has HOA: No
Location
- Region: Greensboro
Financial & listing details
- Tax assessed value: $226,000
- Annual tax amount: $3,588
- Date on market: 7/10/2025
- Cumulative days on market: 222 days
- Listing agreement: Exclusive Right To Sell
- Exclusions: Antenna Tower, Ring Doorbell, And 2 Wi-Fi Light Switches
Estimated market value
$291,200
$277,000 - $306,000
$2,301/mo
Price history
| Date | Event | Price |
|---|---|---|
| 4/20/2026 | Pending sale | $299,900 |
Source:  Triad MLS #1187243 Report a problem Triad MLS #1187243 Report a problem | ||
| 2/27/2026 | Listed for sale | $299,900-3.2% |
Source: Triad MLS #1187243 Report a problem | ||
| 12/16/2025 | Listing removed | $309,900 |
Source: Triad MLS #1187243 Report a problem | ||
| 10/8/2025 | Price change | $309,900-3.1% |
Source: Triad MLS #1187243 Report a problem | ||
| 8/14/2025 | Price change | $319,900-1.6% |
Source: Triad MLS #1187243 Report a problem | ||
| 7/10/2025 | Listed for sale | $325,000+170.8% |
Source: Triad MLS #1187243 Report a problem | ||
| 10/6/2009 | Sold | $120,000$62/sqft |
Source: Public Record Report a problem | ||
Public tax history
| Year | Property taxes | Tax assessment |
|---|---|---|
| 2025 | $3,171 | $226,000 |
| 2024 | $3,171 | $226,000 |
| 2023 | $3,171 +2.9% | $226,000 |
| 2022 | $3,080 +46.4% | $226,000 +49.7% |
| 2021 | $2,103 +2.2% | $151,000 |
| 2018 | $2,058 +2.1% | $151,000 |
| 2017 | $2,015 | $151,000 +3.2% |
| 2016 | $2,015 | $146,300 |
| 2015 | $2,015 -1.8% | $146,300 |
| 2014 | $2,052 | $146,300 +1.8% |
| 2013 | -- | $143,700 |
| 2012 | -- | $143,700 +13.8% |
| 2011 | -- | $126,300 |
| 2010 | -- | $126,300 |
Find assessor info on the county website
Monthly payment
Est. payment
Payment breakdown
Explore the cost of this home by adjusting the details. Changes won't be saved.Climate risks
Neighborhood: 27455
Nearby schools
GreatSchools rating
- 8/10Jesse Wharton Elementary SchoolGrades: K-5Distance: 0.7 mi
- 5/10Mendenhall Middle SchoolGrades: 6-8Distance: 3.6 mi
- 5/10Page High SchoolGrades: 9-12Distance: 4.1 mi
Schools provided by the listing agent
- Elementary: Jesse Wharton
- Middle: Mendenhall
- High: Page
Source: Triad MLS. This data may not be complete. We recommend contacting the local school district to confirm school assignments for this home.
- $288,6004 bd2 ba1.9k sqft5408 Lawndale Dr, Greensboro, NC 27455Off Market
- $292,4003 bd2 ba1.7k sqft5404 Lawndale Dr, Greensboro, NC 27455Off Market
- $324,5004 bd3 ba2.3k sqft5402 Lawndale Dr, Greensboro, NC 27455Off Market

- $323,1004 bd2 ba1.7k sqft5407 Bayberry Ln, Greensboro, NC 27455Off Market

- $306,7003 bd2 ba1.5k sqft5409 Bayberry Ln, Greensboro, NC 27455Off Market
- $2,2004 bd2 ba1.8k sqft3107 Beaconwood Dr, Greensboro, NC 27455For Rent
- $263,1003 bd2 ba1.2k sqft3105 Beaconwood Dr, Greensboro, NC 27455Off Market
- $250,2003 bd2 ba1.5k sqft5405 Bayberry Ln, Greensboro, NC 27455Off Market
A local agent can set up tours, give advice and negotiate with sellers.
Similar homes
- $289,9003 bd3 ba1.5k sqft5404 N Oaks Dr, Greensboro, NC 27455For Sale
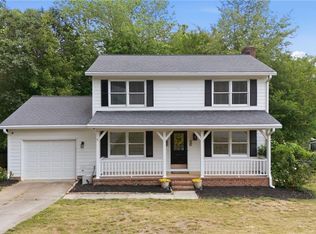
 MLS ID #1221918, Amber N. Honeycutt. Triad MLS
 - $325,0004 bd2 ba1.7k sqft4302 Lawndale Dr, Greensboro, NC 27455For Sale
 MLS ID #1226615, Erin Sikes. Triad MLS
 - $269,5003 bd4 ba2.4k sqft2424 Cottage Pl, Greensboro, NC 27455For Sale
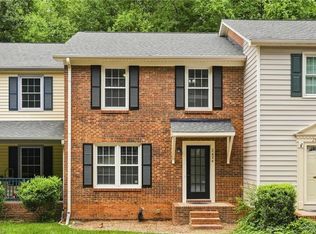 MLS ID #1231081, Mary Beth Powell. Triad MLS
 - $345,0004 bd3 ba2.2k sqft2913 Shady Lawn Dr, Greensboro, NC 27408For Sale
 MLS ID #1230253, Nathalie Gonzalez-Berti. Triad MLS
 - $329,9003 bd2 ba1.8k sqft8311 Mapleway Ln, Greensboro, NC 27455For SaleMLS ID #1226476, Cathy L Duke. Triad MLS
- $299,9003 bd2 ba1.3k sqft3806 Talmaga Ln, Greensboro, NC 27410For SaleMLS ID #1224209, Robert Salmons. Triad MLS
- $271,0004 bd2 ba1.3k sqft2913 Marthas Pl, Greensboro, NC 27408For SaleMLS ID #1216561, Karla Coral Perez Avila. Triad MLS
- $329,9004 bd3 ba2k sqft4700 Pine Hollow Ln, Greensboro, NC 27410For SaleMLS ID #1229102, Kimberly Mathis. Triad MLS
- $315,0003 bd2 ba1.7k sqft3547 Cherry Ln, Greensboro, NC 27405For SaleMLS ID #1213685, Karla Coral Perez Avila. Triad MLS
- $295,0003 bd1 ba1.2k sqft2411 Dellwood Dr, Greensboro, NC 27408For SaleMLS ID #1230343, Christopher Gaylord. Triad MLS
- $360,0003 bd3 ba1.9k sqft3407 Briarbend Dr, Greensboro, NC 27410For SaleMLS ID #1233025, Raul Panuco. Triad MLS
- $399,0004 bd3 ba1.9k sqft2205 Hathaway Dr, Greensboro, NC 27408For SaleMLS ID #1230916, Darya Wojtyra. Triad MLS
- $365,0004 bd3 ba2.1k sqft2627 Stratford Dr, Greensboro, NC 27408For SaleMLS ID #1219604, Pilar D. Powell. Triad MLS
- $374,9003 bd3 ba1.8k sqft203 Church View Dr, Greensboro, NC 27455For SaleMLS ID #1224652, Kimberly Mathis. Triad MLS
- $269,9004 bd2 ba1.4k sqft206 Hendrix Dr, Kernersville, NC 27284For SaleMLS ID #1231634, Katherine Armstead-Ramage. Triad MLS
- $279,0003 bd3 ba2k sqft5310 Weeping Cherry Dr, Browns Summit, NC 27214For SaleMLS ID #1224938, Monica Zseltvay. Triad MLS
- $340,0004 bd2 ba1.7k sqft6721 River Hills Dr, Greensboro, NC 27410For SaleMLS ID #1224598, Nigel Nelson. Triad MLS
- $266,0003 bd2 ba1.6k sqft4109 Butterfield Dr, Greensboro, NC 27405For SaleMLS ID #1229186, Steven Bintz. Triad MLS
- $239,9003 bd2 ba1.1k sqft1004 W Meadowview Rd, Greensboro, NC 27406For SaleMLS ID #1231841, Mica Mathews. Triad MLS
- $217,5003 bd3 ba1.5k sqft3204 Regents Park Ln Unit E, Greensboro, NC 27455For SaleMLS ID #1220632, Jamie Harrelson. Triad MLS
