Beautiful new construction home in Fort Worth featuring 4 bedrooms, 2.5 baths, and 2,003 sq. ft. This single-story home offers an open-concept layout with an electric fireplace, decorative lighting, and laminate and tile flooring. The kitchen includes granite countertops, a large island, pantry, electric cooktop, microwave, dishwasher, and refrigerator. Enjoy a spacious primary suite, attached 2-car garage, fenced backyard, brick exterior, and city utilities. Move-in ready and conveniently located near shopping, dining, and major roadways.
For sale
$399,989
5408 David Strickland Rd, Fort Worth, TX 76119
4beds
2,003sqft
Single Family Residence
Built in 2026
6,547 Square Feet Lot
$400,300 Zestimate®
$200/sqft
$-- HOA
What's special
Electric fireplaceBrick exteriorGranite countertopsFenced backyardLaminate and tile flooringDecorative lightingLarge island
- 5 days |
- 115 |
- 17 |
Likely to sell faster than
Zillow last checked:
Listing updated:
Listed by:
Fermin Martinez 0777245 817-703-5557,
Perla Realty Group, LLC 817-703-5557
Source: NTREIS,MLS#: 21365817
Facts & features
Interior
Bedrooms & bathrooms
- Bedrooms: 4
- Bathrooms: 3
- Full bathrooms: 2
- 1/2 bathrooms: 1
Primary bedroom
- Level: First
- Dimensions: 14 x 16
Bedroom
- Level: First
- Dimensions: 10 x 10
Bedroom
- Level: First
- Dimensions: 12 x 9
Bedroom
- Level: First
- Dimensions: 10 x 10
Primary bathroom
- Level: First
- Dimensions: 7 x 12
Dining room
- Level: First
- Dimensions: 10 x 20
Other
- Level: First
- Dimensions: 8 x 6
Kitchen
- Level: First
- Dimensions: 16 x 12
Laundry
- Level: First
- Dimensions: 6 x 3
Living room
- Level: First
- Dimensions: 13 x 20
Appliances
- Included: Dishwasher, Electric Cooktop, Gas Water Heater, Microwave, Refrigerator
- Laundry: Electric Dryer Hookup
Features
- Decorative/Designer Lighting Fixtures, Double Vanity, Eat-in Kitchen, Granite Counters, Kitchen Island, Open Floorplan, Pantry, Walk-In Closet(s)
- Flooring: Laminate, Tile
- Has basement: No
- Number of fireplaces: 1
- Fireplace features: Electric
Interior area
- Total interior livable area: 2,003 sqft
Video & virtual tour
Property
Parking
- Total spaces: 2
- Parking features: Driveway
- Attached garage spaces: 2
Features
- Levels: One
- Stories: 1
- Pool features: None
- Fencing: Back Yard
Lot
- Size: 6,547 Square Feet
Details
- Parcel number: 03057666
Construction
Type & style
- Home type: SingleFamily
- Architectural style: Detached
- Property subtype: Single Family Residence
Materials
- Brick
- Foundation: Slab
- Roof: Composition
Condition
- Year built: 2026
Utilities & green energy
- Sewer: Public Sewer
- Water: Public
- Utilities for property: Sewer Available, Water Available
Community & HOA
Community
- Subdivision: Sun Valley Add
HOA
- Has HOA: No
Location
- Region: Fort Worth
Financial & listing details
- Price per square foot: $200/sqft
- Tax assessed value: $19,635
- Annual tax amount: $430
- Date on market: 8/21/2026
- Cumulative days on market: 6 days
- Listing terms: Cash,Conventional,FHA,VA Loan
Estimated market value
$400,300
$380,000 - $420,000
$1,352/mo
Price history
| Date | Event | Price |
|---|---|---|
| 8/21/2026 | Listed for sale | $399,989+471.4%$200/sqft |
Source: NTREIS #21365817 Report a problem | ||
| 4/6/2023 | Listing removed | -- |
Source: NTREIS #20077324 Report a problem | ||
| 6/27/2022 | Listing removed | $70,000$35/sqft |
Source: NTREIS #20077324 Report a problem | ||
| 6/9/2022 | Pending sale | $70,000$35/sqft |
Source: NTREIS #20077324 Report a problem | ||
| 6/6/2022 | Price change | $70,000+16.9%$35/sqft |
Source: NTREIS #20077324 Report a problem | ||
| 8/25/2021 | Pending sale | $59,900$30/sqft |
Source: NTREIS #14648296 Report a problem | ||
| 8/13/2021 | Listed for sale | $59,900$30/sqft |
Source: NTREIS #14648296 Report a problem | ||
Public tax history
| Year | Property taxes | Tax assessment |
|---|---|---|
| 2025 | $430 -2.4% | $19,635 |
| 2024 | $441 -0.8% | $19,635 |
| 2023 | $444 +241.8% | $19,635 +292.7% |
| 2022 | $130 -3.3% | $5,000 |
| 2021 | $134 -2% | $5,000 |
| 2020 | $137 +3.6% | $5,000 |
| 2019 | $132 -3.8% | $5,000 |
| 2018 | $138 +146.9% | $5,000 +150% |
| 2017 | $56 -1.7% | $2,000 |
| 2016 | $57 -91.6% | $2,000 |
| 2015 | $673 | $2,000 -91.6% |
| 2014 | $673 | $23,700 |
| 2013 | -- | $23,700 +3% |
| 2012 | -- | $23,000 |
| 2011 | -- | $23,000 +0.9% |
| 2010 | -- | $22,800 -12% |
| 2009 | -- | $25,900 -16.5% |
| 2008 | -- | $31,000 |
| 2007 | -- | $31,000 -6.9% |
| 2006 | -- | $33,300 |
| 2005 | -- | $33,300 |
| 2004 | -- | $33,300 |
| 2003 | -- | $33,300 |
| 2002 | -- | $33,300 +80% |
| 2001 | -- | $18,500 +15.6% |
| 2000 | -- | $16,000 |
Find assessor info on the county website
Monthly payment
Est. payment
Payment breakdown
Explore the cost of this home by adjusting the details. Changes won't be saved.Climate risks
Neighborhood: 76119
Nearby schools
GreatSchools rating
- 4/10Sunrise - Mcmillan Elementary SchoolGrades: PK-5Distance: 2.1 mi
- 3/10Phalen Leadership Academy at James Martin JacquetGrades: 6-8Distance: 2.7 mi
- 1/10Dunbar High SchoolGrades: 9-12Distance: 2.7 mi
Schools provided by the listing agent
- Elementary: Atwood
- Middle: Benbrook
- High: Arlington Heights
- District: Fort Worth ISD
Source: NTREIS. This data may not be complete. We recommend contacting the local school district to confirm school assignments for this home.
- $77,979-- bd-- ba-- sqft5400 David Strickland Rd, Fort Worth, TX 76119Off Market
- $242,600-- bd-- ba1.1k sqft5416 David Strickland Rd, Fort Worth, TX 76119Off Market
- $158,1003 bd1 ba768 sqft5409 Vesta Farley Rd, Fort Worth, TX 76119Off Market
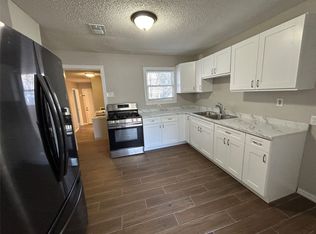
- $157,4003 bd1 ba768 sqft5405 Vesta Farley Rd, Fort Worth, TX 76119Off Market
- $144,9003 bd1 ba768 sqft5413 Vesta Farley Rd, Fort Worth, TX 76119Off Market
- $164,4002 bd1 ba768 sqft5412 David Strickland Rd, Fort Worth, TX 76119Off Market
- $38,616-- bd-- ba-- sqft5401 Vesta Farley Rd, Fort Worth, TX 76119Off Market
- $188,4003 bd1 ba1.3k sqft5417 Vesta Farley Rd, Fort Worth, TX 76119Off Market
A local agent can set up tours, give advice and negotiate with sellers.
Similar homes
- $340,0004 bd3 ba2k sqft3600 Martin St, Fort Worth, TX 76119For Sale
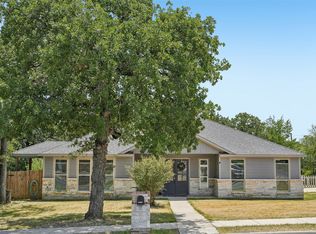 MLS ID #21363074, April Spiller. NTREIS
 - $399,0005 bd3 ba2.8k sqft3729 Caladium Ln, Forest Hill, TX 76140For Sale
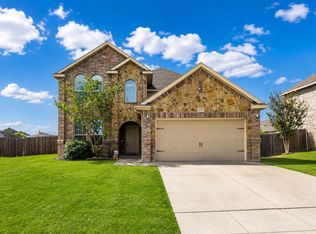 MLS ID #21363211, Jay Fang. NTREIS
 - $370,0004 bd3 ba2.3k sqft6706 Saddle Ridge Rd, Arlington, TX 76016For Sale
 MLS ID #21366669, Lam Tran. NTREIS
 - $295,1504 bd2 ba1.7k sqft6424 Melinda Dr, Forest Hill, TX 76119For Sale
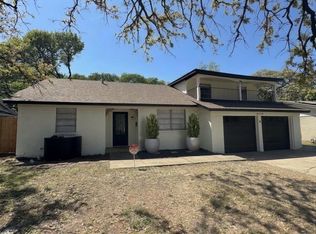 MLS ID #21227945, Janet Jaynes. NTREIS
 - $337,5003 bd3 ba2k sqft5645 Willamette Dr, Fort Worth, TX 76119For SaleMLS ID #21343316, Misti Cross. NTREIS
- $305,0004 bd3 ba2k sqft5509 Thunder Bay Dr, Fort Worth, TX 76119For SaleMLS ID #21342658, Jodie Boutilier. NTREIS
- $399,9903 bd2 ba2.4k sqft4504 Lake Park Dr, Arlington, TX 76016For SaleMLS ID #21356196, Huong Tran. NTREIS
- $359,9004 bd2 ba2k sqft7526 Park Ave, Forest Hill, TX 76140For SaleMLS ID #21356444, Jeff Robillard. NTREIS
- $319,0003 bd3 ba1.9k sqft5569 Willamette Dr, Fort Worth, TX 76119For SaleMLS ID #21347709, Veronica Fleury. NTREIS
- $341,9003 bd2 ba1.8k sqft5505 Thunder Bay Dr, Fort Worth, TX 76119For SaleMLS ID #21289075, Josh Mills. NTREIS
- $399,6004 bd3 ba1.9k sqft5104 Independence Ave, Arlington, TX 76017For SaleMLS ID #21350843, Kristina Anderson. NTREIS
- $339,0003 bd2 ba1.8k sqft7806 Quiet Waters Dr, Arlington, TX 76016For SaleMLS ID #21368225, Sang Nguyen. NTREIS
- $305,0003 bd2 ba1.5k sqft5500 Vesta Farley Rd, Fort Worth, TX 76119For SaleMLS ID #21345716, Daisy Gonzalez. NTREIS
- $299,0003 bd3 ba1.3k sqft5724 Topwater Trl, Fort Worth, TX 76119For SaleMLS ID #21352546, Rita Willingham. NTREIS
- $360,0003 bd2 ba2.1k sqft6110 Amicable Dr, Arlington, TX 76016For SaleMLS ID #21363583, Tammy Clay. NTREIS
- $400,0003 bd2 ba2.1k sqft6703 Landover Hills Ln, Arlington, TX 76017For SaleMLS ID #21347119, Gail Burdine. NTREIS
- $350,0003 bd3 ba2.4k sqft5107 Chesterfield Pl, Arlington, TX 76017For SaleMLS ID #21366580, Amber Broadway. NTREIS
- $--3 bd2 ba1.3k sqft6611 Blackberry Dr, Arlington, TX 76016AuctionAuction.com 2
- $339,0003 bd3 ba1.9k sqft5224 Anderson St, Fort Worth, TX 76105For SaleMLS ID #21368867, Amber Dorsey. NTREIS
- $335,0004 bd2 ba2.1k sqft5728 Wilkes Dr, Fort Worth, TX 76119For SaleMLS ID #21271502, Veronica Vela. NTREIS
