THIS IS THE LOWEST PRICE UNIT BY A STAGGERING $100,000, making it the clear standout for buyers who understand value. BRING THE OFFERS. SELLER FINANCING AVAILABLE. SELLER OFFERING HOA FEES TO BE PAID AT CLOSING. Discover your slice of Sarasota paradise with panoramic Intracoastal Waterway views and unforgettable sunsets from every room of this beautifully updated third-floor condo in Eagles Point at The Landings, one of Sarasota’s most desirable West of Trail, gated communities, just minutes from world-famous Siesta Key Beach and downtown. This light-filled residence showcases brand-new, top-of-the-line impact windows and an expansive triple-glass impact sliding door, offering both peace of mind and stunning views over mangroves toward Siesta Key and the Gulf beyond. The building’s common areas have also been upgraded with impact windows for added security and value. Step inside to an inviting open-concept great room, ideal for entertaining. Features include luxury vinyl plank flooring, fresh neutral paint, and designer lighting throughout. The chef’s kitchen is a standout with quartz countertops, designer tile backsplash, newer stainless steel appliances, abundant cabinetry, and an oversized island with wine and beverage refrigerator, perfect for gatherings. Double glass doors lead to the spacious primary suite, complete with a private sitting or office niche, dual walk-in closets, and a spa-inspired bath featuring double vanities and a large walk-in shower. A generously sized guest bedroom and bath are thoughtfully positioned for privacy, with gulf-facing views sure to impress visitors. The sun-drenched flex space/sunroom off the kitchen offers the home’s best view and is ideal as a breakfast café, dining nook, or serene retreat. Additional highlights include a full indoor utility room, new washer & dryer (2021), new A/C with humidistat (2021), and water heater (2020). The unit includes under-building parking, extra storage locker, kayak or paddleboard storage, bike room access, and ample guest parking. Eagles Point residents enjoy a private pool and grill area, plus membership in The Landings Racquet Club, featuring Har-Tru tennis courts, pickleball, junior Olympic lap pool, spa, fitness center, library, and an active social calendar. Enjoy a waterfront lifestyle with mangrove-lined walking paths, fishing gazebo, kayak launch on the Intracoastal, and lush tropical surroundings, all just minutes from downtown Sarasota, fine dining, shopping, and cultural attractions. Luxury, location, and lifestyle converge here. Schedule your private showing today before this opportunity is gone!
For sale
Price cut: $10.9K (6/22)
$329,000
5408 Eagles Point Cir APT 302, Sarasota, FL 34231
2beds
1,768sqft
Condominium
Built in 1990
-- sqft lot
$315,900 Zestimate®
$186/sqft
$1,671/mo HOA
What's special
Fresh neutral paintQuartz countertopsPanoramic intracoastal waterway viewsFull indoor utility roomInviting open-concept great roomLuxury vinyl plank flooringBrand-new top-of-the-line impact windows
- 181 days |
- 447 |
- 18 |
Zillow last checked:
Listing updated:
Listed by:
Joey Lamielle 941-350-0016,
RE/MAX ALLIANCE GROUP 941-954-5454
Source: Stellar MLS,MLS#: A4678903 Originating MLS: Sarasota - Manatee
Originating MLS: Sarasota - Manatee
Facts & features
Interior
Bedrooms & bathrooms
- Bedrooms: 2
- Bathrooms: 2
- Full bathrooms: 2
Rooms
- Room types: Great Room, Utility Room
Primary bedroom
- Features: Ceiling Fan(s), En Suite Bathroom, Walk-In Closet(s)
- Level: First
- Area: 286 Square Feet
- Dimensions: 13x22
Bedroom 2
- Features: Ceiling Fan(s), Walk-In Closet(s)
- Level: First
- Area: 165 Square Feet
- Dimensions: 11x15
Primary bathroom
- Features: Built-In Shelving, Dual Sinks, En Suite Bathroom, Exhaust Fan, Shower No Tub, Stone Counters, Tall Countertops
- Level: First
- Area: 91 Square Feet
- Dimensions: 7x13
Bathroom 2
- Features: Built-In Shelving, Exhaust Fan, Stone Counters, Tall Countertops, Tub With Shower
- Level: First
- Area: 77 Square Feet
- Dimensions: 7x11
Bonus room
- Features: Ceiling Fan(s), No Closet
- Level: First
- Area: 112 Square Feet
- Dimensions: 8x14
Great room
- Level: First
- Area: 399 Square Feet
- Dimensions: 19x21
Kitchen
- Features: Kitchen Island, Pantry, Stone Counters
- Level: First
- Area: 323 Square Feet
- Dimensions: 17x19
Utility room
- Level: First
- Area: 48 Square Feet
- Dimensions: 6x8
Heating
- Central, Electric
Cooling
- Central Air
Appliances
- Included: Dishwasher, Disposal, Dryer, Electric Water Heater, Microwave, Range, Refrigerator, Washer, Wine Refrigerator
- Laundry: Inside, Laundry Room
Features
- Ceiling Fan(s), Eating Space In Kitchen, Elevator, High Ceilings, Living Room/Dining Room Combo, Open Floorplan, Split Bedroom, Stone Counters, Thermostat, Walk-In Closet(s)
- Flooring: Vinyl
- Doors: Sliding Doors
- Windows: Window Treatments
- Has fireplace: No
Interior area
- Total structure area: 1,768
- Total interior livable area: 1,768 sqft
Property
Parking
- Total spaces: 1
- Parking features: Assigned, Covered, Ground Level, Guest, Under Building
- Carport spaces: 1
Features
- Levels: One
- Stories: 1
- Exterior features: Lighting, Storage
- Has view: Yes
- View description: Tennis Court, Water, Intracoastal Waterway
- Has water view: Yes
- Water view: Water,Intracoastal Waterway
- Waterfront features: Waterfront, Bay/Harbor Access, Intracoastal Waterway Access, Fishing Pier
- Body of water: INTRACOASTAL WATERWAY
Lot
- Features: In County, Landscaped, Near Marina, Near Public Transit
- Residential vegetation: Mature Landscaping, Trees/Landscaped
Details
- Additional structures: Gazebo, Storage, Tennis Court(s)
- Parcel number: 0084073014
- Zoning: RMF1
- Special conditions: None
Construction
Type & style
- Home type: Condo
- Property subtype: Condominium
Materials
- Block, Stucco
- Foundation: Raised
- Roof: Tile
Condition
- New construction: No
- Year built: 1990
Utilities & green energy
- Sewer: Public Sewer
- Water: Public
- Utilities for property: BB/HS Internet Available, Cable Connected, Electricity Connected, Public, Sewer Connected, Street Lights, Underground Utilities, Water Connected
Community & HOA
Community
- Features: Dock, Fishing, Water Access, Waterfront, Association Recreation - Owned, Buyer Approval Required, Clubhouse, Deed Restrictions, Fitness Center, Gated Community - Guard, No Truck/RV/Motorcycle Parking, Pool, Tennis Court(s)
- Security: Fire Sprinkler System, Smoke Detector(s)
- Pet fee: $0 monthly
- Subdivision: EAGLES POINT AT THE LANDINGS, BAYVIEW HOMES I
HOA
- Has HOA: Yes
- Amenities included: Clubhouse, Elevator(s), Fitness Center, Gated, Pool, Recreation Facilities, Security, Spa/Hot Tub, Tennis Court(s), Trail(s), Vehicle Restrictions
- Services included: 24-Hour Guard, Cable TV, Common Area Taxes, Community Pool, Reserve Fund, Insurance, Maintenance Structure, Maintenance Grounds, Maintenance Repairs, Manager, Pest Control, Pool Maintenance, Private Road, Recreational Facilities, Security, Sewer, Trash, Water
- HOA fee: $1,671 monthly
- HOA name: Pinnacle CAM/Ginny Deck
- HOA phone: 941-444-7090
- Second HOA name: Landings Master Association
- Second HOA phone: 941-444-7090
Location
- Region: Sarasota
Financial & listing details
- Price per square foot: $186/sqft
- Tax assessed value: $478,900
- Annual tax amount: $6,133
- Date on market: 1/21/2026
- Cumulative days on market: 182 days
- Listing terms: Cash,Conventional
- Ownership: Condominium
- Total actual rent: 0
- Electric utility on property: Yes
- Road surface type: Paved, Asphalt
Estimated market value
$315,900
$300,000 - $332,000
$2,663/mo
Price history
| Date | Event | Price |
|---|---|---|
| 6/22/2026 | Price change | $329,000-3.2%$186/sqft |
Source:  Stellar MLS #A4678903 Report a problem Stellar MLS #A4678903 Report a problem | ||
| 6/9/2026 | Listed for rent | $3,000$2/sqft |
Source: Stellar MLS #A4695917 Report a problem | ||
| 6/8/2026 | Listing removed | $3,000$2/sqft |
Source: Zillow Rentals Report a problem | ||
| 5/7/2026 | Price change | $339,900-2.9%$192/sqft |
Source: Stellar MLS #A4678903 Report a problem | ||
| 4/22/2026 | Price change | $3,000-21.1%$2/sqft |
Source: Zillow Rentals Report a problem | ||
| 4/12/2026 | Listed for rent | $3,800$2/sqft |
Source: Zillow Rentals Report a problem | ||
| 3/24/2026 | Price change | $349,900-12.3%$198/sqft |
Source: Stellar MLS #A4678903 Report a problem | ||
| 2/24/2026 | Price change | $399,000-6.1%$226/sqft |
Source: Stellar MLS #A4678903 Report a problem | ||
| 2/18/2026 | Price change | $424,900-5.4%$240/sqft |
Source: Stellar MLS #A4678903 Report a problem | ||
| 2/11/2026 | Price change | $449,000-6.3%$254/sqft |
Source: Stellar MLS #A4678903 Report a problem | ||
| 1/21/2026 | Listed for sale | $479,000-20%$271/sqft |
Source: Stellar MLS #A4678903 Report a problem | ||
| 12/5/2023 | Sold | $599,000-4.2%$339/sqft |
Source: Stellar MLS #A4573080 Report a problem | ||
| 11/10/2023 | Pending sale | $625,000$354/sqft |
Source: Stellar MLS #A4573080 Report a problem | ||
| 11/2/2023 | Price change | $625,000-1.6%$354/sqft |
Source: Stellar MLS #A4573080 Report a problem | ||
| 9/14/2023 | Price change | $635,000-8%$359/sqft |
Source: Stellar MLS #A4573080 Report a problem | ||
| 7/24/2023 | Price change | $690,000-1.4%$390/sqft |
Source: Stellar MLS #A4573080 Report a problem | ||
| 7/8/2023 | Listed for sale | $700,000+59.1%$396/sqft |
Source: Stellar MLS #A4573080 Report a problem | ||
| 10/5/2020 | Sold | $440,000-1.9%$249/sqft |
Source: Public Record Report a problem | ||
| 8/24/2020 | Pending sale | $448,700$254/sqft |
Source: LIST NOW REALTY, LLC #G5032720 Report a problem | ||
| 8/21/2020 | Listed for sale | $448,700+78.1%$254/sqft |
Source: LIST NOW REALTY, LLC #G5032720 Report a problem | ||
| 11/27/2019 | Sold | $252,000-12.2%$143/sqft |
Source: Public Record Report a problem | ||
| 11/1/2019 | Pending sale | $287,000$162/sqft |
Source: Coldwell Banker Residential Real Estate - Siesta Key #A4410038 Report a problem | ||
| 7/26/2019 | Price change | $287,000-16.1%$162/sqft |
Source: Coldwell Banker Residential Real Estate - Siesta Key #A4410038 Report a problem | ||
| 3/16/2019 | Price change | $342,000-1.4%$193/sqft |
Source: Coldwell Banker Residential Real Estate - Siesta Key #A4410038 Report a problem | ||
| 2/20/2019 | Price change | $347,000-1.4%$196/sqft |
Source: Coldwell Banker Residential Real Estate - Siesta Key #A4410038 Report a problem | ||
| 1/25/2019 | Listed for sale | $352,000+28.5%$199/sqft |
Source: Coldwell Banker Residential Real Estate - Siesta Key #A4410038 Report a problem | ||
| 7/8/2004 | Sold | $274,000$155/sqft |
Source: Public Record Report a problem | ||
Public tax history
| Year | Property taxes | Tax assessment |
|---|---|---|
| 2025 | $6,133 -3.8% | $478,900 -4.9% |
| 2024 | $6,373 +78.6% | $503,800 +67.7% |
| 2023 | $3,569 +3.5% | $300,341 +3% |
| 2022 | $3,447 +0.1% | $291,593 +3% |
| 2021 | $3,443 +14.8% | $283,100 +36.7% |
| 2020 | $2,999 -19.9% | $207,100 -23.5% |
| 2019 | $3,746 | $270,600 -6.1% |
| 2018 | $3,746 -5.1% | $288,100 +5.2% |
| 2017 | $3,947 -4.4% | $273,787 -2.1% |
| 2016 | $4,131 | $279,700 -13.7% |
| 2015 | $4,131 +32.8% | $324,200 +73.3% |
| 2014 | $3,111 +7.2% | $187,100 |
| 2013 | $2,902 +1.9% | $187,100 +1.1% |
| 2012 | $2,849 +1.5% | $185,100 |
| 2011 | $2,806 -6.4% | $185,100 -4.5% |
| 2010 | $2,997 -25.2% | $193,800 -17% |
| 2009 | $4,009 | $233,500 -19.4% |
| 2008 | $4,009 -14.3% | $289,800 -15% |
| 2007 | $4,676 | $340,800 -7.7% |
| 2006 | -- | $369,400 +19.9% |
| 2005 | -- | $307,970 +25.4% |
| 2004 | $3,585 -1% | $245,627 +2% |
| 2003 | $3,620 +7.5% | $240,887 +8% |
| 2002 | $3,366 +29.1% | $222,974 +22% |
| 2001 | $2,608 +3.4% | $182,827 +3% |
| 2000 | $2,523 | $177,502 |
Find assessor info on the county website
Monthly payment
Est. payment
Payment breakdown
Explore the cost of this home by adjusting the details. Changes won't be saved.Climate risks
Neighborhood: South Sarasota
Nearby schools
GreatSchools rating
- 9/10Phillippi Shores Elementary SchoolGrades: PK-5Distance: 1 mi
- 6/10Brookside Middle SchoolGrades: 6-8Distance: 2 mi
- 7/10Riverview High SchoolGrades: PK,9-12Distance: 1.2 mi
Schools provided by the listing agent
- Elementary: Phillippi Shores Elementary
- Middle: Brookside Middle
- High: Riverview High
Source: Stellar MLS. This data may not be complete. We recommend contacting the local school district to confirm school assignments for this home.
- $780,0003 bd3 ba1.9k sqft5400 Eagles Point Cir APT 304, Sarasota, FL 34231Sold

- $670,0003 bd2 ba1.9k sqft5408 Eagles Point Cir APT 401, Sarasota, FL 34231Sold

- $458,9003 bd2 ba1.9k sqft5400 Eagles Point Cir APT 104, Sarasota, FL 34231Off Market
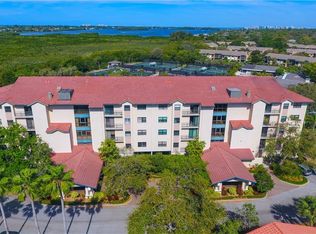
- $477,1002 bd2 ba1.6k sqft5400 Eagles Point Cir APT 105, Sarasota, FL 34231Off Market
- $547,3003 bd2 ba1.9k sqft5400 Eagles Point Cir APT 106, Sarasota, FL 34231Off Market
- $452,8002 bd-- ba1.9k sqft5400 Eagles Point Cir APT 204, Sarasota, FL 34231Off Market
- $423,9002 bd2 ba1.6k sqft5400 Eagles Point Cir APT 205, Sarasota, FL 34231Off Market
- $526,6003 bd2 ba1.9k sqft5400 Eagles Point Cir APT 206, Sarasota, FL 34231Off Market
A local agent can set up tours, give advice and negotiate with sellers.
A local lender can help you make sure your offer is ready when you are.
Similar homes
- $329,0002 bd2 ba1.2k sqft3013 Clark Rd APT 6, Sarasota, FL 34231For Sale

 MLS ID #C7528185, LeeAnn Alexander, RE/MAX PALM REALTY. Stellar MLS
 - $299,0002 bd2 ba910 sqft6470 Hollywood Blvd APT 307, Sarasota, FL 34231For Sale
 MLS ID #A4698253, Vlado Konatar, KONA REALTY. Stellar MLS
 - $345,0002 bd2 ba1.3k sqft9550 High Gate Dr Unit 1525, Sarasota, FL 34238For Sale
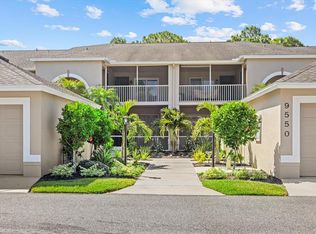 MLS ID #A4692951, Betsy Campbell, MICHAEL SAUNDERS & COMPANY. Stellar MLS
 - $329,0002 bd2 ba1.1k sqft9320 Clubside Cir Unit 2209, Sarasota, FL 34238For Sale
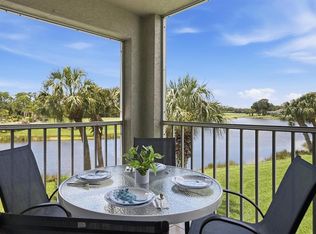 MLS ID #A4695689, Debbie Daviadoff, MICHAEL SAUNDERS & COMPANY. Stellar MLS
 - $279,0002 bd2 ba1k sqft4242 Madeira Ct #3315, Sarasota, FL 34233For SaleMLS ID #A4685842, Carey Hibbs, PREFERRED SHORE LLC. Stellar MLS
- $289,0002 bd2 ba1.1k sqft2531 Riverbluff Pkwy #V-181, Sarasota, FL 34231For SaleMLS ID #A4673298, Jo James, LLC, COLDWELL BANKER REALTY. Stellar MLS
- $289,9002 bd2 ba1.1k sqft9610 Club South Cir Unit 4207, Sarasota, FL 34238For SaleMLS ID #A4690465, Jane Tice, BERKSHIRE HATHAWAY HOMESERVICE. Stellar MLS
- $334,9002 bd2 ba1.6k sqft4136 Bowling Green Cir #23, Sarasota, FL 34233For SaleMLS ID #A4696926, Steve Zeris, RE/MAX ALLIANCE GROUP. Stellar MLS
- $269,5002 bd2 ba1.1k sqft9630 Club South Cir Unit 6209, Sarasota, FL 34238For SaleMLS ID #A4691242, Larry Brzostek, RE/MAX ALLIANCE GROUP. Stellar MLS
- $229,9002 bd2 ba1.1k sqft2607 Riverbluff Pkwy #V-145, Sarasota, FL 34231For SaleMLS ID #A4626176, Jo James, LLC, COLDWELL BANKER REALTY. Stellar MLS
- $325,0003 bd2 ba1.3k sqft7228 Hamilton Rd, Bradenton, FL 34209For SaleMLS ID #A4698338, Elise Jakub, MARCUS & COMPANY REALTY. Stellar MLS
- $285,0003 bd2 ba1.6k sqft2453 Crispin Ct #F-4, Sarasota, FL 34235For SaleMLS ID #A4678095, Andy Scherer, KELLER WILLIAMS ON THE WATER S. Stellar MLS
- $360,0002 bd2 ba1.3k sqft4639 Chapel Hill Dr Unit 2925, Sarasota, FL 34238For SaleMLS ID #A4687543, Michael Emery, CORCORAN DWELLINGS REALTY. Stellar MLS
- $310,9002 bd2 ba1.6k sqft5231 Mahogany Run Ave Unit 321, Sarasota, FL 34241For SaleMLS ID #A4680494, Amber Watson, MICHAEL SAUNDERS & COMPANY. Stellar MLS
- $329,0002 bd2 ba1k sqft101 Louella Ln APT 11, Nokomis, FL 34275For SaleMLS ID #A4692779, Jennifer Russo, COLDWELL BANKER REALTY. Stellar MLS
- $299,0002 bd2 ba1.3k sqft6342 Grand Oak Cir APT 204, Bradenton, FL 34203For SaleMLS ID #A4681120, Judy Athari, BERKSHIRE HATHAWAY HOMESERVICE. Stellar MLS
- $435,0002 bd2 ba929 sqft1215 S Portofino Dr APT 406, Sarasota, FL 34242For SaleMLS ID #A4691798, Miao Whiteside, BERKSHIRE HATHAWAY HOMESERVICE. Stellar MLS
- $299,9002 bd2 ba1.3k sqft6567 Draw Ln #104, Sarasota, FL 34238For SaleMLS ID #A4693843, Daniel Jasmer, FINE PROPERTIES. Stellar MLS
- $428,9002 bd2 ba1.2k sqft3174 Regatta Cir, Sarasota, FL 34231For SaleMLS ID #A4689148, Alice Lewis, PREFERRED SHORE LLC. Stellar MLS
- $280,0002 bd2 ba1.3k sqft2383 Lakeside Mews #D3, Sarasota, FL 34235For SaleMLS ID #A4693236, Angelica Ridley, KW COASTAL LIVING III. Stellar MLS
