Under contract-accepting backup offers. High ceilings, new interior paint, exterior paint touch up, new flooring down stairs, new kitchen face lift, new air conditioner evaporator, pool and Lanai in back yard, back yard has beautiful sun rises, sunsets can be admired through front window, solar panels 18months old, take over payments of 137.00, Neighbors on the sides none in the back, peaceful and classy subdivision, beautiful tree entry through the subdivision, followed by a park with a pond, Volleyball on the sand, tennis/pickleball courts 2 Publix within 1.5 miles, gas stations and restaurants, Posner park shopping and I4 entry, Walmart, Lowes, Aldis, within 3 miles, kissimmee sunset walk shopping stores, theater, and restaurants
Under contract
$445,000
541 Castlemain Cir, Davenport, FL 33897
4beds
2,376sqft
Single Family Residence
Built in 2001
5,227 Square Feet Lot
$381,600 Zestimate®
$187/sqft
$165/mo HOA
What's special
High ceilingsBeautiful sun risesNew interior paintVolleyball on the sandNew flooring down stairsNew air conditioner evaporatorNew kitchen face lift
- 843 days |
- 18 |
- 0 |
Zillow last checked:
Listing updated:
Listed by:
Joseph La Rosa 407-592-4667,
LA ROSA RTY WINTER GARDEN LLC 407-614-5158
Source: Stellar MLS,MLS#: G5079902 Originating MLS: Lake and Sumter
Originating MLS: Lake and Sumter
Facts & features
Interior
Bedrooms & bathrooms
- Bedrooms: 4
- Bathrooms: 4
- Full bathrooms: 3
- 1/2 bathrooms: 1
Rooms
- Room types: Den/Library/Office
Primary bedroom
- Features: Walk-In Closet(s)
- Level: First
- Area: 169 Square Feet
- Dimensions: 13x13
Bedroom 2
- Features: Built-in Closet
- Level: Second
- Area: 121 Square Feet
- Dimensions: 11x11
Bedroom 3
- Features: Built-in Closet
- Level: Second
- Area: 121 Square Feet
- Dimensions: 11x11
Bedroom 4
- Features: Built-in Closet
- Level: Second
- Area: 99 Square Feet
- Dimensions: 9x11
Den
- Level: First
- Area: 165 Square Feet
- Dimensions: 15x11
Dinette
- Level: First
Dining room
- Level: First
- Area: 108 Square Feet
- Dimensions: 12x9
Kitchen
- Level: First
- Area: 99 Square Feet
- Dimensions: 11x9
Living room
- Level: First
- Area: 247 Square Feet
- Dimensions: 19x13
Heating
- Central, Electric
Cooling
- Central Air
Appliances
- Included: Dishwasher, Range, Range Hood
- Laundry: Inside, Laundry Room
Features
- Ceiling Fan(s), Primary Bedroom Main Floor, Walk-In Closet(s)
- Flooring: Carpet, Ceramic Tile, Laminate, Tile
- Doors: Sliding Doors
- Windows: Blinds
- Has fireplace: No
Interior area
- Total structure area: 2,800
- Total interior livable area: 2,376 sqft
Video & virtual tour
Property
Parking
- Total spaces: 2
- Parking features: Driveway
- Attached garage spaces: 2
- Has uncovered spaces: Yes
Features
- Levels: Two
- Stories: 2
- Patio & porch: Patio, Screened
- Exterior features: Sidewalk
- Has private pool: Yes
- Pool features: In Ground, Screen Enclosure
- Has view: Yes
- View description: Pool, Trees/Woods
Lot
- Size: 5,227 Square Feet
- Features: Sidewalk
- Residential vegetation: Mature Landscaping
Details
- Parcel number: 262524488067000100
- Special conditions: None
Construction
Type & style
- Home type: SingleFamily
- Property subtype: Single Family Residence
Materials
- Stucco
- Foundation: Slab
- Roof: Shingle
Condition
- Completed
- New construction: No
- Year built: 2001
Utilities & green energy
- Electric: Photovoltaics Third-Party Owned
- Sewer: Public Sewer
- Water: Public
- Utilities for property: BB/HS Internet Available, Cable Available, Electricity Available, Phone Available, Public, Sewer Available, Water Available
Green energy
- Energy generation: Solar
Community & HOA
Community
- Features: Association Recreation - Owned, Deed Restrictions, Playground, Tennis Court(s)
- Pet fee: $0 monthly
- Subdivision: HAMPTON ESTATES, HAMPTON LAKES
HOA
- Has HOA: Yes
- Services included: Maintenance Grounds, Recreational Facilities
- HOA fee: $165 monthly
- HOA name: Leland Management/Gabriella Garofano
- HOA phone: 407-781-1178
- Second HOA name: Leland Management
Location
- Region: Davenport
Financial & listing details
- Price per square foot: $187/sqft
- Tax assessed value: $327,566
- Annual tax amount: $3,261
- Date on market: 3/28/2024
- Cumulative days on market: 203 days
- Listing terms: Conventional,FHA
- Ownership: Fee Simple
- Total actual rent: 0
- Electric utility on property: Yes
- Road surface type: Paved
Estimated market value
$381,600
$359,000 - $401,000
$2,749/mo
Price history
| Date | Event | Price |
|---|---|---|
| 6/9/2024 | Contingent | $445,000$187/sqft |
Source: My State MLS #11264074 Report a problem | ||
| 6/8/2024 | Pending sale | $445,000$187/sqft |
Source:  Stellar MLS #G5079902 Report a problem Stellar MLS #G5079902 Report a problem | ||
| 5/3/2024 | Price change | $445,000-4.3%$187/sqft |
Source: Stellar MLS #G5079902 Report a problem | ||
| 3/28/2024 | Listed for sale | $465,000$196/sqft |
Source: Stellar MLS #G5079902 Report a problem | ||
| 2/2/2024 | Listing removed | -- |
Source: Stellar MLS #G5072758 Report a problem | ||
| 1/28/2024 | Price change | $465,000-2.1%$196/sqft |
Source: Stellar MLS #G5072758 Report a problem | ||
| 10/9/2023 | Price change | $475,000-2.5%$200/sqft |
Source: Stellar MLS #G5072758 Report a problem | ||
| 9/27/2023 | Price change | $487,000-0.4%$205/sqft |
Source: Stellar MLS #G5072758 Report a problem | ||
| 9/5/2023 | Listed for sale | $489,000+52.9%$206/sqft |
Source: Stellar MLS #G5072758 Report a problem | ||
| 12/3/2021 | Sold | $319,900$135/sqft |
Source: Public Record Report a problem | ||
| 11/17/2021 | Pending sale | $319,900-3%$135/sqft |
Source: Stellar MLS #S5053444 Report a problem | ||
| 11/3/2021 | Listed for sale | $329,900$139/sqft |
Source: Stellar MLS #S5053444 Report a problem | ||
| 9/13/2021 | Pending sale | $329,900$139/sqft |
Source: Stellar MLS #S5053444 Report a problem | ||
| 8/23/2021 | Price change | $329,900-5.7%$139/sqft |
Source: Stellar MLS #S5053444 Report a problem | ||
| 7/26/2021 | Listed for sale | $349,900$147/sqft |
Source: Stellar MLS #S5053444 Report a problem | ||
| 7/14/2021 | Pending sale | $349,900$147/sqft |
Source: Stellar MLS #S5053444 Report a problem | ||
| 7/14/2021 | Listed for sale | $349,900+72.4%$147/sqft |
Source: Stellar MLS #S5053444 Report a problem | ||
| 3/23/2001 | Sold | $203,000$85/sqft |
Source: Public Record Report a problem | ||
Public tax history
| Year | Property taxes | Tax assessment |
|---|---|---|
| 2025 | $3,715 -0.1% | $327,566 +0.1% |
| 2024 | $3,720 -0.4% | $327,177 +0.9% |
| 2023 | $3,734 +5.2% | $324,319 +21.4% |
| 2022 | $3,549 +21.7% | $267,138 +27% |
| 2021 | $2,915 +2.8% | $210,421 +3.7% |
| 2020 | $2,835 +2.5% | $202,847 +5.6% |
| 2019 | $2,766 -12.7% | $192,123 +5.5% |
| 2018 | $3,169 +4.4% | $182,070 +2.4% |
| 2017 | $3,034 +22.7% | $177,857 +6.3% |
| 2016 | $2,473 +3.4% | $167,309 +6% |
| 2015 | $2,393 -7.6% | $157,903 +1.3% |
| 2014 | $2,588 +17.6% | $155,905 +10% |
| 2013 | $2,201 +9% | $141,732 +8% |
| 2012 | $2,019 -2.8% | $131,255 -1.7% |
| 2011 | $2,078 -10% | $133,523 -9.3% |
| 2010 | $2,308 -15.3% | $147,218 -9.9% |
| 2009 | $2,725 -21.4% | $163,316 -26.9% |
| 2008 | $3,468 | $223,467 |
| 2007 | -- | -- |
| 2006 | $4,543 | -- |
| 2005 | -- | -- |
| 2004 | $2,833 +7.1% | -- |
| 2003 | $2,646 -6.9% | $160,670 -4.4% |
| 2002 | $2,842 +455.5% | $168,050 +455.5% |
| 2001 | $512 | $30,250 |
Find assessor info on the county website
Monthly payment
Est. payment
Payment breakdown
Explore the cost of this home by adjusting the details. Changes won't be saved.Climate risks
Neighborhood: 33897
Nearby schools
GreatSchools rating
- 3/10Bella CittaGrades: K-7Distance: 31.1 mi
- 3/10Davenport High SchoolGrades: 9-12Distance: 6.2 mi
Schools provided by the listing agent
- Elementary: Citrus Ridge
- Middle: Citrus Ridge
- High: Davenport High School
Source: Stellar MLS. This data may not be complete. We recommend contacting the local school district to confirm school assignments for this home.
- $334,2003 bd2 ba1.6k sqft551 Castlemain Cir, Davenport, FL 33897Off Market
- $369,4004 bd2 ba1.8k sqft531 Castlemain Cir, Davenport, FL 33897Off Market
- $--4 bd3 ba1.9k sqft520 Castlemain Cir #ID1259821P, Davenport, FL 33897Off Market
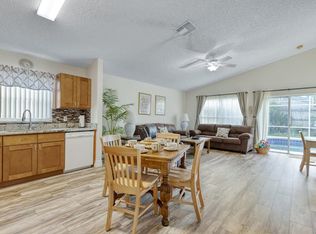
- $330,0003 bd2 ba1.9k sqft521 Castlemain Cir, Davenport, FL 33897For Sale

- $370,0004 bd2 ba1.9k sqft511 Castlemain Cir, Davenport, FL 33897Sold
- $384,1005 bd3 ba2.3k sqft540 Castlemain Cir, Davenport, FL 33897Off Market
- $350,0004 bd2 ba1.9k sqft550 Castlemain Cir, Davenport, FL 33897Sold
- $383,8005 bd3 ba2.8k sqft530 Castlemain Cir, Davenport, FL 33897Off Market
A local agent can set up tours, give advice and negotiate with sellers.
A local lender can help you make sure your offer is ready when you are.
Similar homes
- $399,9994 bd3 ba1.9k sqft235 Ballyshannon Dr, Davenport, FL 33897For Sale
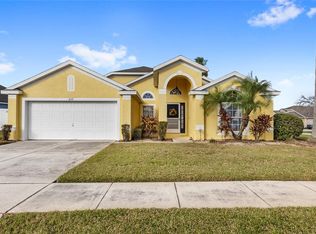
 MLS ID #O6369232, Ken Pozek, REAL BROKER, LLC. Stellar MLS
 - $439,0004 bd3 ba1.8k sqft665 Montara Dr, Davenport, FL 33897For Sale
 MLS ID #O6413187, Erica Sadelfeld, THE REAL ESTATE COLLECTION LLC. Stellar MLS
 - $479,0005 bd4 ba2.4k sqft164 Lancaster Dr, Davenport, FL 33897For Sale
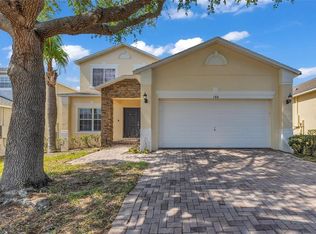 MLS ID #TB8451603, Ray Gaber, REALTY MARK ASSOCIATES. Stellar MLS
 - $438,0003 bd2 ba1.6k sqft917 Via Bianca Dr, Davenport, FL 33896For Sale
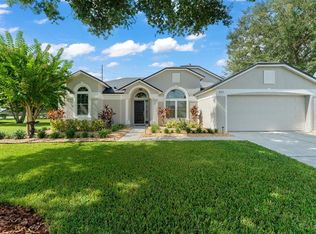 MLS ID #O6421185, Thomas Nickley, Jr, KELLER WILLIAMS REALTY AT THE PARKS. Stellar MLS
 - $389,9004 bd2 ba1.6k sqft256 Herring St, Davenport, FL 33897For SaleMLS ID #O6402520, Blake Blahut, REALTY ONE GROUP INSPIRATION. Stellar MLS
- $360,0004 bd3 ba1.6k sqft536 Pine Cone Dr, Davenport, FL 33897For SaleMLS ID #O6408840, Kathi Zerilli, REDFIN CORPORATION. Stellar MLS
- $439,9004 bd2 ba2.1k sqft2931 Paddington Way, Kissimmee, FL 34747For SaleMLS ID #S5152925, David Hartigan, JASON MITCHELL REAL ESTATE FLO. Stellar MLS
- $499,0005 bd5 ba3k sqft711 Kettering Rd, Davenport, FL 33897For SaleMLS ID #G5110199, Samuel Cruz, PA, LA ROSA RTY WINTER GARDEN LLC. Stellar MLS
- $429,0004 bd2 ba2k sqft1222 Yorkshire Ct, Davenport, FL 33896For SaleMLS ID #S5153003, Beverly Amerman, LPT REALTY, LLC. Stellar MLS
- $349,8994 bd2 ba1.8k sqft111 Elgin Blvd, Davenport, FL 33897For SaleMLS ID #P4937605, Joshua Texidor, WATSON REALTY CORP.. Stellar MLS
- $445,0004 bd3 ba2.4k sqft15115 Greater Groves Blvd, Clermont, FL 34714For SaleMLS ID #G5111762, Natthan Birkett, KELLER WILLIAMS ELITE PARTNERS III REALTY. Stellar MLS
- $395,0004 bd2 ba1.5k sqft143 White Hall St, Davenport, FL 33896For SaleMLS ID #O6422766, DeAnna Sechrest, DEANNA MARIE SECHREST. Stellar MLS
- $409,9804 bd3 ba1.7k sqft232 Lake Shore Pkwy, Davenport, FL 33896For SaleMLS ID #S5150091, Lisbeth Diaz De Rico, COLDWELL BANKER REALTY. Stellar MLS
- $449,9995 bd4 ba2.4k sqft17729 Woodcrest Way, Clermont, FL 34714For SaleMLS ID #S5147058, James Donovan, TEAM DONOVAN. Stellar MLS
- $480,0004 bd2 ba1.7k sqft2948 Pembridge St, Kissimmee, FL 34747For SaleMLS ID #S5148845, Irena Aistrop, LA ROSA REALTY LLC. Stellar MLS
- $425,0004 bd4 ba2.5k sqft986 Orange Cosmos Blvd, Davenport, FL 33837For SaleMLS ID #S5148483, Kylie Palazzo, HOMES OF AMERICA REALTY GROUP,. Stellar MLS
- $429,9905 bd4 ba2k sqft9017 Dogleg Dr, Davenport, FL 33896For SaleMLS ID #S5149379, Ernesto Pineda, AGENT TRUST REALTY CORPORATION. Stellar MLS
- $385,0004 bd3 ba1.6k sqft215 Paradise Woods Pl, Davenport, FL 33896For SaleMLS ID #S5151529, Tanya Vyushkina, IMPERIAL REALTY OF FLORIDA INC. Stellar MLS
- $450,0004 bd2 ba2.1k sqft13042 Sunwood Ct, Clermont, FL 34711For SaleMLS ID #G5114758, Janel Green, OPTIMA ONE REALTY, INC.. Stellar MLS
- $470,0005 bd4 ba2.6k sqft7946 Golden Pond Cir, Kissimmee, FL 34747For SaleMLS ID #O6349911, Carlos German, EXP REALTY LLC. Stellar MLS
