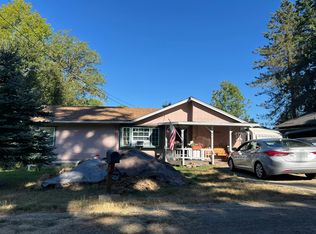
Cozy 2 BD/1 Bath cottage near downtown, shopping and restaurants in sleepy little town. This home has a FEMA lifted foundation with plenty of storage space below. Large 12X24 wood deck off the back of the house. Seller is selling property in "As IS" condition.
Active
$339,000
541 Jefferson Ave, Vernonia, OR 97064
2beds
720sqft
Residential, Single Family Residence
Built in 1968
5,662 Square Feet Lot
$-- Zestimate®
$471/sqft
$-- HOA
What's special
- 23 days
- 375
- 8
Likely to sell faster than
Zillow last checked:
Listing updated:
Listed by:
Stewart King 503-647-9340,
Tri-Star Properties, Inc.
Source: RMLS (OR),MLS#: 166391937
Facts & features
Interior
Bedrooms & bathrooms
- Bedrooms: 2
- Bathrooms: 1
- Full bathrooms: 1
- Main level bathrooms: 1
Rooms
- Room types: Laundry, Bedroom 2, Dining Room, Family Room, Kitchen, Living Room, Primary Bedroom
Primary bedroom
- Features: Laminate Flooring
- Level: Main
- Area: 112
- Dimensions: 8 x 14
Bedroom 2
- Features: Laminate Flooring
- Level: Main
- Area: 96
- Dimensions: 8 x 12
Kitchen
- Features: Dishwasher, Eating Area, Free Standing Range, Vinyl Floor
- Level: Main
- Area: 96
- Width: 12
Living room
- Features: Ceiling Fan, Laminate Flooring, Wood Stove
- Level: Main
- Area: 117
- Dimensions: 9 x 13
Heating
- Hot Water
Appliances
- Included: Dishwasher, Free-Standing Range, Gas Water Heater
- Laundry: Laundry Room
Features
- Ceiling Fan(s), Eat-in Kitchen
- Flooring: Laminate, Vinyl
- Basement: Crawl Space,Exterior Entry,Storage Space
- Fireplace features: Gas, Stove, Wood Burning Stove
Interior area
- Total structure area: 720
- Total interior livable area: 720 sqft
Property
Parking
- Parking features: Driveway, On Street
- Has uncovered spaces: Yes
Features
- Levels: One
- Stories: 1
- Patio & porch: Deck
Lot
- Size: 5,662 Square Feet
- Dimensions: 50 x 115
- Features: Level, SqFt 5000 to 6999
Details
- Additional structures: Outbuilding
- Parcel number: 23078
Construction
Type & style
- Home type: SingleFamily
- Architectural style: Cottage
- Property subtype: Residential, Single Family Residence
Materials
- Lap Siding, Wood Siding
- Foundation: Block
- Roof: Composition
Condition
- Resale
- New construction: No
- Year built: 1968
Utilities & green energy
- Gas: Gas
- Sewer: Public Sewer
- Water: Public
Community & HOA
HOA
- Has HOA: No
Location
- Region: Vernonia
Financial & listing details
- Price per square foot: $471/sqft
- Tax assessed value: $226,650
- Annual tax amount: $1,564
- Date on market: 9/21/2026
- Listing terms: Cash,Conventional
- Road surface type: Paved
Estimated market value
Not available
Estimated sales range
Not available
Not available
Price history
| Date | Event | Price |
|---|---|---|
| 9/22/2026 | Listed for sale | $339,000$471/sqft |
Source:  RMLS (OR) #166391937 Report a problem RMLS (OR) #166391937 Report a problem | ||
Public tax history
| Year | Property taxes | Tax assessment |
|---|---|---|
| 2025 | $1,564 +2.2% | $86,270 +3% |
| 2024 | $1,530 +1.3% | $83,760 +3% |
| 2023 | $1,510 +4.9% | $81,330 +3% |
| 2022 | $1,440 +2.9% | $78,970 +3% |
| 2021 | $1,399 +2.8% | $76,670 +3% |
| 2020 | $1,361 +7.8% | $74,440 +3% |
| 2019 | $1,263 +1.3% | $72,280 +3% |
| 2018 | $1,246 +2.5% | $70,180 +3% |
| 2017 | $1,217 +4.8% | $68,140 +3% |
| 2016 | $1,161 | $66,160 +3% |
| 2015 | $1,161 +6.4% | $64,240 +3% |
| 2014 | $1,092 +41.5% | $62,370 +34.1% |
| 2013 | $771 -24.1% | $46,520 -23.2% |
| 2012 | $1,016 +3.6% | $60,560 +3% |
| 2011 | $981 +2.6% | $58,800 +3% |
| 2010 | $956 +64.3% | $57,090 +46.6% |
| 2009 | $582 +38.3% | $38,950 +36.2% |
| 2008 | $421 -42.6% | $28,590 -41.8% |
| 2007 | $733 +2.6% | $49,140 +3% |
| 2006 | $715 +2.6% | $47,710 +3% |
| 2005 | $697 +2.9% | $46,330 +3% |
| 2004 | $677 | $44,990 +3% |
| 2003 | -- | $43,680 |
Find assessor info on the county website
Monthly payment
Est. payment
Payment breakdown
Explore the cost of this home by adjusting the details. Changes won't be saved.Climate risks
Neighborhood: 97064
Nearby schools
Schools provided by the listing agent
- Elementary: Washington
- Middle: Vernonia
- High: Vernonia
Source: RMLS (OR). This data may not be complete. We recommend contacting the local school district to confirm school assignments for this home.

Similar homes
- $--3 bd1 ba944 sqft1248 2nd Ave, Vernonia, OR 97064Auction
 Auction.com 2
 - $--2 bd1 ba770 sqft641 Rose Ave, Vernonia, OR 97064Auction
 ServiceLink Auction
 - $369,0003 bd1 ba1k sqft57705 Cedar Creek Rd, Scappoose, OR 97056Active
 MLS ID #386424086, Jesse Kuhn, RE/MAX Powerpros. RMLS (OR)
 - $--2 bd1 ba840 sqft284 S 14th St, Saint Helens, OR 97051AuctionXome
- $385,0002 bd1 ba971 sqft555 Matzen St, Saint Helens, OR 97051ActiveMLS ID #429578474, Sharon Parmenter, Opendoor Brokerage LLC. RMLS (OR)
- $365,0003 bd1 ba970 sqft775 SW Belair Dr, Clatskanie, OR 97016ActiveMLS ID #156137062, Mark Charlesworth, Keller Williams PDX Central. RMLS (OR)
- $329,9002 bd1 ba979 sqft943 NE 7th St, Clatskanie, OR 97016ActiveMLS ID #774785106, Dennis O'Brien, RE/MAX Powerpros. RMLS (OR)
- $324,0002 bd2 ba976 sqft34326 Johnsons Landing Rd #C-27, Scappoose, OR 97056ActiveMLS ID #391065526, Alissa Westmoreland, Divine NW Realty. RMLS (OR)
- $289,9002 bd1 ba927 sqft174 Macarthur St, Saint Helens, OR 97051ActiveMLS ID #175839375, Mick Taylor, John L. Scott. RMLS (OR)
- $285,0002 bd1 ba744 sqft204 Crouse Way, Saint Helens, OR 97051ActiveMLS ID #388222285, Patrick Parks, Oregon First. RMLS (OR)
- $290,0002 bd1 ba1k sqft10252 Lakeview Dr, Birkenfeld, OR 97016ActiveMLS ID #566389218, Tarah Pond, RE/MAX Equity Group. RMLS (OR)
- $287,2503 bd2 ba1k sqft71250 Northshore Dr, Clatskanie, OR 97016ActiveMLS ID #778263869, Steve Calhoun, Century 21 North Homes Realty. RMLS (OR)
- $229,9002 bd1 ba897 sqft9904 Beach Dr, Birkenfeld, OR 97016ActiveMLS ID #536140564, Alexander Baune, eXp Realty, LLC. RMLS (OR)
- $415,0003 bd2 ba1k sqft1865 7th St, Columbia City, OR 97018ActiveMLS ID #798532042, Andrey Kolesnikov, eXp Realty, LLC. RMLS (OR)
- $350,0002 bd1 ba960 sqft34326 Johnsons Landing Rd #A5, Scappoose, OR 97056ActiveMLS ID #127386266, Tara Nagelhout, Emerald Valley Real Estate. RMLS (OR)
- $234,9002 bd1 ba864 sqft242 S 16th St, Saint Helens, OR 97051ActiveMLS ID #759164981, Mick Taylor, John L. Scott. RMLS (OR)
- $399,0002 bd1 ba924 sqft31680 Heikkila Dr, Rainier, OR 97048ActiveMLS ID #430574640, Jenny Hitner, HORSEPOWER REAL ESTATE. RMLS (OR)
- $195,0002 bd1 ba784 sqft13764 Tandy St, Clatskanie, OR 97016ActiveMLS ID #169531752, Jim Reiter, Columbia Equity Advisors. RMLS (OR)
- $210,0001 bd1 ba448 sqft710 Wood Ln, Clatskanie, OR 97016ActiveMLS ID #658657306, Michelle Langdon, Soldera Properties, Inc. RMLS (OR)
