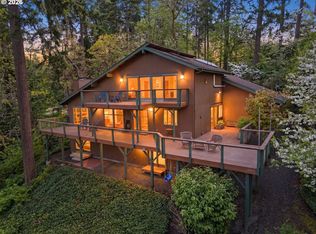
The one with the multi-million dollar view. This stunner is thoughtfully nestled above the beautiful Eugene Country Club, in the highly sought-after Spyglass neighborhood. This very private 0.36 acre paradise abuts HOA common "wild land" on 2 sides for added elbow room. An easy 3 miles to Autzen Stadium, 2 miles to Oakway Center & about 65 miles to the ocean. You simply cannot miss with this special location. The privacy & tranquility combined with the view is as good as it gets. This spacious mid-century gem offers generous living areas, a versatile multi-level layout and opportunity to make it your own. The main level features expansive ceilings, generous sized rooms and two cozy fireplaces. The split level staircases provide separation while maintaining connection. An abundance of windows bring in the beauty of your surroundings as well as ample natural light. You'll never grow tired of the picturesque bird's-eye view sunrises over the golf course while sipping your morning coffee from the hot tub. Family & living rm open to a large deck for easy indoor-outdoor living. The entire top floor is an expansive primary suite offering a roomy primary bath with dual vanities, soaking tub, walk-in shower & separate flex room with a walk-in closet. Use as a dressing room, huge walk-in closet, office, workout room or whatever your heart desires. The ground level offers a large bedroom with built-in Murphy bed, desk and bookshelves. There is also a bathroom with shower and a kitchenette with pantry/closet for multigenerational living or guests. Below the spacious back you will find a covered patio space with separate entrance to the basement level 4th bedroom. The tranquil grounds feature refreshed landscaping, brand-new roof, gutters and exterior paint, over 100' of main line was just replaced, all new exterior lighting and a new widened staircase to the front entry. This oasis is ready to go and exudes charm and originality. This is the one...don't let it get away.
Active
$1,183,000
541 Spyglass Dr, Eugene, OR 97401
4beds
3,138sqft
Residential, Single Family Residence
Built in 1980
0.36 Acres Lot
$-- Zestimate®
$377/sqft
$33/mo HOA
What's special
Multi-million dollar viewTwo cozy fireplacesHot tubVersatile multi-level layoutAll new exterior lightingWalk-in showerAbundance of windows
- 30 days
- 1,718
- 86
Zillow last checked:
Listing updated:
Listed by:
Rani Conley 541-255-9669,
Windermere RE Lane County
Source: RMLS (OR),MLS#: 382542272
Facts & features
Interior
Bedrooms & bathrooms
- Bedrooms: 4
- Bathrooms: 4
- Full bathrooms: 3
- Partial bathrooms: 1
- Main level bathrooms: 1
Rooms
- Room types: Bedroom 4, Bonus Room, Utility Room, Bedroom 2, Bedroom 3, Dining Room, Family Room, Kitchen, Living Room, Primary Bedroom
Primary bedroom
- Features: Bathroom, Ceiling Fan, Skylight, Bathtub, Walkin Closet, Walkin Shower, Wallto Wall Carpet
- Level: Upper
Bedroom 2
- Features: Wallto Wall Carpet
- Level: Upper
Bedroom 3
- Features: Wallto Wall Carpet
- Level: Upper
Bedroom 4
- Features: Builtin Features, Wallto Wall Carpet
- Level: Lower
Dining room
- Features: Formal, Vaulted Ceiling, Wallto Wall Carpet
- Level: Main
Family room
- Features: Fireplace, Sliding Doors, Vaulted Ceiling, Wood Floors
- Level: Main
Kitchen
- Features: Builtin Range, Cook Island, Dishwasher, Trash Compactor, Wood Floors
- Level: Main
Living room
- Features: Ceiling Fan, Fireplace, Formal, Vaulted Ceiling, Wallto Wall Carpet
- Level: Main
Heating
- Forced Air, Fireplace(s)
Cooling
- Central Air, Heat Pump
Appliances
- Included: Built In Oven, Built-In Range, Dishwasher, Microwave, Stainless Steel Appliance(s), Trash Compactor
Features
- Floor 3rd, High Ceilings, Vaulted Ceiling(s), Built-in Features, Walk-In Closet(s), Sink, Formal, Cook Island, Ceiling Fan(s), Bathroom, Bathtub, Walkin Shower, Kitchen Island
- Flooring: Tile, Wall to Wall Carpet, Wood
- Doors: Sliding Doors
- Windows: Skylight(s)
- Basement: Daylight,Partially Finished,Separate Living Quarters Apartment Aux Living Unit
- Number of fireplaces: 2
- Fireplace features: Wood Burning
Interior area
- Total structure area: 3,138
- Total interior livable area: 3,138 sqft
Video & virtual tour
Property
Parking
- Total spaces: 2
- Parking features: Driveway, Attached, Extra Deep Garage
- Attached garage spaces: 2
- Has uncovered spaces: Yes
Features
- Levels: Tri Level
- Stories: 4
- Patio & porch: Deck, Patio
- Exterior features: Yard
- Has spa: Yes
- Spa features: Free Standing Hot Tub
- Has view: Yes
- View description: Golf Course
Lot
- Size: 0.36 Acres
- Features: Gentle Sloping, Sloped, Sprinkler, SqFt 15000 to 19999
Details
- Additional structures: ToolShed
- Parcel number: 1218872
Construction
Type & style
- Home type: SingleFamily
- Architectural style: NW Contemporary
- Property subtype: Residential, Single Family Residence
Materials
- Wood Siding
- Roof: Composition
Condition
- Resale
- New construction: No
- Year built: 1980
Utilities & green energy
- Gas: Gas
- Sewer: Public Sewer
- Water: Public
Community & HOA
HOA
- Has HOA: Yes
- HOA fee: $400 annually
Location
- Region: Eugene
Financial & listing details
- Price per square foot: $377/sqft
- Tax assessed value: $1,187,702
- Annual tax amount: $13,126
- Date on market: 10/23/2026
- Listing terms: Cash,Conventional
Estimated market value
Not available
Estimated sales range
Not available
Not available
Price history
| Date | Event | Price |
|---|---|---|
| 10/23/2026 | Listed for sale | $1,183,000+154.4%$377/sqft |
Source:  RMLS (OR) #382542272 Report a problem | ||
| 7/12/2004 | Sold | $465,000$148/sqft |
Source: Public Record Report a problem | ||
Public tax history
| Year | Property taxes | Tax assessment |
|---|---|---|
| 2025 | $13,126 +1.3% | $673,707 +3% |
| 2024 | $12,963 +2.6% | $654,085 +3% |
| 2023 | $12,633 +4% | $635,034 +3% |
| 2022 | $12,144 +6.5% | $616,538 +3% |
| 2021 | $11,406 +1.1% | $598,581 +3% |
| 2020 | $11,285 +3.8% | $581,147 +3% |
| 2019 | $10,871 +6.6% | $564,221 +3% |
| 2018 | $10,199 | $547,788 +3% |
| 2017 | $10,199 +4.8% | $531,833 +3% |
| 2016 | $9,729 +4.9% | $516,343 +3% |
| 2015 | $9,277 +3.3% | $501,304 +3% |
| 2014 | $8,983 +6.8% | $486,703 +3% |
| 2013 | $8,411 +11.6% | $472,527 +3% |
| 2012 | $7,538 | $458,764 +3% |
| 2011 | -- | $445,402 +3% |
| 2010 | -- | $432,429 +3% |
| 2009 | -- | $419,834 +3% |
| 2008 | -- | $407,606 +3% |
| 2007 | -- | $395,734 +3% |
| 2006 | -- | $384,208 +3% |
| 2005 | -- | $373,017 +3% |
| 2004 | -- | $362,152 +3% |
| 2003 | -- | $351,604 +3% |
| 2002 | -- | $341,363 +3% |
| 2001 | -- | $331,420 +3% |
| 2000 | -- | $321,767 |
Find assessor info on the county website
Monthly payment
Est. payment
Payment breakdown
Explore the cost of this home by adjusting the details. Changes won't be saved.Climate risks
Neighborhood: Cal Young
Nearby schools
Schools provided by the listing agent
- Elementary: Willagillespie
- Middle: Cal Young
- High: Sheldon
Source: RMLS (OR). This data may not be complete. We recommend contacting the local school district to confirm school assignments for this home.
Similar homes
- $1,295,0003 bd4 ba4k sqft420 Spyglass Dr, Eugene, OR 97401Active

 MLS ID #187208952, Stacy Haugen, Triple Oaks Realty LLC. RMLS (OR)
- $999,0004 bd5 ba3.2k sqft2280 Turnberry Ct, Eugene, OR 97401Active
 MLS ID #506106531, Jessica Johnston, RE/MAX Integrity. RMLS (OR)
- $999,9995 bd4 ba3k sqft2804 Arline Way, Eugene, OR 97403Active
 MLS ID #332599742, Isaac Rhoads, ICON Real Estate Group. RMLS (OR)
- $874,0005 bd4 ba3.4k sqft1133 Skylark Ln, Eugene, OR 97401Active
 MLS ID #116746845, Deniz Dunson, Hybrid Real Estate. RMLS (OR)
- $769,0004 bd3 ba2.2k sqft2845 Harlow Rd, Eugene, OR 97401ActiveMLS ID #267749030, Jo Ann Zebrowski, RE/MAX Integrity. RMLS (OR)
- $975,0005 bd4 ba3.9k sqft2230 Turnberry Ct, Eugene, OR 97401ActiveMLS ID #780885005, Katherine Dean, Bennett & Dean Real Estate. RMLS (OR)
- $1,200,0003 bd4 ba3.7k sqft3910 Mirror Pond Way, Eugene, OR 97408ActiveMLS ID #723865088, Kelly Gustafson, Berkshire Hathaway HomeServices Real Estate Professionals. RMLS (OR)
- $799,0004 bd3 ba2.7k sqft2240 Turnberry Ct, Eugene, OR 97401ActiveMLS ID #564418237, Daniel Gandee, Real Broker. RMLS (OR)
- $917,5006 bd4 ba2.5k sqft436 Lincoln St, Eugene, OR 97401ActiveMLS ID #411321568, Ericka Tatum, Redfin. RMLS (OR)
- $875,0004 bd3 ba2.8k sqft3489 Riverplace Dr, Eugene, OR 97401ActiveMLS ID #485126680, Anna Chapman, Triple Oaks Realty LLC. RMLS (OR)
- $1,249,0004 bd3 ba2.8k sqft1545 Villard St, Eugene, OR 97403ActiveMLS ID #413250680, Mary Cooper, DC Real Estate Inc. RMLS (OR)
- $825,0004 bd3 ba2.3k sqft595 Dartmoor Dr, Eugene, OR 97401ActiveMLS ID #573005851, Ericka Tatum, Redfin. RMLS (OR)
- $899,0004 bd3 ba2.8k sqft3473 Riverplace Dr, Eugene, OR 97401ActiveMLS ID #457593475, Jessica Johnston, RE/MAX Integrity. RMLS (OR)
- $--4 bd2 ba2.2k sqft3334 Amherst Way, Eugene, OR 97408ActiveMLS ID #425345016, Andrea Butcher, REALHome Services & Solutions, Inc. RMLS (OR)
- $750,0004 bd3 ba2.4k sqft1829 Russet Dr, Eugene, OR 97401ActiveMLS ID #652431312, Roxanne Wergeland, ICON Real Estate Group. RMLS (OR)
- $699,0004 bd3 ba2.5k sqft1865 Tabor St, Eugene, OR 97401ActiveMLS ID #736561401, Allison Davis, Triple Oaks Realty LLC. RMLS (OR)
- $649,5004 bd3 ba1.9k sqft1387 Barrington Ave, Eugene, OR 97401ActiveMLS ID #212167586, Arica Mitchell, Hybrid Real Estate. RMLS (OR)
- $649,0003 bd2 ba1.7k sqft873 Pioneer Ct, Eugene, OR 97401ActiveMLS ID #311510179, Stacy Morgan, ICON Real Estate Group. RMLS (OR)
- $699,0003 bd3 ba2.2k sqft367 Spyglass Dr, Eugene, OR 97401ActiveMLS ID #647834028, Mitchell Morgan, Works Real Estate. RMLS (OR)
- $1,125,0003 bd3 ba2.6k sqft2089 Graham Dr, Eugene, OR 97405ActiveMLS ID #120037653, Shae Donnelly, Frankly Real Estate. RMLS (OR)
