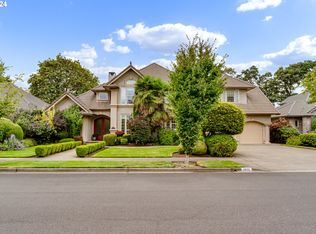
Exceptional North Gilham residence where sophisticated design meets serene outdoor living. A custom-built Butler home updated and well cared for, the home offers 3,741 square feet of beautifully appointed living space, enhanced by stunning new Brazilian cherry hardwood floors and refined finishes throughout. It is backed up to a lovely green space full of wildlife/seasonal pond & an HOA cared for walking path. Three distinctive water features create a captivating, resort-like setting and a seamless connection between indoor and outdoor spaces. Generous proportions, thoughtful updates, and an elegant sense of style make this remarkable Mirror Pond Way property truly special!The home has 3 bedrooms, a den, a bonus room as well as 2 full baths and 2 half baths with great separation of space.The primary ensuite on the main level has two walk-in closets, a soaking tub and a step-in shower. The kitchen boasts all many new high-end appliances, a walk-in pantry, and complete wet bar adjacent to the living room. A formal dining room sets the stage for entertaining. Come see it today!
Active
$1,200,000
3910 Mirror Pond Way, Eugene, OR 97408
3beds
3,741sqft
Residential, Single Family Residence
Built in 1997
10,018 Square Feet Lot
$-- Zestimate®
$321/sqft
$28/mo HOA
What's special
Serene outdoor livingSophisticated designRefined finishes throughoutBonus roomSoaking tubGenerous proportionsElegant sense of style
- 15 days
- 983
- 35
Zillow last checked:
Listing updated:
Listed by:
Kelly Gustafson 541-485-1400,
Berkshire Hathaway HomeServices Real Estate Professionals,
Jeremy Starr 541-915-5602,
Berkshire Hathaway HomeServices Real Estate Professionals
Source: RMLS (OR),MLS#: 723865088
Facts & features
Interior
Bedrooms & bathrooms
- Bedrooms: 3
- Bathrooms: 4
- Full bathrooms: 2
- Partial bathrooms: 2
- Main level bathrooms: 3
Rooms
- Room types: Bonus Room, Den, Nook, Bedroom 2, Bedroom 3, Dining Room, Family Room, Kitchen, Living Room, Primary Bedroom
Primary bedroom
- Features: French Doors, Ensuite, Shower, Soaking Tub, Vaulted Ceiling, Walkin Closet
- Level: Main
Bedroom 2
- Level: Upper
Bedroom 3
- Level: Upper
Dining room
- Features: Hardwood Floors, Vaulted Ceiling
- Level: Main
Family room
- Features: French Doors
- Level: Main
Kitchen
- Features: Cook Island, Dishwasher, Gas Appliances, Microwave, Pantry, Builtin Oven, Free Standing Refrigerator
- Level: Main
Living room
- Features: Hardwood Floors, Vaulted Ceiling
- Level: Main
Heating
- Forced Air
Cooling
- Central Air, Heat Pump
Appliances
- Included: Built In Oven, Convection Oven, Cooktop, Dishwasher, Disposal, Free-Standing Refrigerator, Gas Appliances, Microwave, Stainless Steel Appliance(s), Trash Compactor, Gas Water Heater
- Laundry: Laundry Room
Features
- Central Vacuum, Vaulted Ceiling(s), Built-in Features, Cook Island, Pantry, Shower, Soaking Tub, Walk-In Closet(s), Butlers Pantry, Granite, Kitchen Island
- Flooring: Hardwood, Tile, Wall to Wall Carpet
- Doors: French Doors
- Windows: Double Pane Windows, Wood Frames, Skylight(s)
- Basement: Crawl Space
- Number of fireplaces: 1
- Fireplace features: Gas
Interior area
- Total structure area: 3,741
- Total interior livable area: 3,741 sqft
Video & virtual tour
Property
Parking
- Total spaces: 3
- Parking features: Driveway, Attached
- Attached garage spaces: 3
- Has uncovered spaces: Yes
Features
- Stories: 2
- Patio & porch: Covered Deck, Covered Patio
- Exterior features: Built-in Barbecue, Raised Beds, Water Feature
- Has spa: Yes
- Spa features: Free Standing Hot Tub
- Fencing: Fenced
- Has view: Yes
- View description: Park/Greenbelt, Territorial
Lot
- Size: 10,018 Square Feet
- Features: Level, Sprinkler, SqFt 10000 to 14999
Details
- Parcel number: 1541612
- Zoning: r1
Construction
Type & style
- Home type: SingleFamily
- Architectural style: NW Contemporary
- Property subtype: Residential, Single Family Residence
Materials
- Cement Siding
- Foundation: Concrete Perimeter
- Roof: Tile
Condition
- Resale
- New construction: No
- Year built: 1997
Utilities & green energy
- Gas: Gas
- Sewer: Public Sewer
- Water: Public
- Utilities for property: Cable Connected
Community & HOA
Community
- Security: Entry, Security System
HOA
- Has HOA: Yes
- HOA fee: $330 annually
Location
- Region: Eugene
Financial & listing details
- Price per square foot: $321/sqft
- Tax assessed value: $968,704
- Annual tax amount: $13,512
- Date on market: 9/21/2026
- Listing terms: Cash,Conventional
- Road surface type: Paved
Estimated market value
Not available
Estimated sales range
Not available
Not available
Price history
| Date | Event | Price |
|---|---|---|
| 9/21/2026 | Listed for sale | $1,200,000+36.7%$321/sqft |
Source:  RMLS (OR) #723865088 Report a problem RMLS (OR) #723865088 Report a problem | ||
| 11/9/2021 | Sold | $878,000+0.3%$235/sqft |
Source: RMLS (OR) #21281606 Report a problem | ||
| 10/22/2021 | Pending sale | $875,000+36.7%$234/sqft |
Source: RMLS (OR) #21281606 Report a problem | ||
| 8/18/2016 | Sold | $640,000-1.5%$171/sqft |
Source: RMLS (OR) #16610457 Report a problem | ||
| 7/20/2016 | Price change | $650,000-4.3%$174/sqft |
Source: Keller Williams - Eugene #16610457 Report a problem | ||
| 7/18/2016 | Pending sale | $679,000+4.5%$182/sqft |
Source: Keller Williams - Eugene #16610457 Report a problem | ||
| 6/28/2016 | Price change | $649,900-4.3%$174/sqft |
Source: Keller Williams - Eugene #16610457 Report a problem | ||
| 5/24/2016 | Price change | $679,000-2.9%$182/sqft |
Source: Keller Williams - Eugene #16610457 Report a problem | ||
| 4/27/2016 | Price change | $699,000-2.9%$187/sqft |
Source: Keller Williams - Eugene #16610457 Report a problem | ||
| 3/12/2016 | Listed for sale | $719,900$192/sqft |
Source: Keller Williams /Eugene-Spfld #16610457 Report a problem | ||
Public tax history
| Year | Property taxes | Tax assessment |
|---|---|---|
| 2025 | $13,512 +1.3% | $693,507 +3% |
| 2024 | $13,344 +2.6% | $673,308 +3% |
| 2023 | $13,004 +4% | $653,698 +3% |
| 2022 | $12,501 +11% | $634,659 +3% |
| 2021 | $11,262 +1.6% | $616,174 +3% |
| 2020 | $11,082 +3.6% | $598,228 +3% |
| 2019 | $10,695 +6.5% | $580,804 +3% |
| 2018 | $10,043 | $563,888 +3% |
| 2017 | $10,043 +5.7% | $547,464 +3% |
| 2016 | $9,500 +3.8% | $531,518 +3% |
| 2015 | $9,154 +2.8% | $516,037 +3% |
| 2014 | $8,903 +7% | $501,007 +3% |
| 2013 | $8,316 +27.1% | $486,415 +19% |
| 2012 | $6,544 | $408,780 -8.8% |
| 2011 | -- | $448,024 -4% |
| 2010 | -- | $466,609 -1.2% |
| 2009 | -- | $472,248 +3% |
| 2008 | -- | $458,493 +3% |
| 2007 | -- | $445,139 +3% |
| 2006 | -- | $432,174 +3% |
| 2005 | -- | $419,586 +3% |
| 2004 | -- | $407,365 +3% |
| 2003 | -- | $395,500 +3% |
| 2002 | -- | $383,981 +3% |
| 2001 | -- | $372,797 +3% |
| 2000 | -- | $361,939 |
Find assessor info on the county website
Monthly payment
Est. payment
Payment breakdown
Explore the cost of this home by adjusting the details. Changes won't be saved.Climate risks
Neighborhood: Northeast
Nearby schools
Schools provided by the listing agent
- Elementary: Gilham
- Middle: Cal Young
- High: Sheldon
Source: RMLS (OR). This data may not be complete. We recommend contacting the local school district to confirm school assignments for this home.