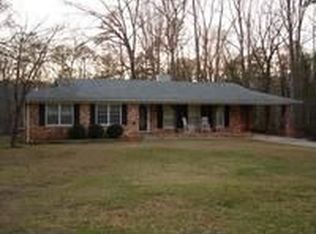
**Solid Brick Ranch with Beautiful Outdoor Setting & Flexible Basement Space** Built in 1967 and solidly constructed, this spacious brick ranch offers the comfortable layout, generous square footage, and timeless character buyers appreciate.**A new roof and new flooring in the basement add to the home's appeal and peace of mind.**The main level features a welcoming living room, separate dining room, kitchen, and a large great room centered around a brick fireplace. One of the home's most inviting spaces is the sunroom, surrounded by floor-to-ceiling windows that bring the beauty of the outdoors inside. Step from the sunroom onto the deck and take in the views of the incredible backyard where mature plantings, a swing, patio, and thoughtfully created outdoor spaces provide a beautiful setting for relaxing, entertaining and enjoying nature.The main level offers 3 bedrooms and 2 full baths, providing comfortable one-level living.Downstairs, the basement expands the living space with an additional bedroom, full bath, and large living area. New flooring enhances the finished portion, while a semi-finished room provides additional storage or flex space for a workshop, hobby area, or future finished space. The basement also features an **extensive waterproofing system and built-in dehumidifier**, providing added peace of mind and helping keep the space dry and comfortable. Located in a welcoming small-town community, this home offers the opportunity to enjoy a little more breathing room and a slower pace of life while still having the conveniences you need nearby. It's the kind of setting where neighbors know one another, afternoons can be spent enjoying the backyard and there's time to appreciate the simple pleasures of home. With its solid brick construction, new roof, updated basement flooring, spacious floor plan, inviting sunroom, exceptional backyard, and versatile lower level, this home offers a wonderful combination of comfort, character, and functionality.
Active
$415,000
541 Woodland Rd, Elberton, GA 30635
4beds
4,176sqft
Single Family Residence
Built in 1967
1.27 Acres Lot
$400,400 Zestimate®
$99/sqft
$-- HOA
What's special
Solid brick ranchBrick fireplaceSolid brick constructionNew roofMature plantingsThoughtfully created outdoor spacesSeparate dining room
- 9 days
- 236
- 19
Likely to sell faster than
Zillow last checked:
Listing updated:
Listed by:
Bonnie Dunn 706-614-7360,
Coldwell Banker Upchurch Realty,
Lisa Langford 706-340-2242,
Coldwell Banker Upchurch Realty
Source: GAMLS,MLS#: 10852851
Facts & features
Interior
Bedrooms & bathrooms
- Bedrooms: 4
- Bathrooms: 3
- Full bathrooms: 3
- Main level bathrooms: 2
- Main level bedrooms: 3
Rooms
- Room types: Family Room, Foyer, Sun Room
Dining room
- Features: Dining Rm/Living Rm Combo
Kitchen
- Features: Pantry
Heating
- Baseboard, Forced Air, Natural Gas
Cooling
- Ceiling Fan(s), Electric, Heat Pump
Appliances
- Included: Cooktop, Dishwasher, Disposal, Double Oven, Microwave, Oven, Refrigerator
- Laundry: Common Area
Features
- Bookcases, Double Vanity, Master On Main Level, Split Foyer, Tile Bath, Entrance Foyer
- Flooring: Carpet, Tile, Vinyl
- Basement: Bath Finished,Daylight,Exterior Entry,Interior Entry
- Attic: Pull Down Stairs
- Number of fireplaces: 2
- Fireplace features: Basement, Family Room, Masonry
- Common walls with other units/homes: No Common Walls
Interior area
- Total structure area: 4,176
- Total interior livable area: 4,176 sqft
- Finished area above ground: 2,076
- Finished area below ground: 2,100
Property
Parking
- Total spaces: 4
- Parking features: Attached, Carport, Kitchen Level, Side/Rear Entrance
- Has carport: Yes
Features
- Levels: Two
- Stories: 2
- Patio & porch: Deck, Patio
- Exterior features: Sprinkler System
- Fencing: Back Yard,Chain Link,Fenced
Lot
- Size: 1.27 Acres
- Features: Private, Sloped
- Residential vegetation: Grassed, Partially Wooded
Details
- Parcel number: 042B 007
- Special conditions: Agent/Seller Relationship
Construction
Type & style
- Home type: SingleFamily
- Architectural style: Brick 4 Side,Ranch,Traditional
- Property subtype: Single Family Residence
Materials
- Block, Brick, Vinyl Siding
- Foundation: Block
- Roof: Composition
Condition
- Resale
- New construction: No
- Year built: 1967
Utilities & green energy
- Sewer: Public Sewer
- Water: Public
- Utilities for property: Cable Available, Electricity Available, High Speed Internet, Natural Gas Available, Phone Available, Sewer Connected, Water Available
Community & HOA
Community
- Features: None
- Security: Smoke Detector(s)
- Subdivision: Woodland Subdivision
HOA
- Has HOA: No
- Services included: None
Location
- Region: Elberton
Financial & listing details
- Price per square foot: $99/sqft
- Tax assessed value: $356,950
- Annual tax amount: $2,893
- Date on market: 9/24/2026
- Cumulative days on market: 9 days
- Listing agreement: Exclusive Right To Sell
- Listing terms: Cash,Conventional,FHA,VA Loan
- Electric utility on property: Yes
Estimated market value
$400,400
$380,000 - $420,000
$2,051/mo
Price history
| Date | Event | Price |
|---|---|---|
| 9/24/2026 | Listed for sale | $415,000$99/sqft |
Source:  GAMLS #10852851 Report a problem GAMLS #10852851 Report a problem | ||
Public tax history
| Year | Property taxes | Tax assessment |
|---|---|---|
| 2025 | $2,692 -9% | $142,780 +8.6% |
| 2024 | $2,957 -1% | $131,436 0% |
| 2023 | $2,988 +60.8% | $131,437 +53.7% |
| 2022 | $1,858 -0.8% | $85,535 |
| 2021 | $1,872 +11.4% | $85,535 +23.9% |
| 2020 | $1,682 | $69,050 |
| 2019 | $1,682 -9.4% | $69,050 |
| 2018 | $1,855 -2.2% | $69,050 +6.8% |
| 2017 | $1,897 | $64,624 |
| 2016 | $1,897 | $64,624 |
| 2015 | -- | $64,624 |
| 2014 | -- | $64,624 |
| 2013 | -- | $64,624 |
| 2012 | -- | -- |
| 2011 | -- | -- |
| 2010 | -- | -- |
| 2009 | -- | -- |
Find assessor info on the county website
Monthly payment
Est. payment
Payment breakdown
Explore the cost of this home by adjusting the details. Changes won't be saved.Climate risks
Neighborhood: 30635
Nearby schools
Schools provided by the listing agent
- Elementary: Elbert
- Middle: Elbert
- High: Elbert
Source: GAMLS. This data may not be complete. We recommend contacting the local school district to confirm school assignments for this home.
Similar homes
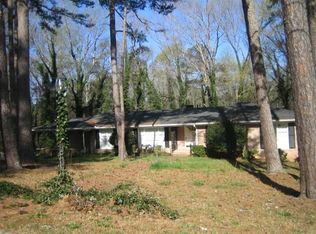
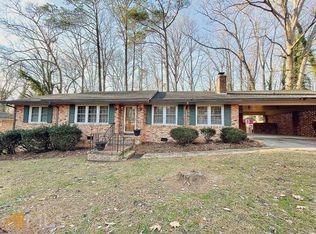
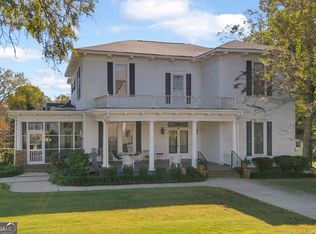
- $399,0004 bd4 ba3.7k sqft105 S Thomas St, Elberton, GA 30635Active
 MLS ID #10738245, Melissa F Caruso, RE/MAX Complete. GAMLS
 - $388,0005 bd3 ba3.3k sqft511 Rhodes Dr, Elberton, GA 30635Active
 MLS ID #10773144, Arthur L Lane, RE/MAX Complete. GAMLS
 - $350,0004 bd-- ba4.4k sqft326 Heard St, Elberton, GA 30635For Sale By Owner

- $435,0003 bd2 ba2.4k sqft1651 Springfield Dr, Elberton, GA 30635Active
 MLS ID #10856589, Harriet Rider, EXIT For Sale Realty. GAMLS
 - $469,9004 bd4 ba3.5k sqft1628 Valley View Dr, Elberton, GA 30635ActiveMLS ID #10824830, Bonnie Dunn, Coldwell Banker Upchurch Realty. GAMLS
- $485,0005 bd3 ba3k sqft1703 Pine Needle Ln, Elberton, GA 30635ActiveMLS ID #10682925, Bruce Evans, EXIT For Sale Realty. GAMLS
- $289,9004 bd2 ba2.6k sqft151 S Tusten St, Elberton, GA 30635ActiveMLS ID #10715075, Harriet Rider, EXIT For Sale Realty. GAMLS
- $364,9003 bd3 ba3.7k sqft1163 Nickville Rd, Elberton, GA 30635ActiveMLS ID #10780054, Mary Claire Wallace, Coldwell Banker Upchurch Realty. GAMLS
- $275,0004 bd2 ba2.6k sqft252 Edwards St, Elberton, GA 30635ActiveMLS ID #10625612, Tanya L Terry, RE/MAX Complete. GAMLS
- $545,0004 bd5 ba6.2k sqft518 Fambrough Dr, Elberton, GA 30635ActiveMLS ID #10628112, Bruce Evans, EXIT For Sale Realty. GAMLS
- $525,0003 bd3 ba3.2k sqft1987 Indian Hill Rd, Elberton, GA 30635ActiveMLS ID #10780595, Annetria Kennedy, eXp Realty. GAMLS
- $389,9005 bd3 ba2.8k sqft3068 Gregg Shoals Dr, Elberton, GA 30635ActiveMLS ID #10835215, Jennifer E Lane, RE/MAX Complete. GAMLS
- $375,0003 bd2 ba2.1k sqft830 Lord Fleming Rd, Comer, GA 30629ActiveMLS ID #10857451, Tiffany English, Poss Realty. GAMLS
- $249,9003 bd2 ba2.1k sqft1328 Ward Dr, Elberton, GA 30635ActiveMLS ID #10829326, Stelnesia Collins, Ansley RE|Christie's Int'l RE. GAMLS
- $240,0003 bd3 ba2.2k sqft170 S McIntosh St, Elberton, GA 30635ActiveMLS ID #10776966, Jimmy Jones, Keller Williams Lake Hartwell. GAMLS
- $399,9003 bd3 ba2.3k sqft1986 Hewell Rd NW, Dewy Rose, GA 30634ActiveMLS ID #10828588, Jason Hamby, Southern Classic Realtors. GAMLS
- $325,0003 bd2 ba2.5k sqft3433 Ruckersville Rd, Elberton, GA 30635ActiveMLS ID #10818359, Bruce Evans, EXIT For Sale Realty. GAMLS
- $398,0004 bd4 ba2.6k sqft190 Cedar Pond Rd, Hartwell, GA 30643ActiveMLS ID #10839125, Avery McGarity, Adams Realty, Inc.. GAMLS
- $399,0003 bd3 ba2.3k sqft107 Cedar Pond Rd, Hartwell, GA 30643ActiveMLS ID #10828617, Shantia Carr, Keller Williams Realty. GAMLS
- $310,0004 bd2 ba2.4k sqft1803 Bowman Hwy NW, Dewy Rose, GA 30634ActiveMLS ID #10794956, Kelly Dennie, Nextraordinary Realty. GAMLS
