Spacious 4 bedroom home with lots of possibilities. This home as a traditional floorplan with a family room and living room with wood burning fireplace on the main floor. The kitchen opens nicely to the family room and has plenty of cabinets and counter space. Upstairs there are 4 bedrooms and 2 full baths including a primary bedroom with en-suite. The basement could easily be finished! This home does need some work including new flooring and is priced well below market. Home is being sold as-is. Current taxes are based on no homestead and will be lower if new owner files for a homestead
Pending
$240,000
5411 Cotswold Ln, South Bend, IN 46614
4beds
1,973sqft
:
Get pre-qualified$1,655/mo
Single Family Residence
Built in 1987
0.33 Acres Lot
$336,900 Zestimate®
$--/sqft
$-- HOA
What's special
Traditional floorplanPrimary bedroom with en-suiteFamily room
- 2 days |
- 741 |
- 46 |
Zillow last checked:
Listing updated:
Listed by:
David Perry Cell:574-276-8574,
RE/MAX 100
Source: IRMLS,MLS#: 202629476
Facts & features
Interior
Bedrooms & bathrooms
- Bedrooms: 4
- Bathrooms: 3
- Full bathrooms: 2
- 1/2 bathrooms: 1
Bedroom 1
- Level: Upper
Bedroom 2
- Level: Upper
Heating
- Natural Gas, Forced Air
Cooling
- Central Air
Appliances
- Included: Dishwasher, Exhaust Fan, Gas Oven, Gas Range, Gas Water Heater, Water Softener Owned
Features
- Basement: Full,Unfinished,Concrete,Sump Pump
- Number of fireplaces: 1
- Fireplace features: Living Room, Wood Burning
Interior area
- Total structure area: 2,823
- Total interior livable area: 1,973 sqft
- Finished area above ground: 1,973
- Finished area below ground: 0
Video & virtual tour
Property
Parking
- Total spaces: 2
- Parking features: Attached
- Attached garage spaces: 2
Features
- Levels: Two
- Stories: 2
Lot
- Size: 0.33 Acres
- Dimensions: 116X124.1
- Features: Level, 0-2.9999
Details
- Additional structures: Shed
- Parcel number: 710931253017.000002
Construction
Type & style
- Home type: SingleFamily
- Property subtype: Single Family Residence
Materials
- Vinyl Siding
Condition
- New construction: No
- Year built: 1987
Utilities & green energy
- Sewer: City
- Water: City
Community & HOA
Community
- Subdivision: South East / Southeast
Location
- Region: South Bend
Financial & listing details
- Tax assessed value: $305,200
- Annual tax amount: $7,154
- Date on market: 7/22/2026
- Listing terms: Cash,Conventional
Estimated market value
$336,900
$313,000 - $357,000
$2,384/mo
Price history
| Date | Event | Price |
|---|---|---|
| 7/23/2026 | Pending sale | $240,000 |
Source:  IRMLS #202629476 Report a problem IRMLS #202629476 Report a problem | ||
| 7/22/2026 | Listed for sale | $240,000+71.4% |
Source: IRMLS #202629476 Report a problem | ||
| 1/2/2012 | Listing removed | $140,000$71/sqft |
Source: RE/MAX 100 Inc #250386 Report a problem | ||
| 9/11/2011 | Price change | $140,000-3.4%$71/sqft |
Source: RE/MAX 100 Inc #250386 Report a problem | ||
| 7/29/2011 | Price change | $145,000-3.3%$73/sqft |
Source: RE/MAX 100 Inc #250386 Report a problem | ||
| 6/14/2011 | Listed for sale | $150,000$76/sqft |
Source: RE/MAX 100 Inc #250386 Report a problem | ||
Public tax history
| Year | Property taxes | Tax assessment |
|---|---|---|
| 2025 | $6,336 +18.4% | $305,200 +13.8% |
| 2024 | $5,351 -2.6% | $268,300 +19.8% |
| 2023 | $5,496 +29.9% | $223,900 -2% |
| 2022 | $4,232 -0.1% | $228,500 +30% |
| 2021 | $4,234 +19.9% | $175,800 -0.1% |
| 2020 | $3,531 -16.9% | $175,900 |
| 2019 | $4,249 +14.6% | $175,900 -0.8% |
| 2018 | $3,707 -2.1% | $177,400 +21.3% |
| 2017 | $3,788 +4.6% | $146,300 -0.1% |
| 2016 | $3,622 -1.4% | $146,400 +4.2% |
| 2014 | $3,672 -0.2% | $140,500 |
| 2013 | $3,681 -3% | $140,500 -2.7% |
| 2012 | $3,796 -0.9% | $144,400 -0.8% |
| 2011 | $3,830 -12.8% | $145,600 -11.4% |
| 2010 | $4,394 +4.1% | $164,300 |
| 2009 | $4,223 | $164,300 |
| 2007 | -- | $164,300 -38.2% |
| 2006 | $2,672 -5.4% | $265,800 |
| 2004 | $2,823 +0.3% | $265,800 -31.4% |
| 2003 | $2,813 | $387,580 +1387.3% |
| 2001 | -- | $26,060 |
Find assessor info on the county website
Monthly payment
Est. payment
Payment breakdown
Explore the cost of this home by adjusting the details. Changes won't be saved.Climate risks
Neighborhood: 46614
Nearby schools
GreatSchools rating
- 4/10Monroe Elementary SchoolGrades: K-5Distance: 2.1 mi
- 4/10Jackson Middle SchoolGrades: 6-8Distance: 1 mi
- 3/10Riley High SchoolGrades: 9-12Distance: 2.7 mi
Schools provided by the listing agent
- Elementary: Marshall Traditional
- Middle: Jackson
- High: Riley
- District: South Bend Community School Corp.
Source: IRMLS. This data may not be complete. We recommend contacting the local school district to confirm school assignments for this home.
- $325,6003 bd3 ba2.2k sqft1734 Provincial Dr, South Bend, IN 46614Off Market
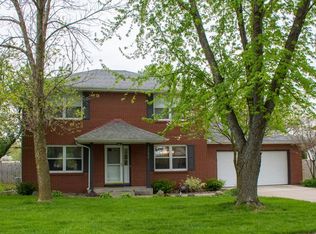
- $283,4003 bd2 ba1.2k sqft5425 Cotswold Ln, South Bend, IN 46614Off Market
- $262,200-- bd-- ba-- sqft5425 Cotsworld Ln, South Bend, IN 46614Off Market
- $240,4003 bd1 ba1.8k sqft5410 Cotswold Ln, South Bend, IN 46614Off Market
- $245,6003 bd1 ba1.3k sqft5422 Cotswold Ln, South Bend, IN 46614Off Market
- $326,8004 bd3 ba1.9k sqft1726 Provincial Dr, South Bend, IN 46614Off Market
- $326,2004 bd3 ba3.3k sqft5502 Colonial Ln, South Bend, IN 46614Off Market
- $301,6003 bd2 ba1.7k sqft5507 Cotswold Ln, South Bend, IN 46614Off Market
A local agent can set up tours, give advice and negotiate with sellers.
A local lender can help you make sure your offer is ready when you are.
Similar homes
- $235,0004 bd2 ba1.5k sqft1519 Altgeld St, South Bend, IN 46614For Sale
 MLS ID #202629439, Christine Joers, Howard Hanna SB Real Estate. IRMLS
 - $359,9003 bd2 ba1.8k sqft6433 Armstrong Dr, South Bend, IN 46614For Sale
 MLS ID #202629504, Emily M Dobson, Weichert Rltrs-J.Dunfee&Assoc.. IRMLS
 - $288,5003 bd2 ba2.2k sqft20062 Jewell Ave, South Bend, IN 46614For Sale
 MLS ID #202623047, Kelly Dyksen, Rooted Realty. IRMLS
 - $350,0005 bd3 ba2.3k sqft6247 Exeter Ct, South Bend, IN 46614For Sale
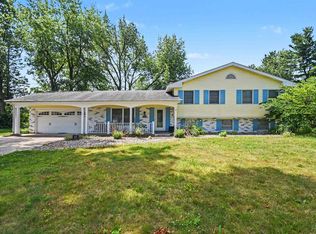 MLS ID #202626384, Kelly Dyksen, Rooted Realty. IRMLS
 - $240,0003 bd2 ba1.8k sqft1619 E Bertrand Rd, Niles, MI 49120For Sale
 MLS ID #26037066, Stephen Smith, Irish Realty. MichRIC
 - $154,9004 bd2 ba1.3k sqft1335 E Dayton St, South Bend, IN 46613For SaleMLS ID #202629420, Eric M Bomkamp, Irish Realty. IRMLS
- $350,0003 bd3 ba2k sqft61571 Haverford Ct, South Bend, IN 46614For SaleMLS ID #202612643, Leslie A Wesley, Grace Realty Group. IRMLS
- $355,0004 bd2 ba2.1k sqft17835 Edgewood Walk, South Bend, IN 46635For SaleMLS ID #202629376, Kathy Glassburn, Open Door Realty, Inc. IRMLS
- $349,9004 bd3 ba2.8k sqft2717 Belknap Ln, Mishawaka, IN 46544For SaleMLS ID #202629509, Deborah Crowder, At Home Realty Group. IRMLS
- $230,0002 bd1 ba2.1k sqft3320 Oakcrest Dr, South Bend, IN 46615For SaleMLS ID #202622684, Maria Lisenko, Cressy & Everett - South Bend. IRMLS
- $239,9004 bd2 ba1.9k sqft909 S Main St, Mishawaka, IN 46544For SaleMLS ID #202624910, Aaron C Cowham, Howard Hanna SB Real Estate. IRMLS
- $260,0004 bd2 ba1.4k sqft1810 Hass Dr, South Bend, IN 46635For SaleMLS ID #202626018, Irma Buczynski, Cressy & Everett - South Bend. IRMLS
- $250,0003 bd1 ba1.5k sqft17675 State Road 23 Rd, South Bend, IN 46635For SaleMLS ID #202626589, Mariah L Cressy, Cressy & Everett - South Bend. IRMLS
- $234,0003 bd2 ba2.2k sqft619 E Battell St, Mishawaka, IN 46545For SaleMLS ID #202623819, Jamie J Floyd, Cressy & Everett - South Bend. IRMLS
- $149,9005 bd2 ba1.8k sqft123 E Victoria St, South Bend, IN 46614For SaleMLS ID #202627770, Rebecca A Williams, Weichert Rltrs-J.Dunfee&Assoc.. IRMLS
- $235,0004 bd1 ba2k sqft52395 Leland Ave, South Bend, IN 46637For SaleMLS ID #202622362, Berto Barrera, RE/MAX Results. IRMLS
- $180,9003 bd2 ba1.5k sqft217 Altgeld St, South Bend, IN 46614For SaleMLS ID #202623684, Cynthia Mene, St. Joseph Realty Group. IRMLS
- $230,0003 bd2 ba1.4k sqft510 E 15th St, Mishawaka, IN 46544For SaleMLS ID #202626853, Kelly Wentzlof, Milestone Realty, LLC. IRMLS
- $225,0003 bd2 ba1.4k sqft65159 Us Highway 31, Lakeville, IN 46536For SaleMLS ID #202627219, Jason H Kaser, Kaser Realty, LLC. IRMLS
- $289,9003 bd2 ba1.2k sqft1734 Campeau St, South Bend, IN 46617For SaleMLS ID #202628609, Nicholas Molnar, Realst8.com LLC. IRMLS
