A distinctive residential property awaits at 5411 Royal Oaks Dr in Oroville, CA, USA, presenting itself in great condition as an attractive property ready to inspire its inhabitants. The living room offers an inviting atmosphere, characterized by its striking beamed ceiling that adds a touch of architectural elegance. Above, the vaulted ceiling creates an expansive sense of openness, allowing for an airy and bright environment where moments of relaxation and contemplation can unfold with ease. Beyond the interior comforts, this property is further enhanced by captivating natural surroundings, offering both a serene mountain view and a tranquil water view. These picturesque vistas provide a daily backdrop of natural splendor, inviting residents to savor the beauty of their environment. This residential property masterfully combines appealing architectural elements with breathtaking natural scenery, offering an exceptional living experience.
Active
Price cut: $75K (6/11)
$450,000
5411 Royal Oaks Dr, Oroville, CA 95966
2beds
2,438sqft
Single Family Residence
Built in 1986
0.26 Acres Lot
$439,700 Zestimate®
$185/sqft
$-- HOA
What's special
Serene mountain viewCaptivating natural surroundingsTranquil water viewVaulted ceilingBreathtaking natural sceneryStriking beamed ceiling
- 158 days
- 178
- 4
Zillow last checked:
Listing updated:
Listed by:
Levon Davis DRE #01803202 916-868-9992,
Real Estate Source Inc
Source: MetroList Services of CA,MLS#: 226035722Originating MLS: MetroList Services, Inc.
Facts & features
Interior
Bedrooms & bathrooms
- Bedrooms: 2
- Bathrooms: 3
- Full bathrooms: 2
- Partial bathrooms: 1
Rooms
- Room types: Master Bathroom, Kitchen, Laundry, Living Room
Primary bedroom
- Features: Balcony, Closet, Ground Floor, Outside Access
Dining room
- Features: Dining/Family Combo
Kitchen
- Features: Quartz Counter
Heating
- Propane, Central
Cooling
- Ceiling Fan(s), Central Air
Appliances
- Included: Dishwasher, Disposal, Free-Standing Electric Oven, Free-Standing Electric Range
- Laundry: Laundry Room, Hookups Only, Other, Inside Room
Features
- Flooring: Carpet, Tile, Vinyl
- Number of fireplaces: 1
- Fireplace features: Brick
Interior area
- Total structure area: 0
- Total interior livable area: 2,438 sqft
Property
Parking
- Parking features: Attached, Garage Door Opener, Uncovered Parking Space, Garage Faces Side, Driveway, Downslope Driveway/Sidewalks
- Has attached garage: Yes
- Has uncovered spaces: Yes
Features
- Levels: Two
- Stories: 2
- Exterior features: Balcony
- Waterfront features: Lake Access
Lot
- Size: 0.26 Acres
Details
- Parcel number: 069290009000
- Zoning: r1
- Special conditions: Standard
Construction
Type & style
- Home type: SingleFamily
- Architectural style: Contemporary
- Property subtype: Single Family Residence
Materials
- Stucco, Frame, Glass
- Foundation: Concrete, Slab
- Roof: Spanish Tile
Condition
- Year built: 1986
Utilities & green energy
- Electric: 220 Volts
- Sewer: Public Sewer
- Water: Public
- Utilities for property: Cable Available, Electric
Community & HOA
Location
- Region: Oroville
Financial & listing details
- Price per square foot: $185/sqft
- Tax assessed value: $447,372
- Price range: $450K - $450K
- Date on market: 3/25/2026
Estimated market value
$439,700
$418,000 - $462,000
$2,321/mo
Price history
| Date | Event | Price |
|---|---|---|
| 6/11/2026 | Price change | $450,000-14.3%$185/sqft |
Source: MetroList Services of CA #226035722 Report a problem | ||
| 3/25/2026 | Listed for sale | $525,000+22.1%$215/sqft |
Source: MetroList Services of CA #226035722 Report a problem | ||
| 10/11/2023 | Sold | $429,900$176/sqft |
Source:  CRMLS #OR23119066 Report a problem CRMLS #OR23119066 Report a problem | ||
| 10/5/2023 | Pending sale | $429,900$176/sqft |
Source: CRMLS #OR23119066 Report a problem | ||
| 8/16/2023 | Contingent | $429,900$176/sqft |
Source: CRMLS #OR23119066 Report a problem | ||
| 8/9/2023 | Listed for sale | $429,900$176/sqft |
Source: CRMLS #OR23119066 Report a problem | ||
| 7/13/2023 | Pending sale | $429,900$176/sqft |
Source: CRMLS #OR23119066 Report a problem | ||
| 7/4/2023 | Listed for sale | $429,900$176/sqft |
Source: CRMLS #OR23119066 Report a problem | ||
Public tax history
| Year | Property taxes | Tax assessment |
|---|---|---|
| 2026 | -- | $447,372 +2% |
| 2025 | $4,790 +1% | $438,600 +2% |
| 2024 | $4,743 -28% | $430,000 +70.4% |
| 2023 | $6,586 +88% | $252,322 +2% |
| 2022 | $3,504 +34.2% | $247,376 +2% |
| 2021 | $2,611 0% | $242,526 +1% |
| 2020 | $2,611 +1.6% | $240,040 +2% |
| 2019 | $2,569 +1.3% | $235,334 +2% |
| 2018 | $2,538 +3.4% | $230,720 +2% |
| 2017 | $2,454 +1.4% | $226,197 +2% |
| 2016 | $2,420 +4.5% | $221,763 +1.5% |
| 2015 | $2,315 | $218,433 +2% |
| 2014 | $2,315 | $214,155 +0.5% |
| 2013 | -- | $213,188 +2% |
| 2012 | -- | $209,009 +2% |
| 2011 | -- | $204,912 +0.8% |
| 2010 | -- | $203,382 -0.2% |
| 2009 | -- | $203,866 +2% |
| 2008 | -- | $199,869 +2% |
| 2007 | -- | $195,951 +2% |
| 2006 | -- | $192,110 +2% |
| 2005 | -- | $188,344 +2% |
| 2004 | -- | $184,652 +1.9% |
| 2003 | -- | $181,268 +2% |
| 2002 | -- | $177,714 +2% |
| 2001 | -- | $174,230 |
Find assessor info on the county website
Monthly payment
Est. payment
Payment breakdown
Explore the cost of this home by adjusting the details. Changes won't be saved.Climate risks
Neighborhood: 95966


Similar homes
- $476,0003 bd3 ba2.2k sqft5416 Royal Oaks Dr, Oroville, CA 95966For Sale
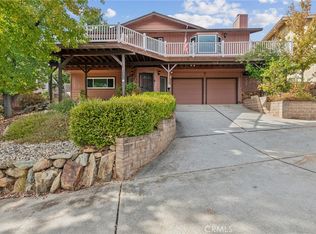 MLS ID #PV26094034, Alexander Good, Properkey. CRMLS
 - $485,0003 bd3 ba2.2k sqft5386 Royal Oaks Dr, Oroville, CA 95966For Sale
 MLS ID #OR26056527, Marissa Hallen, eXp Realty of California Inc. CRMLS
 - $--3 bd2 ba1.4k sqft6432 Carmel Ave, Oroville, CA 95966Auction
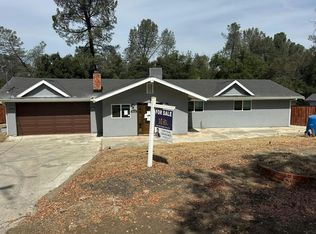 Auction.com 2
 - $457,9004 bd3 ba2.1k sqft89 Glen Cir, Oroville, CA 95966For Sale
 MLS ID #OR26138944, Jacqueline Gonzalez, Showcase Real Estate. CRMLS
Local buyer's agents are ready to help
