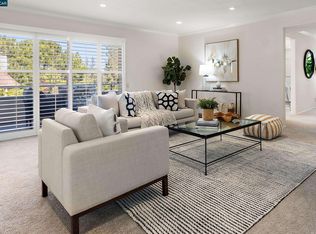
Rarely available and highly sought-after Rosslyn Model in Rossmoor Greens, one of the newer 'neighborhoods' in the community. This beautifully updated 2BD/2BA + office condo offers elegant, light-filled living in the heart of Rossmoor's premier 55+ community. The seamless floorplan features an oversized primary suite with walk-in closet, eat-in kitchen, cozy fireplace, inside laundry, and a generous balcony with hillside and sunset views. Move-in ready with fresh paint, new carpet, luxury LVP flooring, updated vanities, and modern fixtures throughout — plus a detached garage and just 2 gentle steps to the front door. Beyond your front door, enjoy resort-style amenities including pools, golf, fitness center, movie theater, on-site restaurant, shuttle service, clubs, and so much more. This is the 55+ active adult lifestyle you've been waiting for!
Pending
Price cut: $35K (6/5)
$900,000
5413 Terra Granada Dr APT 3A, Walnut Creek, CA 94595
3beds
1,750sqft
Condominium
Built in 1988
-- sqft lot
$-- Zestimate®
$514/sqft
$1,273/mo HOA
What's special
Modern fixtures throughoutCozy fireplaceLuxury lvp flooringDetached garageFresh paintNew carpetElegant light-filled living
- 148 days |
- 51 |
- 1 |
Zillow last checked:
Listing updated:
Listed by:
Dayna Wilson DRE #01781285 925-788-6582,
Keller Williams Realty
Source: CCAR,MLS#: 41127849
Facts & features
Interior
Bedrooms & bathrooms
- Bedrooms: 3
- Bathrooms: 2
- Full bathrooms: 2
Rooms
- Room types: 2 Bedrooms, 2 Baths, Main Entry, Den
Bathroom
- Features: Shower Over Tub, Solid Surface, Updated Baths, Fiberglass, Stall Shower, Tile, Tub
Kitchen
- Features: Breakfast Bar, Tile Counters, Dishwasher, Electric Range/Cooktop, Disposal, Microwave, Range/Oven Free Standing, Refrigerator
Heating
- Forced Air
Cooling
- Central Air
Appliances
- Included: Dishwasher, Electric Range, Microwave, Free-Standing Range, Refrigerator, Gas Water Heater
- Laundry: Hookups Only, Laundry Room
Features
- Breakfast Bar
- Flooring: Vinyl, Carpet
- Number of fireplaces: 1
- Fireplace features: Brick, Gas Starter, Living Room
Interior area
- Total structure area: 1,750
- Total interior livable area: 1,750 sqft
Video & virtual tour
Property
Parking
- Total spaces: 1
- Parking features: Detached, Space Per Unit - 1, Garage Door Opener
- Garage spaces: 1
Features
- Levels: One
- Stories: 1
- Exterior features: Unit Faces Common Area
- Pool features: None, Community
- Has view: Yes
- View description: Hills
Lot
- Features: Other, No Yard
Details
- Parcel number: 1903200333
- Special conditions: Standard
Construction
Type & style
- Home type: Condo
- Architectural style: Traditional
- Property subtype: Condominium
Materials
- Stucco
- Roof: Unknown
Condition
- Existing
- New construction: No
- Year built: 1988
Details
- Builder model: Rosslyn
Utilities & green energy
- Electric: No Solar
- Sewer: Public Sewer
- Water: Public
- Utilities for property: Cable Available
Community & HOA
Community
- Subdivision: Rossmoor
HOA
- Has HOA: Yes
- Amenities included: Clubhouse, Golf Course, Greenbelt, Fitness Center, Pool, Gated, Spa/Hot Tub, Tennis Court(s), Activities Available, BBQ Area, Dog Park, Game Court Exterior, Game Court Interior, Game Room, Guest Parking, Laundry, Park, Pet Restrictions, Picnic Area, Putting Green(s), Recreation Room, Recreation Facilities, RV/Boat Storage, Trail(s), Workshop Area
- Services included: Cable TV, Common Area Maint, Maintenance Structure, Security, Trash, Water/Sewer, Other, Insurance, Maintenance Grounds
- HOA fee: $1,273 monthly
- HOA name: WALNUT CREEK MUTUAL NO. 50
- HOA phone: 925-988-7718
Location
- Region: Walnut Creek
Financial & listing details
- Price per square foot: $514/sqft
- Tax assessed value: $848,738
- Annual tax amount: $10,349
- Date on market: 3/19/2026
Estimated market value
Not available
Estimated sales range
Not available
Not available
Price history
| Date | Event | Price |
|---|---|---|
| 7/3/2026 | Pending sale | $900,000$514/sqft |
Source:  CCAR #41127849 Report a problem CCAR #41127849 Report a problem | ||
| 6/5/2026 | Price change | $900,000-3.7%$514/sqft |
Source: CCAR #41127849 Report a problem | ||
| 5/17/2026 | Price change | $935,000-3.6%$534/sqft |
Source: CCAR #41127849 Report a problem | ||
| 4/21/2026 | Price change | $970,000-3%$554/sqft |
Source: CCAR #41127849 Report a problem | ||
| 3/19/2026 | Listed for sale | $999,500+56.2%$571/sqft |
Source: CCAR #41127849 Report a problem | ||
| 1/11/2007 | Sold | $640,000$366/sqft |
Source: CCAR #40228396 Report a problem | ||
Public tax history
| Year | Property taxes | Tax assessment |
|---|---|---|
| 2025 | $10,349 +0.9% | $848,738 +2% |
| 2024 | $10,254 +2.4% | $832,097 +2% |
| 2023 | $10,012 +1.8% | $815,783 +2% |
| 2022 | $9,836 +2.8% | $799,788 +2% |
| 2021 | $9,566 +0.8% | $784,107 +1% |
| 2020 | $9,487 +1% | $776,068 +2% |
| 2019 | $9,393 +3.1% | $760,852 +2% |
| 2018 | $9,114 +1.6% | $745,934 +2% |
| 2017 | $8,973 +2.1% | $731,309 +2% |
| 2016 | $8,788 +10.3% | $716,971 +1.5% |
| 2015 | $7,967 | $706,202 +9.5% |
| 2014 | $7,967 | $645,000 +37.2% |
| 2013 | -- | $470,000 +2.2% |
| 2012 | -- | $460,000 -4.2% |
| 2011 | -- | $480,000 -2% |
| 2010 | -- | $490,000 -3.9% |
| 2009 | -- | $510,000 -7.3% |
| 2008 | -- | $550,000 +81.6% |
| 2007 | -- | $302,865 +2% |
| 2006 | -- | $296,928 +2% |
| 2005 | -- | $291,106 +2% |
| 2004 | -- | $285,399 +1.9% |
| 2003 | -- | $280,169 +2% |
| 2002 | -- | $274,676 +2% |
| 2001 | -- | $269,291 |
Find assessor info on the county website
Monthly payment
Est. payment
Payment breakdown
Explore the cost of this home by adjusting the details. Changes won't be saved.Climate risks
Neighborhood: 94595
Nearby schools
GreatSchools rating
- 8/10Parkmead Elementary SchoolGrades: K-5Distance: 2.4 mi
- 9/10Walnut Creek Intermediate SchoolGrades: 6-8Distance: 3.9 mi
- 10/10Las Lomas High SchoolGrades: 9-12Distance: 2.6 mi
- $991,7003 bd2 ba1.7k sqft5413 Terra Granada Dr APT 1A, Walnut Creek, CA 94595Off Market
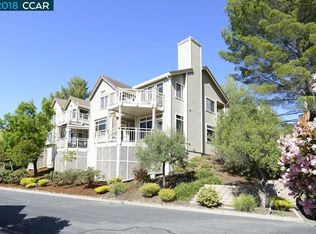
- $1,067,6003 bd2 ba1.7k sqft5413 Terra Granada Dr APT 1B, Walnut Creek, CA 94595Off Market
- $635,0002 bd2 ba1.2k sqft5413 Terra Granada Dr APT 2A, Walnut Creek, CA 94595Sold
- $672,1002 bd2 ba1.2k sqft5413 Terra Granada Dr APT 2B, Walnut Creek, CA 94595Off Market
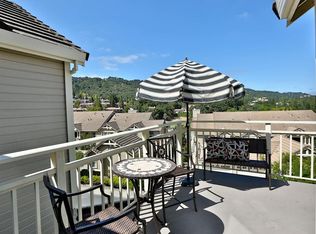
- $1,224,5003 bd2 ba1.7k sqft5413 Terra Granada Dr APT 3B, Walnut Creek, CA 94595Off Market
- $872,4003 bd2 ba1.7k sqft5401 Terra Granada Dr APT 1A, Walnut Creek, CA 94595Off Market
- $730,8002 bd2 ba1.5k sqft5401 Terra Granada Dr APT 2A, Walnut Creek, CA 94595Off Market
- $877,7002 bd2 ba1.5k sqft5401 Terra Granada Dr APT 2B, Walnut Creek, CA 94595Off Market
A local agent can set up tours, give advice and negotiate with sellers.
Similar homes
- $848,0003 bd2 ba1.6k sqft3425 Terra Granada Dr APT 2B, Walnut Creek, CA 94595For Sale
 MLS ID #41131530, Lori Young. CCAR
 - $769,0002 bd2 ba1.5k sqft1221 Avenida Sevilla APT 1B, Walnut Creek, CA 94595For Sale
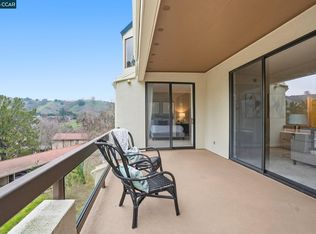 MLS ID #41139444, Tom Nevin. CCAR
 - $985,0003 bd2 ba1.6k sqft1646 Terrace Way, Walnut Creek, CA 94597For Sale
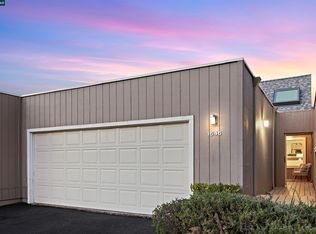 MLS ID #41144177, Linnette Edwards. CCAR
 - $549,0002 bd2 ba1.3k sqft1501 Ptarmigan Dr APT 7B, Walnut Creek, CA 94595For Sale
 MLS ID #41135672, Mary Beth MacLennan. CCAR
 - $499,9002 bd2 ba1.1k sqft3410 Tice Creek Dr APT 2, Walnut Creek, CA 94595For SaleMLS ID #41137024, Joujou Chawla. CCAR
- $899,0003 bd4 ba2.3k sqft1707 Geary Rd, Walnut Creek, CA 94597For SaleMLS ID #41135862, Ron Melvin. CCAR
- $598,0002 bd2 ba1k sqft2000 Pine Knoll Dr Unit 2, Walnut Creek, CA 94595For SaleMLS ID #41142833, Read Powell. CCAR
- $499,0002 bd2 ba932 sqft1722 S Villa Way, Walnut Creek, CA 94595For SaleMLS ID #41143688, Karina Avanesova. CCAR
- $605,0002 bd2 ba1.2k sqft1252 Singingwood Ct APT 3, Walnut Creek, CA 94595For SaleMLS ID #41142536, Carol Pepe. CCAR
- $875,0003 bd3 ba1.6k sqftWellington, Pleasanton, CA 94566For SaleMLS ID #41127828, Lana Dill. Bay East AOR
- $748,0002 bd2 ba1.1k sqftAlta Vista, Walnut Creek, CA 94596For SaleMLS ID #41139232, Tracy Pisenti. Bay East AOR
- $925,0002 bd2 ba1.4k sqftMarina Village, Alameda, CA 94501For SaleMLS ID #41143560, Wendy Sanda. Bay East AOR
- $875,0003 bd3 ba1.6k sqftWellington, Pleasanton, CA 94566For SaleMLS ID #41144378, Jessica Su. Bay East AOR
- $1,000,0003 bd3 ba1.4k sqft911 Dewing Ave, Lafayette, CA 94549For SaleMLS ID #41139565, Julie McCoy. CCAR
- $940,0003 bd3 ba1.7k sqft3279 Mount Diablo Ct APT 18, Lafayette, CA 94549For SaleMLS ID #41139012, Todd Scheid. CCAR
- $1,040,0003 bd3 ba1.7k sqft1656 Siskiyou Dr, Walnut Creek, CA 94598For SaleMLS ID #41133472, Renee White. CCAR
- $550,0002 bd1 ba1k sqft1209 Oakmont Dr APT 6, Walnut Creek, CA 94595For SaleMLS ID #41138269, Carrie Rose. CCAR
- $1,095,0003 bd3 ba2.4k sqft1989 Robin Ridge Ct, Walnut Creek, CA 94597For SaleMLS ID #41142438, David Schubb. CCAR
- $685,0002 bd2 ba914 sqftMontecito, Walnut Creek, CA 94596For SaleMLS ID #41140758, Camille Ahern. Bay East AOR
- $698,0002 bd2 ba1.2k sqft1392 Danville Blvd APT 102, Alamo, CA 94507For SaleMLS ID #41141518, Susan Rubin. CCAR
Local buyer's agents are ready to help
