Welcome to easy single-story living in Inwood North! This charming 3 bed, 2 bath home with a 2-car attached garage offers a great opportunity to move in now & add your own personal touches over time. Inside, enjoy an open & airy layout with wood-look laminate flooring in the foyer & family room, tile in the kitchen & dining areas, a vaulted ceiling, wood-burning fireplace, & a flexible formal dining room that could also serve as a study or sitting area. The kitchen features granite counters, tumbled stone backsplash, rich wood cabinetry, an undermount sink with pull-down sprayer, & sleek black appliances. The spacious primary suite offers 2 walk-in closets & a private bath with dual sinks, granite vanity, & updated walk-in shower. Refrigerator, washer & dryer stay. Extras include Nest thermostat w/Wi-Fi, leased security system, full-yard sprinkler system, & fenced backyard. Neighborhood amenities include pool, park, & tennis courts. Zoned to Klein ISD & quick access to 249.
Pending
$225,000
5418 Greenhill Forest Dr, Houston, TX 77088
3beds
1,771sqft
:
Get pre-qualified$1,842/mo
Single Family Residence
Built in 1980
6,599 Square Feet Lot
$221,500 Zestimate®
$127/sqft
$26/mo HOA
What's special
Wood-burning fireplaceGranite countersFlexible formal dining roomGranite vanityVaulted ceilingTumbled stone backsplashFenced backyard
- 40 days |
- 162 |
- 21 |
Likely to sell faster than
Zillow last checked:
Listing updated:
Listed by:
Tara Hall TREC #0557636 281-382-8755,
Keller Williams Realty Professionals
Source: HAR,MLS#: 15561764
Facts & features
Interior
Bedrooms & bathrooms
- Bedrooms: 3
- Bathrooms: 2
- Full bathrooms: 2
Rooms
- Room types: Family Room
Primary bathroom
- Features: Full Secondary Bathroom Down, Primary Bath: Double Sinks, Primary Bath: Shower Only, Secondary Bath(s): Tub/Shower Combo
Kitchen
- Features: Pantry
Heating
- Natural Gas
Cooling
- Ceiling Fan(s), Electric
Appliances
- Included: Disposal, Dryer, Refrigerator, Washer, Freestanding Oven, Gas Oven, Oven, Microwave, Free-Standing Range, Gas Cooktop, Gas Range, Dishwasher
- Laundry: Electric Dryer Hookup, Washer Hookup
Features
- Formal Entry/Foyer, High Ceilings, Prewired for Alarm System, Vaulted Ceiling, En-Suite Bath, Primary Bed - 1st Floor, Sitting Area, Split Plan, Walk-In Closet(s)
- Flooring: Carpet, Laminate, Tile
- Windows: Window Coverings
- Number of fireplaces: 1
- Fireplace features: Wood Burning
Interior area
- Total structure area: 1,771
- Total interior livable area: 1,771 sqft
Property
Parking
- Total spaces: 2
- Parking features: Attached, Garage Door Opener, Double-Wide Driveway
- Attached garage spaces: 2
Features
- Stories: 1
- Patio & porch: Patio/Deck
- Exterior features: Sprinkler System
- Fencing: Back Yard
Lot
- Size: 6,599 Square Feet
- Dimensions: 60 x 104
- Features: Subdivided, 0 Up To 1/4 Acre
Details
- Parcel number: 1144470120008
Construction
Type & style
- Home type: SingleFamily
- Architectural style: Traditional
- Property subtype: Single Family Residence
Materials
- Brick, Wood Siding
- Foundation: Slab
- Roof: Composition
Condition
- New construction: No
- Year built: 1980
Utilities & green energy
- Sewer: Public Sewer
- Water: Public, Water District
Green energy
- Energy efficient items: Attic Vents, Thermostat
Community & HOA
Community
- Features: Subdivision Tennis Court
- Security: Prewired for Alarm System
- Subdivision: Inwood North
HOA
- Has HOA: Yes
- Amenities included: Picnic Area, Playground, Pool, Tennis Court(s)
- HOA fee: $309 annually
Location
- Region: Houston
Financial & listing details
- Price per square foot: $127/sqft
- Tax assessed value: $239,429
- Annual tax amount: $5,685
- Date on market: 6/25/2026
- Listing terms: Cash,Conventional,FHA,VA Loan
- Exclusions: None
- Ownership: Full Ownership
- Road surface type: Concrete, Curbs, Gutters
Estimated market value
$221,500
$210,000 - $233,000
$2,009/mo
Price history
| Date | Event | Price |
|---|---|---|
| 7/15/2026 | Pending sale | $225,000$127/sqft |
Source:  HAR #15561764 Report a problem HAR #15561764 Report a problem | ||
| 6/25/2026 | Listed for sale | $225,000+83.7%$127/sqft |
Source: HAR #15561764 Report a problem | ||
| 10/13/2014 | Sold | -- |
Source: Agent Provided Report a problem | ||
| 9/11/2014 | Price change | $122,500-2%$69/sqft |
Source: Champions Real Estate Group #32273260 Report a problem | ||
| 5/9/2014 | Listed for sale | $125,000$71/sqft |
Source: Champions Real Estate Group #32273260 Report a problem | ||
| 10/3/2013 | Sold | -- |
Source: Public Record Report a problem | ||
Public tax history
| Year | Property taxes | Tax assessment |
|---|---|---|
| 2025 | $463 +9.3% | $239,429 -1.4% |
| 2024 | $424 | $242,908 +4.8% |
| 2023 | -- | $231,698 -2.5% |
| 2022 | $1,356 | $237,753 +28.2% |
| 2021 | -- | $185,501 +11.9% |
| 2020 | $1,308 +338.1% | $165,756 +7.7% |
| 2019 | $299 -88.7% | $153,894 +24.1% |
| 2018 | $2,637 | $124,000 |
| 2017 | $2,637 +11.4% | $124,000 +27.8% |
| 2016 | $2,369 -12.8% | $97,000 -14.3% |
| 2015 | $2,717 | $113,200 +27.3% |
| 2014 | $2,717 | $88,956 +27.6% |
| 2013 | -- | $69,738 |
| 2012 | -- | $69,738 -7.7% |
| 2011 | -- | $75,583 -11.5% |
| 2010 | -- | $85,402 -10.1% |
| 2009 | -- | $94,996 |
| 2008 | -- | $94,996 |
| 2007 | -- | $94,996 +14.6% |
| 2006 | -- | $82,900 |
| 2005 | -- | $82,900 |
| 2004 | -- | $82,900 +8.1% |
| 2003 | -- | $76,700 -7.8% |
| 2002 | -- | $83,200 +9.9% |
| 2001 | -- | $75,700 +9.9% |
| 2000 | -- | $68,900 |
Find assessor info on the county website
Monthly payment
Est. payment
Payment breakdown
Explore the cost of this home by adjusting the details. Changes won't be saved.Climate risks
Neighborhood: 77088
Nearby schools
GreatSchools rating
- 9/10Nitsch Elementary SchoolGrades: K-5Distance: 0.5 mi
- 6/10Klein Intermediate SchoolGrades: 6-8Distance: 0.3 mi
- 3/10Klein Forest High SchoolGrades: 9-12Distance: 5.5 mi
Schools provided by the listing agent
- Elementary: Nitsch Elementary School
- Middle: Klein Intermediate School
- High: Klein Forest High School
Source: HAR. This data may not be complete. We recommend contacting the local school district to confirm school assignments for this home.
- $203,5003 bd2 ba1.5k sqft5422 Greenhill Forest Dr, Houston, TX 77088Off Market
- $206,3003 bd2 ba1.6k sqft5414 Greenhill Forest Dr, Houston, TX 77088Off Market
- $243,6003 bd2 ba1.8k sqft5411 Canyon Forest Dr, Houston, TX 77088Off Market
- $218,5003 bd2 ba1.7k sqft5415 Canyon Forest Dr, Houston, TX 77088Off Market
- $228,5004 bd-- ba1.9k sqft5426 Greenhill Forest Dr, Houston, TX 77088Off Market
- $206,1003 bd2 ba1.5k sqft5410 Greenhill Forest Dr, Houston, TX 77088Off Market
- $215,2003 bd2 ba1.6k sqft5407 Canyon Forest Dr, Houston, TX 77088Off Market
- $225,1003 bd2 ba2k sqft5419 Canyon Forest Dr, Houston, TX 77088Off Market
A local agent can set up tours, give advice and negotiate with sellers.
A local lender can help you make sure your offer is ready when you are.
Similar homes
- $220,0004 bd2 ba1.4k sqft11746 Apple Bough Cir, Houston, TX 77067For Sale
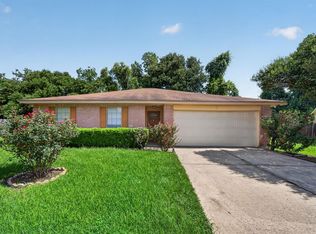 MLS ID #50305792, Mark Dimas, Realty Of America, LLC. HAR
 - $220,0003 bd2 ba1.4k sqft5443 Evergreen Canyon Rd, Houston, TX 77066For Sale
 MLS ID #50012541, Naseem Ashraf, REALM Real Estate Professionals - North Houston. HAR
 - $225,0004 bd3 ba1.7k sqft18526 Lippizaner Dr, Cypress, TX 77433For Sale
 MLS ID #65657827, Nicolas Fabling, RE/MAX Signature. HAR
 - $227,0003 bd2 ba1.6k sqft23127 Harpergate Dr, Spring, TX 77373For Sale
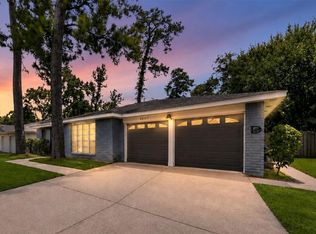 MLS ID #54842544, Elisa Gonzalez, eXp Realty LLC. HAR
 - $249,0003 bd2 ba2.1k sqft17231 Meadow Butte Dr, Houston, TX 77090For SaleMLS ID #40810656, Jason Gracey, Great Houston Properties, LLC. HAR
- $240,0004 bd3 ba2k sqft411 N Mist Ct, Houston, TX 77073For SaleMLS ID #67040801, Jay Rodriguez, White Picket Realty LLC. HAR
- $275,0003 bd2 ba1.2k sqft8530 Cedel Dr, Houston, TX 77055For SaleMLS ID #82886955, Mark Dimas, Realty Of America, LLC. HAR
- $247,9993 bd2 ba1.5k sqft16511 Moary Firth Dr, Houston, TX 77084For SaleMLS ID #57183372, Melyssa Bordelon, CB&A, Realtors. HAR
- $250,0003 bd2 ba1.5k sqft17930 Great Glen Dr, Houston, TX 77084For SaleMLS ID #66712554, Danille Franklin, Walzel Properties - Corporate Office. HAR
- $235,0003 bd3 ba2.3k sqft3318 Forest Willow Ln, Houston, TX 77068For SaleMLS ID #52005283, Mark Dimas, Realty Of America, LLC. HAR
- $240,0003 bd2 ba1.8k sqft13527 Blue Marlin Ln, Houston, TX 77083For SaleMLS ID #60295991, Chase Taylor, RE/MAX The Woodlands & Spring. HAR
- $270,0003 bd3 ba2.4k sqft12323 Misty Laurel Dr, Houston, TX 77014For SaleMLS ID #34108979, Tamesha Wells, Real Broker, LLC. HAR
- $249,5003 bd2 ba1.6k sqft19635 Moonhollow Dr, Houston, TX 77084For SaleMLS ID #38199589, Lisa Hudgens, RE/MAX Partners. HAR
- $265,0003 bd3 ba2.3k sqft17111 Kemble Creek Dr, Houston, TX 77084For SaleMLS ID #45127258, Griselda Borrero, Real Broker, LLC. HAR
- $234,9003 bd2 ba1.4k sqft15907 Timber Valley Dr, Houston, TX 77070For SaleMLS ID #41997263, Claudia Garcia, HomeSmart. HAR
- $282,0005 bd3 ba2.6k sqft1118 Marne Ln, Houston, TX 77090For SaleMLS ID #37725437, Glenda Diaz de Mejia, CB&A, Realtors. HAR
- $250,0003 bd2 ba1.8k sqft3323 Autumn Bridge Ln, Houston, TX 77084For SaleMLS ID #43868449, Diane Sanders, Sanders Family Real Estate. HAR
- $260,0004 bd3 ba1.6k sqft10703 Buffalo Bend Dr, Houston, TX 77064For SaleMLS ID #19944198, Emily Waggoner, Smart City Realty. HAR
- $335,0003 bd2 ba1.5k sqft5811 Spruce Forest Dr, Houston, TX 77092For SaleMLS ID #50633979, David Vallejo, Brent Allen Properties. HAR
- $209,0002 bd3 ba1.3k sqft6406 Ferris Dr #20, Houston, TX 77081For SaleMLS ID #73191288, Ashley Eoff, SERHANT.. HAR
