Welcome to this beautiful family home in Christiana! Built in 2022, this well-maintained 4-bedroom, 2.5-bath home offers modern living space designed for comfort and functionality.
Step inside to a bright and inviting layout that’s perfect for everyday living and entertaining. The spacious living area flows into the kitchen, which features a large island, stainless steel appliances, and generous counter space for cooking and gathering with family and friends. A standout feature of the home is the family room addition, providing extra space for relaxing, entertaining, or creating a playroom or media area.
Upstairs you’ll find four generously sized bedrooms, including a comfortable primary suite with plenty of closet space. The additional bedrooms offer flexibility for guests, a home office, or growing families.
This home also includes a convenient 2-car garage and the benefits of newer construction, offering modern finishes throughout. Located in the peaceful Christiana community, you’ll enjoy quiet surroundings while still being just a short drive from shopping, dining, schools, and nearby conveniences.
Don’t miss the opportunity to make this move-in ready home your own!
Under contract - showing
$374,500
5418 Walnut Chase Dr, Christiana, TN 37037
4beds
2,000sqft
:
Get pre-qualified$2,207/mo
Single Family Residence, Residential
Built in 2022
8,712 Square Feet Lot
$-- Zestimate®
$187/sqft
$17/mo HOA
What's special
Modern living spaceStainless steel appliancesFour generously sized bedroomsGenerous counter spaceBright and inviting layout
- 158 days |
- 9 |
- 0 |
Zillow last checked:
Listing updated:
Listed by:
John Hayslett 901-826-4749,
Onward Real Estate 615-234-5020,
Robert Morris 615-390-3785,
Onward Real Estate
Source: RealTracs MLS as distributed by MLS GRID,MLS#: 3145526
Facts & features
Interior
Bedrooms & bathrooms
- Bedrooms: 4
- Bathrooms: 3
- Full bathrooms: 2
- 1/2 bathrooms: 1
Bedroom 1
- Features: Full Bath
- Level: Full Bath
- Area: 143 Square Feet
- Dimensions: 11x13
Bedroom 2
- Features: Extra Large Closet
- Level: Extra Large Closet
- Area: 110 Square Feet
- Dimensions: 10x11
Bedroom 3
- Features: Walk-In Closet(s)
- Level: Walk-In Closet(s)
- Area: 110 Square Feet
- Dimensions: 10x11
Bedroom 4
- Features: Walk-In Closet(s)
- Level: Walk-In Closet(s)
- Area: 144 Square Feet
- Dimensions: 12x12
Primary bathroom
- Features: Primary Bedroom
- Level: Primary Bedroom
Kitchen
- Area: 150 Square Feet
- Dimensions: 15x10
Living room
- Features: Combination
- Level: Combination
- Area: 315 Square Feet
- Dimensions: 21x15
Recreation room
- Features: Main Level
- Level: Main Level
- Area: 270 Square Feet
- Dimensions: 15x18
Heating
- Central
Cooling
- Ceiling Fan(s), Central Air, Electric
Appliances
- Included: Dishwasher, Microwave, Refrigerator, Stainless Steel Appliance(s)
- Laundry: Electric Dryer Hookup, Washer Hookup
Features
- Ceiling Fan(s), Open Floorplan, Pantry, Walk-In Closet(s), High Speed Internet, Kitchen Island
- Flooring: Laminate
- Basement: None
Interior area
- Total structure area: 2,000
- Total interior livable area: 2,000 sqft
- Finished area above ground: 2,000
Property
Parking
- Total spaces: 6
- Parking features: Garage Faces Front, Driveway
- Attached garage spaces: 2
- Uncovered spaces: 4
Features
- Levels: One
- Stories: 2
Lot
- Size: 8,712 Square Feet
Details
- Parcel number: 159E C 02800 R0131275
- Special conditions: Standard
Construction
Type & style
- Home type: SingleFamily
- Property subtype: Single Family Residence, Residential
Materials
- Vinyl Siding
Condition
- New construction: No
- Year built: 2022
Utilities & green energy
- Sewer: STEP System
- Water: Public
- Utilities for property: Electricity Available, Water Available, Cable Connected
Community & HOA
Community
- Security: Smoke Detector(s)
- Subdivision: Walnut Chase Sec 1
HOA
- Has HOA: Yes
- HOA fee: $50 quarterly
- Second HOA fee: $250 one time
Location
- Region: Christiana
Financial & listing details
- Price per square foot: $187/sqft
- Tax assessed value: $335,900
- Annual tax amount: $1,576
- Date on market: 3/6/2026
- Electric utility on property: Yes
Estimated market value
Not available
Estimated sales range
Not available
Not available
Price history
| Date | Event | Price |
|---|---|---|
| 5/6/2026 | Contingent | $374,500$187/sqft |
Source:  RealTracs MLS as distributed by MLS GRID #3145526 Report a problem RealTracs MLS as distributed by MLS GRID #3145526 Report a problem | ||
| 3/7/2026 | Listed for sale | $374,500-2%$187/sqft |
Source: RealTracs MLS as distributed by MLS GRID #3145526 Report a problem | ||
| 2/24/2023 | Sold | $382,145$191/sqft |
Source: Public Record Report a problem | ||
Public tax history
| Year | Property taxes | Tax assessment |
|---|---|---|
| 2025 | $1,576 +10.3% | $83,975 +10.3% |
| 2024 | $1,429 | $76,150 |
| 2023 | $1,429 | $76,150 |
| 2022 | -- | -- |
Find assessor info on the county website
Monthly payment
Est. payment
Payment breakdown
Explore the cost of this home by adjusting the details. Changes won't be saved.Climate risks
Neighborhood: 37037
Nearby schools
GreatSchools rating
- 8/10Christiana Elementary SchoolGrades: PK-5Distance: 1.2 mi
- 7/10Christiana Middle SchoolGrades: 6-8Distance: 1.4 mi
- 6/10Riverdale High SchoolGrades: 9-12Distance: 6.7 mi
Schools provided by the listing agent
- Elementary: Christiana Elementary
- Middle: Christiana Middle School
- High: Blackman High School
Source: RealTracs MLS as distributed by MLS GRID. This data may not be complete. We recommend contacting the local school district to confirm school assignments for this home.
- $324,700-- bd-- ba1.4k sqft5422 Walnut Chase Dr, Christiana, TN 37037Off Market
- $410,800-- bd-- ba2.2k sqft5414 Walnut Chase Dr, Christiana, TN 37037Off Market
- $431,9005 bd3 ba2.2k sqft5426 Walnut Chase Dr, Christiana, TN 37037Off Market
- $359,9003 bd3 ba1.4k sqft5410 Walnut Chase Dr, Christiana, TN 37037Sold
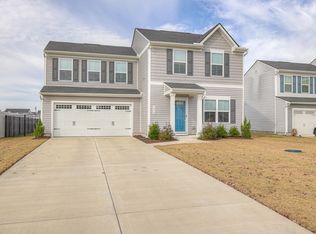
- $336,000-- bd-- ba1.4k sqft5430 Walnut Chase Dr, Christiana, TN 37037Off Market
- $326,700-- bd-- ba1.4k sqft5406 Walnut Chase Dr, Christiana, TN 37037Off Market
- $365,0004 bd3 ba1.9k sqft5417 Walnut Chase Dr, Christiana, TN 37037Sold
- $379,600-- bd-- ba-- sqft5421 Walnut Chase Dr LOT 12, Christiana, TN 37037Off Market
A local agent can set up tours, give advice and negotiate with sellers.
A local lender can help you make sure your offer is ready when you are.
Similar homes
- $399,0005 bd3 ba2.2k sqft5778 Stardive Way, Christiana, TN 37037For Sale

 MLS ID #3167470, McGarren Jones. RealTracs MLS as distributed by MLS GRID
 - $454,9003 bd3 ba2.2k sqft2409 Auldridge Dr, Christiana, TN 37037For Sale
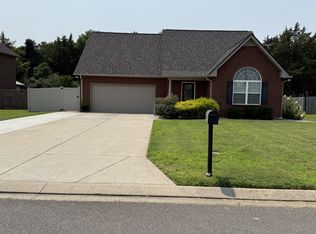 MLS ID #3314869, Ann C. Kail. RealTracs MLS as distributed by MLS GRID
 - $364,9004 bd3 ba1.4k sqft3009 Upstream Rd Lot 139, Christiana, TN 37037New Construction
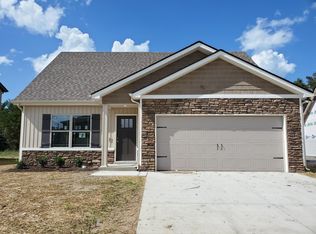 MLS ID #3251409, Teresa Kidd. RealTracs MLS as distributed by MLS GRID
 - $389,0004 bd3 ba1.8k sqft155 Olivia Cir, Chapel Hill, TN 37034For Sale
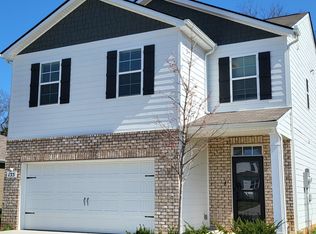 MLS ID #3329206, Jessica Graves, Broker. RealTracs MLS as distributed by MLS GRID
 - $424,9004 bd3 ba1.9k sqft2101 Red Barn Rd, Christiana, TN 37037For SaleMLS ID #3221648, Teresa Kidd. RealTracs MLS as distributed by MLS GRID
- $389,9003 bd2 ba1.4k sqft3370 Curie Cir Lot 675, Christiana, TN 37037New ConstructionMLS ID #3234786, Elizabeth Walker. RealTracs MLS as distributed by MLS GRID
- $459,9005 bd3 ba2.5k sqft534 Samuel Lee Ln, Murfreesboro, TN 37127For SaleMLS ID #3336095, Mina Adib. RealTracs MLS as distributed by MLS GRID
- $455,0003 bd3 ba2k sqft3300 Curie Cir Lot 683, Christiana, TN 37037New ConstructionMLS ID #3268565, Elizabeth Walker. RealTracs MLS as distributed by MLS GRID
- $389,9004 bd4 ba2.3k sqft5628 Maples Retreat Dr, Murfreesboro, TN 37127For SaleMLS ID #3305985, Amy R. Mabry. RealTracs MLS as distributed by MLS GRID
- $397,9953 bd2 ba1.5k sqft3731 Mathewson Way, Murfreesboro, TN 37128For SaleMLS ID #3251480, Christina Elam. RealTracs MLS as distributed by MLS GRID
- $474,9004 bd3 ba2.1k sqft3176 Dusenburg Dr Lot 610, Christiana, TN 37037New ConstructionMLS ID #3239939, Elizabeth Walker. RealTracs MLS as distributed by MLS GRID
- $426,0003 bd2 ba1.8k sqft308 Acorn Ct, Smyrna, TN 37167For SaleMLS ID #3232583, Ralph Harvey. RealTracs MLS as distributed by MLS GRID
- $444,9004 bd3 ba2.3k sqft304 Dearborn Sta, Murfreesboro, TN 37128For SaleMLS ID #3195540, Bo Davis. RealTracs MLS as distributed by MLS GRID
- $359,5003 bd2 ba1.7k sqft1834 Greerson Ct, Murfreesboro, TN 37130For SaleMLS ID #3173213, Jonathan Minerick. RealTracs MLS as distributed by MLS GRID
- $--5 bd3 ba2.5k sqft621 High Echelon Cir, Smyrna, TN 37167AuctionMLS ID #3223160, Barry Huber. RealTracs MLS as distributed by MLS GRID
- $455,0005 bd3 ba2.4k sqft4420 Marcus Venture Pl, Murfreesboro, TN 37127For SaleMLS ID #3309012, Tiffany Whitsey. RealTracs MLS as distributed by MLS GRID
- $390,0003 bd3 ba1.9k sqft2609 Leawood Ct, Murfreesboro, TN 37128For SaleMLS ID #3231537, Aruna Khadka. RealTracs MLS as distributed by MLS GRID
- $459,0004 bd3 ba2.3k sqft3036 Community Cir, Murfreesboro, TN 37128For SaleMLS ID #3250874, Melissa Hayes. RealTracs MLS as distributed by MLS GRID
- $375,0003 bd2 ba1.5k sqft1405 Belle Oaks Dr, Murfreesboro, TN 37130For SaleMLS ID #3242253, David Alford. RealTracs MLS as distributed by MLS GRID
- $370,0003 bd2 ba2k sqft102 Cascade Ln, Bell Buckle, TN 37020SoldMLS ID #3263150, Hannah Vandiver. RealTracs MLS as distributed by MLS GRID
