Situated on a desirable corner lot in Katy, this inviting home offers the perfect blend of comfort, functionality, and convenience. The open floor plan creates a seamless flow between the living, dining, and kitchen areas, making everyday living and entertaining effortless. Well-sized bedrooms provide flexibility for guests, hobbies, or workspace needs, while the spacious backyard offers room to relax, play, garden, or enjoy outdoor gatherings. Ideally located with convenient access to I-10, Grand Parkway (SH 99), and Highway 6, this home places shopping, dining, recreation, and daily essentials just minutes away. Nearby attractions include Katy Mills, LaCenterra at Cinco Ranch, and Bear Creek Pioneers Park, along with a variety of local restaurants and retail options. Neighborhood amenities and green spaces enhance everyday living. Enjoy both comfort at home and easy access to all that Katy has to offer. Schedule your private tour today.
Pending
$250,000
5419 Roaring Peaks Ln, Katy, TX 77449
3beds
1,541sqft
:
Get pre-qualified$1,804/mo
Single Family Residence
Built in 2013
5,819 Square Feet Lot
$247,600 Zestimate®
$162/sqft
$2/mo HOA
What's special
Spacious backyardOpen floor planDesirable corner lotWell-sized bedrooms
- 46 days |
- 51 |
- 1 |
Likely to sell faster than
Zillow last checked:
Listing updated:
Listed by:
Marta Peralta TREC #0762008 713-881-9654,
Keller Williams Realty Metropolitan,
Felix Uklist TREC #0687304 346-414-0694,
Keller Williams Realty Metropolitan
Source: HAR,MLS#: 94150763
Facts & features
Interior
Bedrooms & bathrooms
- Bedrooms: 3
- Bathrooms: 2
- Full bathrooms: 2
Primary bathroom
- Features: Primary Bath: Double Sinks, Primary Bath: Separate Shower, Primary Bath: Soaking Tub, Secondary Bath(s): Tub/Shower Combo
Kitchen
- Features: Kitchen open to Family Room
Heating
- Natural Gas
Cooling
- Ceiling Fan(s), Electric
Appliances
- Included: Gas Oven, Microwave, Gas Cooktop, Gas Range, Dishwasher
- Laundry: Electric Dryer Hookup, Washer Hookup
Features
- Walk-In Closet(s)
- Flooring: Carpet, Tile
Interior area
- Total structure area: 1,541
- Total interior livable area: 1,541 sqft
Property
Parking
- Total spaces: 2
- Parking features: Attached
- Attached garage spaces: 2
Features
- Stories: 1
Lot
- Size: 5,819 Square Feet
- Features: Subdivided, 0 Up To 1/4 Acre
Details
- Parcel number: 1343740010001
Construction
Type & style
- Home type: SingleFamily
- Architectural style: Traditional
- Property subtype: Single Family Residence
Materials
- Brick
- Foundation: Slab
- Roof: Composition
Condition
- New construction: No
- Year built: 2013
Utilities & green energy
- Sewer: Public Sewer
- Water: Public
Community & HOA
Community
- Subdivision: Jasmine Heights Sec 5
HOA
- Has HOA: Yes
- HOA fee: $21 annually
Location
- Region: Katy
Financial & listing details
- Price per square foot: $162/sqft
- Tax assessed value: $248,524
- Annual tax amount: $6,090
- Date on market: 6/10/2026
- Listing terms: Cash,Conventional,FHA,VA Loan
Estimated market value
$247,600
$235,000 - $260,000
$1,976/mo
Price history
| Date | Event | Price |
|---|---|---|
| 6/18/2026 | Pending sale | $250,000$162/sqft |
Source:  HAR #94150763 Report a problem HAR #94150763 Report a problem | ||
| 6/10/2026 | Listed for sale | $250,000$162/sqft |
Source: HAR #94150763 Report a problem | ||
Public tax history
| Year | Property taxes | Tax assessment |
|---|---|---|
| 2025 | $1,580 +5.5% | $248,524 +2.1% |
| 2024 | $1,497 | $243,346 -7.1% |
| 2023 | -- | $262,081 +11.6% |
| 2022 | $1,156 | $234,763 +29.8% |
| 2021 | -- | $180,842 +5.5% |
| 2020 | -- | $171,490 +8.1% |
| 2019 | $1,038 -69.6% | $158,638 +3.3% |
| 2018 | $3,411 | $153,632 |
| 2017 | $3,411 +4.9% | $153,632 +5.5% |
| 2016 | $3,251 +34.2% | $145,668 |
| 2015 | $2,423 | $145,668 +89% |
| 2014 | $2,423 | $77,059 |
Find assessor info on the county website
Monthly payment
Est. payment
Payment breakdown
Explore the cost of this home by adjusting the details. Changes won't be saved.Climate risks
Neighborhood: 77449
Nearby schools
GreatSchools rating
- 6/10Hemmenway Elementary SchoolGrades: PK-5Distance: 0.4 mi
- 5/10Rowe MiddleGrades: 6-8Distance: 2.2 mi
- 5/10Cypress Park High SchoolGrades: 9-12Distance: 2 mi
Schools provided by the listing agent
- Elementary: Hemmenway Elementary School
- Middle: Rowe Middle School
- High: Cypress Park High School
Source: HAR. This data may not be complete. We recommend contacting the local school district to confirm school assignments for this home.
- $280,1003 bd2 ba1.6k sqft5415 Roaring Peaks Ln, Katy, TX 77449Off Market

- $270,7003 bd2 ba1.7k sqft5411 Roaring Peaks Ln, Katy, TX 77449Off Market
- $270,4003 bd2 ba1.6k sqft5507 Roaring Peaks Ln, Katy, TX 77449Off Market
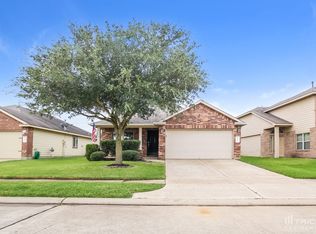
- $255,9003 bd2 ba1.3k sqft5503 Roaring Peaks Ln, Katy, TX 77449Off Market
- $275,4003 bd2 ba1.8k sqft5407 Roaring Peaks Ln, Katy, TX 77449Off Market
- $281,1003 bd2 ba1.7k sqft5418 Roaring Peaks Ln, Katy, TX 77449Off Market
- $281,1003 bd2 ba1.4k sqft5414 Roaring Peaks Ln, Katy, TX 77449Off Market
- $317,3004 bd2 ba2.6k sqft5410 Roaring Peaks Ln, Katy, TX 77449Off Market
A local agent can set up tours, give advice and negotiate with sellers.
Similar homes
- $265,0003 bd2 ba1.5k sqft21610 Bonita Vista Dr, Katy, TX 77449For Sale
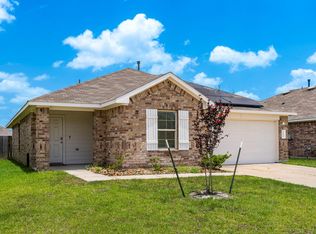 MLS ID #40930544, Somer Padilla, Compass RE Texas, LLC - The Woodlands. HAR
 - $295,0004 bd2 ba1.8k sqft5430 Dovetail Arbor Trce, Katy, TX 77449For Sale
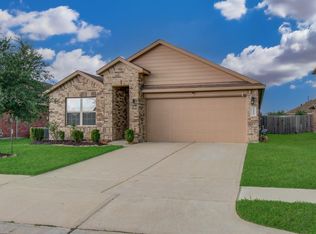 MLS ID #87068903, Tawanna Harding, Real Broker, LLC. HAR
 - $277,0004 bd3 ba1.9k sqft6726 Windy River Ln, Katy, TX 77449For Sale
 MLS ID #73323721, Shelby Forbert, White House Global Properties. HAR
 - $250,0003 bd2 ba1.2k sqft5338 Sunway Dr, Katy, TX 77493For Sale
 MLS ID #31944034, Nicole Freer, Corcoran Genesis. HAR
 - $278,0003 bd2 ba1.7k sqft6123 Old Farmhouse Ln, Katy, TX 77449For SaleMLS ID #35735507, Thao Nguyen, eXp Realty LLC. HAR
- $290,0003 bd2 ba1.6k sqft6702 Verbena Blossom Trl, Katy, TX 77449For SaleMLS ID #85942550, Karen Gonzalez, Keller Williams Memorial. HAR
- $275,0003 bd2 ba1.4k sqft3634 Bright Moon Ct, Katy, TX 77449For SaleMLS ID #90905970, Thao Nguyen, eXp Realty LLC. HAR
- $284,5003 bd2 ba1.6k sqft21006 Wildbrook Canyon Ct, Katy, TX 77449For SaleMLS ID #43590573, Fermin Gomez Sierra, Keller Williams Signature. HAR
- $290,0003 bd2 ba1.9k sqft22431 Albee Dr, Katy, TX 77449For SaleMLS ID #2130155, Heather Schuren, RE/MAX Cinco Ranch. HAR
- $265,0003 bd3 ba1.6k sqft5842 Dry Brush Pl, Katy, TX 77493For SaleMLS ID #23166676, Jodi Willis, NextHome Realty Center. HAR
- $254,0003 bd3 ba1.6k sqft6643 Sharpstone Creek Ln, Houston, TX 77084For SaleMLS ID #98439040, Grace Felefli, HomeSmart. HAR
- $349,9003 bd2 ba2.2k sqft20730 Laurel Rain Ct, Katy, TX 77449For SaleMLS ID #96973683, Becky Matthews, CB&A, Realtors-Katy. HAR
- $319,9993 bd3 ba2.2k sqft2623 Leopard Ct, Katy, TX 77449For SaleMLS ID #32795077, Damian Tellepsen, South Real Estate and Contemporary Art. HAR
- $289,0004 bd3 ba2.3k sqft19054 Taverns Crossing Ln, Houston, TX 77084For SaleMLS ID #46357559, Thao Nguyen, eXp Realty LLC. HAR
- $280,0003 bd3 ba1.6k sqft25231 Stone Tower Ct, Katy, TX 77493For SaleMLS ID #77903764, Jamie McMartin, Compass RE Texas, LLC - West Houston. HAR
- $229,0003 bd2 ba1.4k sqft5006 Whispering Falls Dr, Houston, TX 77084For SaleMLS ID #87603485, Steven Montgomery, Keller Williams Premier Realty. HAR
- $285,0003 bd3 ba1.7k sqft25218 Sierra Manor Ct, Katy, TX 77493For SaleMLS ID #10116074, Tiffani Reynolds, Keller Williams Signature. HAR
- $300,0003 bd2 ba1.7k sqft7043 Coneflower Creek Ct, Katy, TX 77493For SaleMLS ID #75858928, Michael Silva, Happen Houston. HAR
- $335,0003 bd2 ba2.2k sqft20806 Wagon Bridge Ln, Cypress, TX 77433For SaleMLS ID #91544437, Valeria Briceno, Forge Collective. HAR
- $290,0002 bd2 ba1.6k sqft6402 Pomegranate Blossom Dr, Katy, TX 77493For SaleMLS ID #83443881, Alison Mosely, HomeSmart. HAR
