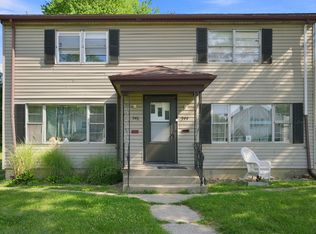
TURNKEY INVESTMENT OPPORTUNITY! THIS RECENTLY RENOVATED DUPLEX FEATURES TWO 2-BEDROOM UNITS (540 & 542 PIERCE), BOTH CURRENTLY RENTED AND GENERATING IMMEDIATE INCOME. RECENT IMPROVEMENTS INCLUDE A NEW ROOF, NEW CENTRAL AIR, FORCED-AIR HEATING, UPDATED HOT WATER SYSTEMS, LUXURY VINYL FLOORING, STAINLESS STEEL REFRIGERATOR AND RANGE, AND NEW BATHROOM VANITIES. EACH UNIT ALSO OFFERS HARDWOOD FLOORS, A SPACIOUS LIVING AREA WITH AN ADJOINING DINING SPACE, AND A LARGE BACKYARD FOR TENANT ENJOYMENT. WHETHER YOU'RE ADDING TO AN ESTABLISHED PORTFOLIO OR PURCHASING YOUR FIRST INVESTMENT PROPERTY, THIS FULLY LEASED DUPLEX OFFERS A STRONG INCOME-PRODUCING OPPORTUNITY WITH MANY MAJOR UPDATES ALREADY COMPLETE.
Active
$259,000
542 Pierce Ave, Fort Wayne, IN 46807
4beds
--sqft
Duplex
Built in 1940
-- sqft lot
$248,600 Zestimate®
$--/sqft
$-- HOA
What's special
Updated hot water systemsNew central airNew bathroom vanitiesNew roofHardwood floorsLuxury vinyl flooringForced-air heating
- 81 days
- 137
- 5
Zillow last checked:
Listing updated:
Listed by:
Chanan Dozier,
Compass Indiana, LLC 317-563-5051
Source: NIRA as distributed by MLS GRID,MLS#: 842990
Facts & features
Interior
Bedrooms & bathrooms
- Bedrooms: 4
- Bathrooms: 2
- Full bathrooms: 2
Heating
- Forced Air
Appliances
- Included: Dryer, Washer, Stainless Steel Appliance(s), Refrigerator, Freezer
Features
- Granite Counters, Recessed Lighting
- Has fireplace: No
Interior area
- Finished area above ground: 1,704
Property
Parking
- Total spaces: 2
- Parking features: Garage
- Garage spaces: 2
Features
- Levels: Two
Lot
- Size: 7,200 Square Feet
- Features: Back Yard, Few Trees
Details
- Parcel number: 021211376014000074
- Special conditions: None
Construction
Type & style
- Home type: MultiFamily
- Property subtype: Duplex
Condition
- New construction: No
- Year built: 1940
Utilities & green energy
- Sewer: Public Sewer
- Water: Public
Community & HOA
Community
- Subdivision: Walnut Place Add
Location
- Region: Fort Wayne
Financial & listing details
- Tax assessed value: $154,200
- Annual tax amount: $3,470
- Date on market: 7/28/2026
- Listing agreement: Exclusive Right To Sell
- Listing terms: Cash,FHA,Conventional
Estimated market value
$248,600
$236,000 - $261,000
$1,276/mo
Price history
| Date | Event | Price |
|---|---|---|
| 7/28/2026 | Listed for sale | $259,000+91.9% |
Source:  NIRA as distributed by MLS GRID #842990 Report a problem NIRA as distributed by MLS GRID #842990 Report a problem | ||
| 7/30/2024 | Sold | $135,000 |
Source:  IRMLS #202428796 Report a problem IRMLS #202428796 Report a problem | ||
Public tax history
| Year | Property taxes | Tax assessment |
|---|---|---|
| 2025 | $3,253 +48.4% | $154,200 +8.4% |
| 2024 | $2,192 +25.2% | $142,300 +48.4% |
| 2023 | $1,751 +63.2% | $95,900 +23.1% |
| 2022 | $1,073 +25.4% | $77,900 +62.6% |
| 2021 | $856 -44% | $47,900 +22.5% |
| 2020 | $1,529 +61.8% | $39,100 -44.3% |
| 2019 | $945 +16.7% | $70,200 +62.9% |
| 2018 | $810 +2.4% | $43,100 +17.8% |
| 2017 | $791 -4.1% | $36,600 +0.8% |
| 2016 | $825 +43.8% | $36,300 +31.5% |
| 2014 | $574 -11.7% | $27,600 -11.8% |
| 2013 | $650 +1.8% | $31,300 -1.9% |
| 2011 | $638 | $31,900 +0.9% |
| 2010 | -- | $31,600 -31.3% |
| 2007 | -- | $46,000 -29.8% |
| 2005 | -- | $65,500 |
| 2004 | -- | $65,500 +131.4% |
| 2001 | -- | $28,300 +199.8% |
| 1999 | -- | $9,440 |
Find assessor info on the county website
Monthly payment
Est. payment
Payment breakdown
Explore the cost of this home by adjusting the details. Changes won't be saved.Climate risks
Neighborhood: Creighton Home


Similar homes
- $265,9004 bd2 ba1.6k sqft1317 Stophlet St, Fort Wayne, IN 46802For Sale
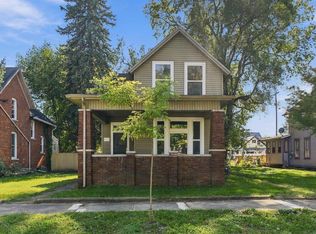 MLS ID #202642423, Jessica Sussman, eXp Realty, LLC. IRMLS
 - $270,0004 bd2 ba2k sqft4218 Tacoma Ave, Fort Wayne, IN 46807For Sale
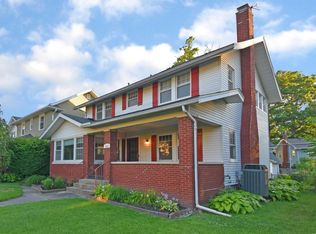 MLS ID #202639915, Duane Miller, Duane Miller Real Estate. IRMLS
 - $298,9003 bd2 ba1.8k sqft4010 S Harrison St, Fort Wayne, IN 46807For Sale
 MLS ID #202642385, James E Fanger, Cash For Keys, LLC. IRMLS
 - $250,0004 bd4 ba2.6k sqft708 Columbia Ave, Fort Wayne, IN 46805For Sale
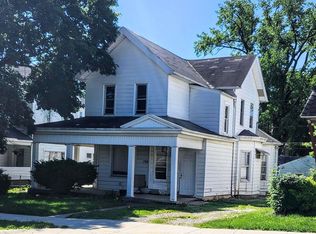 MLS ID #202623519, Kathy Hutchins, CENTURY 21 Bradley Realty, Inc. IRMLS
