RECENTLY RENOVATED AND FULLY OCCUPIED, THIS WELL-MAINTAINED DUPLEX IS AN EXCELLENT TURNKEY INVESTMENT OPPORTUNITY. FEATURING TWO SPACIOUS 3-BEDROOM UNITS (544 & 546 PIERCE), THIS PROPERTY OFFERS IMMEDIATE RENTAL INCOME WITH BOTH UNITS CURRENTLY LEASED. RECENT UPDATES INCLUDE A NEW ROOF, NEW CENTRAL AIR CONDITIONING, FORCED-AIR HEATING, LUXURY VINYL FLOORING, UPDATED HOT WATER SYSTEMS, STAINLESS STEEL REFRIGERATORS AND RANGES, AND NEW BATHROOM VANITIES. EACH UNIT ALSO FEATURES BEAUTIFUL HARDWOOD FLOORS, A DINING AREA ADJACENT TO THE LIVING ROOM, AND A FUNCTIONAL, COMFORTABLE LAYOUT THAT APPEALS TO TENANTS. THE LARGE BACKYARD PROVIDES ADDITIONAL OUTDOOR SPACE FOR RESIDENTS. WHETHER YOU'RE LOOKING TO BEGIN YOUR REAL ESTATE INVESTING JOURNEY OR EXPAND AN EXISTING PORTFOLIO, THIS INCOME-PRODUCING DUPLEX OFFERS A FANTASTIC OPPORTUNITY WITH MAJOR CAPITAL IMPROVEMENTS ALREADY COMPLETED.
Active
$259,000
544 Pierce Ave, Fort Wayne, IN 46807
6beds
--sqft
Duplex
Built in 1940
-- sqft lot
$243,600 Zestimate®
$--/sqft
$-- HOA
What's special
Functional comfortable layoutRecently renovatedUpdated hot water systemsNew central air conditioningNew bathroom vanitiesNew roofBeautiful hardwood floors
- 78 days
- 258
- 22
Zillow last checked:
Listing updated:
Listed by:
Chanan Dozier,
Compass Indiana, LLC 317-563-5051
Source: NIRA as distributed by MLS GRID,MLS#: 843027
Facts & features
Interior
Bedrooms & bathrooms
- Bedrooms: 6
- Bathrooms: 2
- Full bathrooms: 2
Heating
- Forced Air
Appliances
- Included: Dryer, Washer, Stainless Steel Appliance(s), Refrigerator, Range, Freezer
Features
- None
- Has fireplace: No
Interior area
- Finished area above ground: 1,000
Property
Features
- Levels: Two
Lot
- Size: 7,200 Square Feet
- Features: Back Yard
Details
- Parcel number: 021211376013000074
- Special conditions: None
Construction
Type & style
- Home type: MultiFamily
- Property subtype: Duplex
Condition
- New construction: No
- Year built: 1940
Utilities & green energy
- Sewer: Public Sewer
- Water: Public
Community & HOA
Community
- Subdivision: Walnut Place Add
Location
- Region: Fort Wayne
Financial & listing details
- Tax assessed value: $148,900
- Annual tax amount: $3,351
- Date on market: 7/31/2026
- Listing agreement: Exclusive Right To Sell
- Listing terms: Cash,VA Loan,FHA,Conventional
Estimated market value
$243,600
$231,000 - $256,000
$1,208/mo
Price history
| Date | Event | Price |
|---|---|---|
| 7/31/2026 | Listed for sale | $259,000+172.6% |
Source:  NIRA as distributed by MLS GRID #843027 Report a problem NIRA as distributed by MLS GRID #843027 Report a problem | ||
| 5/20/2021 | Pending sale | $95,000 |
Source:  IRMLS #202118309 Report a problem IRMLS #202118309 Report a problem | ||
| 6/17/2016 | Listing removed | $460+3.4% |
Source: Eisaman Property Management & Realty, INC Report a problem | ||
| 2/27/2016 | Listing removed | $445 |
Source: Eisaman Property Management & Realty, INC Report a problem | ||
| 12/2/2015 | Listed for rent | $445 |
Source: Eisaman Property Management & Realty, INC Report a problem | ||
Public tax history
| Year | Property taxes | Tax assessment |
|---|---|---|
| 2025 | $3,185 +47.7% | $148,900 +6.9% |
| 2024 | $2,156 +2.8% | $139,300 +47.7% |
| 2023 | $2,097 +95.5% | $94,300 +1.1% |
| 2022 | $1,073 +25.4% | $93,300 +94.8% |
| 2021 | $856 +3.1% | $47,900 +22.5% |
| 2020 | $830 -3% | $39,100 +2.6% |
| 2019 | $855 +16.8% | $38,100 -2.3% |
| 2018 | $732 +2.1% | $39,000 +17.8% |
| 2017 | $717 +2.2% | $33,100 +0.6% |
| 2016 | $701 +17.2% | $32,900 +14.2% |
| 2014 | $599 -6.4% | $28,800 -6.5% |
| 2013 | $639 +119% | $30,800 +111% |
| 2011 | $292 | $14,600 +2.1% |
| 2010 | -- | $14,300 -61.8% |
| 2007 | -- | $37,400 -16.9% |
| 2005 | -- | $45,000 |
| 2004 | -- | $45,000 +58.5% |
| 2001 | -- | $28,400 |
Find assessor info on the county website
Monthly payment
Est. payment
Payment breakdown
Explore the cost of this home by adjusting the details. Changes won't be saved.Climate risks
Neighborhood: Creighton Home


Similar homes
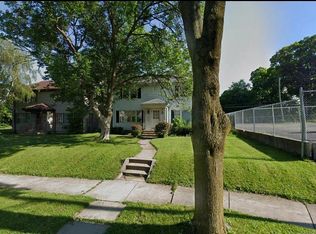
- $239,9004 bd2 ba1.7k sqft4031 Fairfield Ave, Fort Wayne, IN 46807For Sale
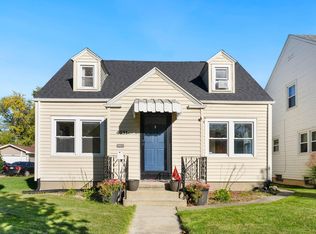 MLS ID #202642490, Austin Freiburger, eXp Realty, LLC. IRMLS
 - $259,9004 bd2 ba2.1k sqft2302 Wawonaissa Trl, Fort Wayne, IN 46809For Sale
 MLS ID #202640794, Dana Botteron, CENTURY 21 Bradley Realty, Inc. IRMLS
 - $129,9953 bd1 ba1.4k sqft418 Rose Ln, Fort Wayne, IN 46807For Sale
 MLS ID #202643048, Atalie Honaker, The LT Group Real Estate. IRMLS
 - $259,9005 bd4 ba2.4k sqft7321 Ideal Ave, Fort Wayne, IN 46809For Sale
 MLS ID #202638660, Jordan Wildman, eXp Realty, LLC. IRMLS
