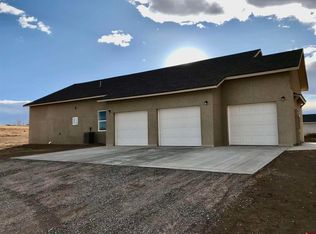
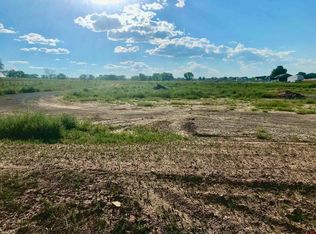
Beautiful newer construction home on just over an acre with stunning mountain views, irrigation water rights and direct access to thousands ofacres of BLM land. This thoughtfully designed home features an open-concept floor plan with a split-bedroom layout, a spacious kitchen withstainless steel appliances, wood cabinetry, a butcher block island, and bar seating. The primary suite offers incredible south-facing views, alarge walk-in closet, and a private bath. One guest bedroom features direct access to the guest bath, creating a second suite option. Enjoy theconvenience of a dedicated laundry room and an oversized 3-car garage with room for vehicles, storage, or a workshop. The expansive propertyis ready for your vision to build a shop, start a garden or hobby farm, or simply enjoy the peaceful setting and breathtaking views. Outdoorenthusiasts will love the nearby BLM access for hiking, biking, ATV riding, horseback riding, and endless recreation. Experience the perfectblend of modern comfort and country living. Schedule your private showing today!
For sale
Price cut: $10K (9/5)
$499,000
54230 Faith Trl, Olathe, CO 81425
3beds
--sqft
Single Family Residence
Built in 2023
1.29 Acres Lot
$493,000 Zestimate®
$--/sqft
$-- HOA
What's special
Expansive propertyBreathtaking viewsStunning mountain viewsIncredible south-facing viewsDedicated laundry roomPrimary suitePrivate bath
- 83 days
- 112
- 0
Zillow last checked:
Listing updated:
Listed by:
Cathy L Redmond 970-729-0898,
Redmond Realty, LLC
Source: TRIDEMLS,MLS#: 44788
Facts & features
Interior
Bedrooms & bathrooms
- Bedrooms: 3
- Bathrooms: 2
- Full bathrooms: 2
Heating
- Natural Gas, Forced Air
Features
- Basement: Crawl Space
Property
Parking
- Parking features: Garage Door Opener
Lot
- Size: 1.29 Acres
Details
- Parcel number: 372523303004
Construction
Type & style
- Home type: SingleFamily
- Architectural style: Ranch
- Property subtype: Single Family Residence
Materials
- Frame, Wood (Painted)
- Roof: Shingle
Condition
- New construction: No
- Year built: 2023
Utilities & green energy
- Water: Public
Community & HOA
Community
- Subdivision: Olathe
HOA
- Has HOA: Yes
- Services included: Water
Location
- Region: Olathe
Financial & listing details
- Tax assessed value: $577,160
- Annual tax amount: $2,583
- Date on market: 7/30/2026
Estimated market value
$493,000
$468,000 - $518,000
$2,693/mo
Price history
| Date | Event | Price |
|---|---|---|
| 9/5/2026 | Price change | $499,000-2% |
Source:  CREN #837633 Report a problem CREN #837633 Report a problem | ||
| 8/19/2026 | Price change | $509,000-1.2% |
Source: GJARA #20263722 Report a problem | ||
| 7/30/2026 | Listed for sale | $515,000-1.9% |
Source: CREN #837633 Report a problem | ||
| 7/29/2026 | Listing removed | $525,000 |
Source: CREN #831263 Report a problem | ||
| 6/22/2026 | Listed for sale | $525,000 |
Source: CREN #831263 Report a problem | ||
| 6/10/2026 | Contingent | $525,000 |
Source: CREN #831263 Report a problem | ||
| 1/28/2026 | Listed for sale | $525,000+12.9% |
Source: CREN #831263 Report a problem | ||
| 1/29/2025 | Sold | $465,000-1.1% |
Source: CREN #819192 Report a problem | ||
| 11/5/2024 | Listed for sale | $469,999 |
Source: CREN #819192 Report a problem | ||
Public tax history
| Year | Property taxes | Tax assessment |
|---|---|---|
| 2025 | $2,584 +337.9% | $40,690 +236% |
| 2024 | $590 -59.3% | $12,110 -47.4% |
| 2023 | $1,450 | $23,040 +112% |
| 2022 | -- | $10,870 |
| 2021 | -- | -- |
Find assessor info on the county website
Monthly payment
Est. payment
Payment breakdown
Explore the cost of this home by adjusting the details. Changes won't be saved.Climate risks
Neighborhood: 81425
Similar homes
- $599,0003 bd3 ba1.7k sqft54000 Flight Ln, Olathe, CO 81425For Sale
 MLS ID #20262932, SARA WOODWARD, NORRIS-SNELL REAL ESTATE. GJARA
 - $449,0003 bd2 ba1.8k sqft5760 Highway 348, Olathe, CO 81425For Sale
 MLS ID #20261350, SARA WOODWARD, NORRIS-SNELL REAL ESTATE. GJARA
 - $398,7504 bd2 ba1.5k sqft718 S Church Avenue, Olathe, CO 81425For Sale

 MLS ID #839581, Terri Fletcher. CREN
 - $569,0003 bd2 ba2.1k sqft2248 5965 Lane, Olathe, CO 81425For Sale
 MLS ID #836577, Myles Roberts. CREN
 - $599,0003 bd3 ba1.9k sqft6930 6150 Road, Olathe, CO 81425For SaleMLS ID #835709, Brian Cooper. CREN
- $499,0004 bd2 ba2.2k sqft729 Spotted Pony Court, Delta, CO 81416For SaleMLS ID #839058, Michelle Roberts. CREN
- $499,0004 bd2 ba2.1k sqft62455 Jig Road, Montrose, CO 81401For SaleMLS ID #838044, Adam Renfrow. CREN
- $499,9003 bd2 ba1.9k sqft3815 Ruth Lane, Delta, CO 81416For SaleMLS ID #836113, Kathryn Travers. CREN
- $522,0003 bd2 ba1.3k sqft62183 Jig Road, Montrose, CO 81401For SaleMLS ID #839361, Kendra Morrow. CREN
- $487,0003 bd2 ba2.5k sqft2323 Pioneer Road, Delta, CO 81416For SaleMLS ID #832099, Rachel Reiher. CREN
- $575,0004 bd3 ba2k sqft8902 6085 Road, Montrose, CO 81401For SaleMLS ID #835117, Twyla Righter. CREN
- $499,9003 bd2 ba1.9k sqft1669 Wetterhorn Street, Montrose, CO 81401For SaleMLS ID #839029, Glenn McCuen. CREN
- $470,0003 bd2 ba2k sqft935 E 7th Street, Delta, CO 81416For SaleMLS ID #835233, Michelle Roberts. CREN
- $429,0003 bd2 ba1.7k sqft2535 Ridge Road, Delta, CO 81416For SaleMLS ID #838157, Tammy Monroe. CREN
- $509,0003 bd2 ba2.3k sqft22244 F Road, Delta, CO 81416For SaleMLS ID #833823, Terri Fletcher. CREN
