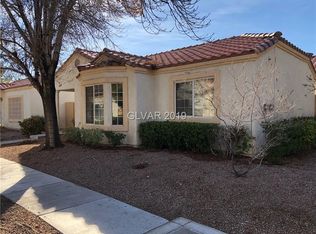
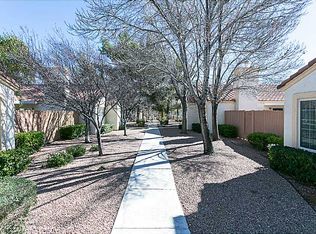
Welcome to your new home! Nestled in a gated community, this beautifully maintained single-story home offers the perfect blend of comfort, convenience, and low-maintenance living. Featuring 2 bedrooms, 2 full bathrooms, and a 2-car garage, this thoughtfully designed home has an open floor plan filled with natural light. The spacious living area flows seamlessly into the kitchen and dining space, creating an ideal layout for both everyday living and entertaining. The private primary suite includes an ensuite bath and generous closet space, while the secondary bedroom and full bath provide flexibility for guests or a home office. Residents enjoy access to community amenities, including a sparkling pool, spa, clubhouse, and beautifully maintained grounds. Conveniently located near shopping, dining, parks, and freeway access, this move-in-ready home offers exceptional value in a desirable Las Vegas location.
Pending
$250,000
5424 Paul Kurtz Way Unit 106, Las Vegas, NV 89108
2beds
1,049sqft
:
Get pre-qualified$1,878/mo
Condominium
Built in 1997
-- sqft lot
$-- Zestimate®
$238/sqft
$250/mo HOA
What's special
Single-story homePrivate primary suiteGenerous closet spaceEnsuite bath
- 30 days |
- 1,372 |
- 67 |
Likely to sell faster than
Zillow last checked:
Listing updated:
Listed by:
Christy Heil S.0174844 702-803-6800,
Keller Williams VIP
Source: LVR,MLS#: 2799159 Originating MLS: Greater Las Vegas Association of Realtors Inc
Originating MLS: Greater Las Vegas Association of Realtors IncFacts & features
Interior
Bedrooms & bathrooms
- Bedrooms: 2
- Bathrooms: 2
- Full bathrooms: 1
- 3/4 bathrooms: 1
Primary bedroom
- Description: Walk-In Closet(s)
- Dimensions: 14x13
Bedroom 2
- Description: Ceiling Fan,Ceiling Light,Closet
- Dimensions: 13x12
Dining room
- Description: Dining Area
- Dimensions: 12x11
Kitchen
- Description: Granite Countertops,Tile Flooring
Living room
- Description: Front
- Dimensions: 16x15
Heating
- Central, Gas
Cooling
- Central Air, Electric
Appliances
- Included: Dryer, Dishwasher, Disposal, Gas Range, Microwave, Refrigerator, Washer
- Laundry: Gas Dryer Hookup, In Garage
Features
- Bedroom on Main Level, Ceiling Fan(s), Primary Downstairs, Window Treatments
- Flooring: Carpet, Tile
- Windows: Blinds
- Has fireplace: No
Interior area
- Total structure area: 1,049
- Total interior livable area: 1,049 sqft
Video & virtual tour
Property
Parking
- Total spaces: 2
- Parking features: Attached, Garage, Private, Guest
- Attached garage spaces: 2
Features
- Stories: 1
- Patio & porch: Patio
- Exterior features: Patio
- Fencing: None,Wood
Lot
- Features: Desert Landscaping, Landscaped, None
Details
- Parcel number: 13813810012
- Zoning description: Single Family
- Other equipment: Water Softener Loop
- Horse amenities: None
Construction
Type & style
- Home type: Condo
- Architectural style: One Story
- Property subtype: Condominium
- Attached to another structure: Yes
Materials
- Roof: Tile
Condition
- Resale
- Year built: 1997
Utilities & green energy
- Electric: Photovoltaics None
- Sewer: Public Sewer
- Water: Public
- Utilities for property: Underground Utilities
Community & HOA
Community
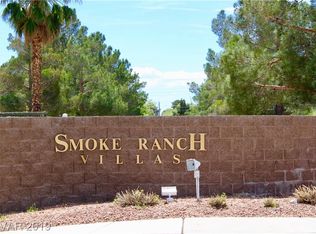
- Subdivision: Smoke Ranch Villas Condo
HOA
- Has HOA: Yes
- Amenities included: Clubhouse, Fitness Center, Gated, RV Parking, Spa/Hot Tub
- Services included: Association Management
- HOA fee: $250 monthly
- HOA name: Smoke Ranch Villas
- HOA phone: 702-754-6313
Location
- Region: Las Vegas
Financial & listing details
- Price per square foot: $238/sqft
- Tax assessed value: $180,177
- Annual tax amount: $864
- Date on market: 7/10/2026
- Listing agreement: Exclusive Right To Sell
- Listing terms: Cash,Conventional,FHA,VA Loan
- Ownership: Condominium
Estimated market value
Not available
Estimated sales range
Not available
Not available
Price history
| Date | Event | Price |
|---|---|---|
| 7/24/2026 | Pending sale | $250,000$238/sqft |
Source:  LVR #2799159 Report a problem LVR #2799159 Report a problem | ||
| 7/10/2026 | Listed for sale | $250,000+155.1%$238/sqft |
Source: LVR #2799159 Report a problem | ||
| 2/5/1997 | Sold | $98,000$93/sqft |
Source: Public Record Report a problem | ||
Public tax history
| Year | Property taxes | Tax assessment |
|---|---|---|
| 2026 | $867 +3% | $63,062 -0.7% |
| 2025 | $841 +2.9% | $63,517 -5.4% |
| 2024 | $817 +3% | $67,114 +16% |
| 2023 | $794 +3% | $57,837 +6.8% |
| 2022 | $771 +3.1% | $54,141 +8% |
| 2021 | $748 +3.1% | $50,117 +3.7% |
| 2020 | $725 +3% | $48,340 +17.4% |
| 2019 | $704 +5.7% | $41,189 |
| 2018 | $667 | $41,189 +1.7% |
| 2017 | $667 | $40,514 +23.5% |
| 2016 | $667 +3.4% | $32,811 +27% |
| 2015 | $645 | $25,841 +35.5% |
| 2014 | $645 | $19,076 |
| 2013 | -- | $19,076 -9.3% |
| 2012 | -- | $21,036 +4.9% |
| 2011 | -- | $20,045 -25% |
| 2010 | -- | $26,730 -40.5% |
| 2009 | -- | $44,889 |
| 2008 | -- | $44,889 -23.6% |
| 2007 | -- | $58,761 +9.8% |
| 2006 | -- | $53,507 +27.9% |
| 2005 | -- | $41,843 +12.8% |
| 2004 | -- | $37,111 +7.5% |
| 2003 | -- | $34,517 +2.3% |
| 2002 | -- | $33,740 +3.8% |
| 2001 | -- | $32,510 |
Find assessor info on the county website
Monthly payment
Est. payment
Payment breakdown
Explore the cost of this home by adjusting the details. Changes won't be saved.Climate risks
Neighborhood: Michael Way
Nearby schools
GreatSchools rating
- 4/10Doris M Reed Elementary SchoolGrades: PK-5Distance: 0.3 mi
- 4/10J Harold Brinley Middle SchoolGrades: 6-8Distance: 0.8 mi
- 3/10Cimarron Memorial High SchoolGrades: 9-12Distance: 2.2 mi
Schools provided by the listing agent
- Elementary: Reed, Doris M.,Reed, Doris M.
- Middle: Brinley J. Harold
- High: Cimarron-Memorial
Source: LVR. This data may not be complete. We recommend contacting the local school district to confirm school assignments for this home.
- $268,1002 bd2 ba1k sqft5424 Paul Kurtz Way UNIT 101, Las Vegas, NV 89108Off Market
- $254,8002 bd2 ba1k sqft5424 Paul Kurtz Way UNIT 102, Las Vegas, NV 89108Off Market
- $323,1002 bd2 ba1k sqft5424 Paul Kurtz Way UNIT 103, Las Vegas, NV 89108Off Market
- $257,5002 bd2 ba1k sqft5424 Paul Kurtz Way UNIT 104, Las Vegas, NV 89108Off Market
- $254,8002 bd2 ba1k sqft5424 Paul Kurtz Way UNIT 105, Las Vegas, NV 89108Off Market
- $290,0002 bd2 ba1k sqft5425 Tassara Way UNIT 105, Las Vegas, NV 89108Sold
- $252,4002 bd2 ba1k sqft5425 Tassara Way UNIT 101, Las Vegas, NV 89108Off Market
- $256,2002 bd2 ba1k sqft5425 Tassara Way UNIT 102, Las Vegas, NV 89108Off Market
A local agent can set up tours, give advice and negotiate with sellers.
Similar homes
- $254,9002 bd2 ba1.3k sqft3924 Quiet Pine St Unit 203, Las Vegas, NV 89108For Sale
 MLS ID #2807554, Paula Rayson, eXp Realty. LVR
 - $237,0002 bd2 ba1.1k sqft6812 Elm Creek Dr Unit 201, Las Vegas, NV 89108For Sale
 MLS ID #2772218, Craig Tann, Huntington & Ellis, A Real Est. LVR
 - $249,9002 bd2 ba1k sqft2121 Echo Bay St Unit 203, Las Vegas, NV 89128For Sale
 MLS ID #2799787, Janie Schurr, South Bay Realty. LVR
 - $239,0002 bd2 ba1k sqft5415 W Harmon Ave Unit 1075, Las Vegas, NV 89103For Sale
 MLS ID #2805901, Nancy Chen, LIFE Realty District. LVR
 - $199,9992 bd2 ba888 sqft2041 Hussium Hills St Unit 207, Las Vegas, NV 89108For SaleMLS ID #2798966, George O. Tril, Keller Williams MarketPlace. LVR
- $265,0002 bd2 ba1.2k sqft6800 Indian Chief Dr Unit 204, Las Vegas, NV 89130For SaleMLS ID #2801483, Antionette J. Ballard, Equity Union Real Estate. LVR
- $250,0002 bd2 ba1.1k sqft9470 Peace Way Unit 238, Las Vegas, NV 89147For SaleMLS ID #2805891, Shannon N. Hearn, Keller Williams VIP. LVR
- $219,0002 bd2 ba1k sqft4702 Obannon Dr APT A, Las Vegas, NV 89102For SaleMLS ID #2802179, Lori L. Galarza, RE/MAX CENTRAL. LVR
- $225,0002 bd2 ba1k sqft3151 Soaring Gulls Dr Unit 1060, Las Vegas, NV 89128For SaleMLS ID #2791076, Michelle Hardy-Rodriguez, Realty ONE Group, Inc. LVR
- $249,9002 bd2 ba942 sqft4823 S Torrey Pines Dr Unit 203, Spring Valley, NV 89103For SaleMLS ID #2791278, Robert W. Morganti, LIFE Realty District. LVR
- $249,9002 bd2 ba890 sqft8501 W University Ave Unit 1014, Las Vegas, NV 89147For SaleMLS ID #2803965, Lola Mayorga, Monopoly Realty & Mgmt Inc. LVR
- $224,9002 bd2 ba942 sqft4893 S Torrey Pines Dr Unit 203, Las Vegas, NV 89103For SaleMLS ID #2804857, Geri L. Martucci, Keller Williams MarketPlace. LVR
- $289,0002 bd2 ba1k sqft1830 N Buffalo Dr Unit 2057, Las Vegas, NV 89128For SaleMLS ID #2805288, William Lester Collins, Nonnie Group LLC. LVR
- $215,0002 bd2 ba1k sqft1415 Santa Margarita St Unit F, Las Vegas, NV 89146For SaleMLS ID #2794996, Christopher Youkhana, LPT Realty, LLC. LVR
- $300,0002 bd3 ba1.4k sqft6250 W Flamingo Rd APT 93, Las Vegas, NV 89103For SaleMLS ID #2806141, Chelsey Caroff, Signature Real Estate Group. LVR
- $245,0003 bd2 ba1.2k sqft717 Wheat Ridge Ln Unit 102, Las Vegas, NV 89145For SaleMLS ID #2716883, John Mesa, Reiss Properties. LVR
- $309,9003 bd3 ba1.2k sqft6965 Oyster Shell Dr, Las Vegas, NV 89108For SaleMLS ID #2805722, Cheryl A. Van Elsis, Redfin. LVR
- $245,0002 bd2 ba1k sqft3480 Cactus Shadow St Unit 103, Las Vegas, NV 89129For SaleMLS ID #2769947, Sabrina Harrington, Harrington Realty. LVR
- $229,8002 bd2 ba1k sqft3151 Soaring Gulls Dr Unit 1188, Las Vegas, NV 89128For SaleMLS ID #2773272, Erik Newkirk, Keller Williams MarketPlace. LVR
- $265,0002 bd2 ba1.2k sqft3540 Cactus Shadow St Unit 102, Las Vegas, NV 89129For SaleMLS ID #2792837, Darin Thomas, Huntington & Ellis, A Real Est. LVR
