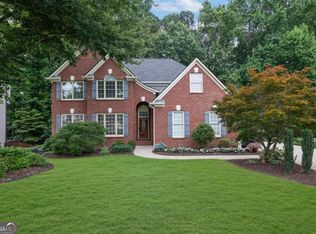
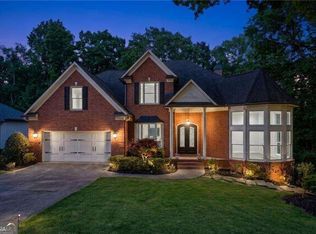
Rare primary suite on the main in highly sought-after Deerlake! Nestled on a private, wooded lot with a flat, fenced backyard, this beautifully maintained home offers the perfect blend of elegance, comfort, and functionality. Step through the front door into a grand foyer and dramatic 2-story great room featuring a stunning wall of windows that fills the home with natural light and showcases the peaceful backyard views. The main level is designed for both everyday living and entertaining, featuring an elegant formal dining room with crystal chandelier, a spacious chef's kitchen with double ovens, Viking gas cooktop with downdraft vent, abundant cabinetry, and a sunny breakfast room overlooking the backyard. The kitchen flows seamlessly into the light-filled keeping room with a vaulted ceiling and cozy gas fireplace. The spacious primary suite on the main is a true retreat, complete with private access to a beautifully designed screened porch and a renovated spa-inspired bath featuring double vanities, a separate shower, and an indulgent soaking air tub. Upstairs you'll find three generously sized bedrooms, including one with a private en- suite bath and two connected by a Jack-and-Jill bath, plus convenient walk-in attic storage. The finished terrace level provides exceptional flexibility with a bright family room featuring extensive built-in cabinetry and a desk area, a large fifth bedroom adjacent to a full bath with another soaking air tub, and a versatile bonus room perfect as a home office, fitness room, playroom, or potential sixth bedroom. A spacious laundry room offers abundant cabinetry, folding space, and a custom storage closet. Nearly 1,000 square feet of unfinished terrace-level space provides incredible storage and endless opportunities for future expansion. Outdoor living is just as impressive. Enjoy morning coffee or evening relaxation on the screened porch, entertain on the paver patio, or gather around the firepit while overlooking the tranquil, wooded backyard filled with birds and wildlife. Located in the highly desirable Deerlake community, residents enjoy an active lifestyle with neighborhood social events, tennis and pickleball leagues, a competitive swim team, and outstanding community involvement. Zoned for top-rated Lambert High School and highly acclaimed Forsyth County schools. Walk, bike or drive to the new Medley at Johns Creek Town Center that is less than two miles away offering a new 43- acre mixed-use destination with restaurants, shopping, grocery stores, entertainment, and year-round community events. This exceptional home offers the perfect combination of luxury, location, and lifestyle.
Pending
$1,089,000
5425 Buck Hollow Dr, Alpharetta, GA 30005
5beds
4,858sqft
:
Get pre-qualified$7,495/mo
Single Family Residence
Built in 1996
0.38 Acres Lot
$1,095,100 Zestimate®
$224/sqft
$127/mo HOA
What's special
- 16 days |
- 851 |
- 84 |
Zillow last checked:
Listing updated:
Listed by:
Dana Manson 321-279-2537,
Keller Williams Community Partners
Source: GAMLS,MLS#: 10807059
Facts & features
Interior
Bedrooms & bathrooms
- Bedrooms: 5
- Bathrooms: 5
- Full bathrooms: 4
- 1/2 bathrooms: 1
- Main level bathrooms: 1
- Main level bedrooms: 1
Rooms
- Room types: Exercise Room, Family Room, Foyer, Great Room, Keeping Room, Laundry, Office
Kitchen
- Features: Breakfast Bar, Breakfast Room, Kitchen Island, Pantry
Heating
- Central, Forced Air, Natural Gas
Cooling
- Ceiling Fan(s), Central Air, Electric
Appliances
- Included: Dishwasher, Disposal, Double Oven, Gas Water Heater, Refrigerator
- Laundry: In Basement
Features
- Bookcases, Central Vacuum, Double Vanity, Master On Main Level, Tray Ceiling(s), Vaulted Ceiling(s), Walk-In Closet(s)
- Flooring: Carpet, Hardwood, Tile
- Windows: Double Pane Windows
- Basement: Bath Finished,Daylight,Exterior Entry,Finished,Full,Interior Entry
- Attic: Pull Down Stairs
- Number of fireplaces: 2
- Fireplace features: Gas Log, Living Room
- Common walls with other units/homes: No Common Walls
Interior area
- Total structure area: 4,858
- Total interior livable area: 4,858 sqft
- Finished area above ground: 3,449
- Finished area below ground: 1,409
Property
Parking
- Total spaces: 2
- Parking features: Attached, Garage, Garage Door Opener, Kitchen Level, Side/Rear Entrance
- Has attached garage: Yes
Features
- Levels: Two
- Stories: 2
- Patio & porch: Patio, Screened
- Fencing: Back Yard,Front Yard,Privacy
- Body of water: None
Lot
- Size: 0.38 Acres
- Features: Private
- Residential vegetation: Wooded
Details
- Parcel number: 114 230
- Special conditions: Agent Owned
Construction
Type & style
- Home type: SingleFamily
- Architectural style: Brick 3 Side,Traditional
- Property subtype: Single Family Residence
Materials
- Wood Siding
- Foundation: Slab
- Roof: Composition
Condition
- Resale
- New construction: No
- Year built: 1996
Utilities & green energy
- Electric: 220 Volts
- Sewer: Public Sewer
- Water: Public
- Utilities for property: Cable Available, Electricity Available, High Speed Internet, Natural Gas Available, Phone Available, Sewer Available, Underground Utilities, Water Available
Community & HOA
Community
- Features: Clubhouse, Gated, Lake, Playground, Pool, Sidewalks, Tennis Court(s), Near Shopping
- Security: Gated Community, Security System, Smoke Detector(s)
- Subdivision: Deerlake
HOA
- Has HOA: Yes
- Services included: Reserve Fund, Swimming, Tennis, Trash
- HOA fee: $1,525 annually
Location
- Region: Alpharetta
Financial & listing details
- Price per square foot: $224/sqft
- Tax assessed value: $1,151,480
- Annual tax amount: $8,345
- Date on market: 7/16/2026
- Cumulative days on market: 16 days
- Listing agreement: Exclusive Right To Sell
- Listing terms: Cash,Conventional,VA Loan
- Electric utility on property: Yes
Estimated market value
$1,095,100
$1.04M - $1.15M
$6,647/mo
Price history
| Date | Event | Price |
|---|---|---|
| 7/21/2026 | Pending sale | $1,089,000$224/sqft |
Source:  GAMLS #10807059 Report a problem GAMLS #10807059 Report a problem | ||
| 7/16/2026 | Listed for sale | $1,089,000+109.4%$224/sqft |
Source:  FMLS GA #7805198 Report a problem FMLS GA #7805198 Report a problem | ||
| 6/5/2015 | Sold | $520,000-3.5%$107/sqft |
Source:  FMLS GA #5508630 Report a problem FMLS GA #5508630 Report a problem | ||
| 6/2/2015 | Pending sale | $539,000$111/sqft |
Source: RE/MAX AROUND ATLANTA REALTY #5508630 Report a problem | ||
| 3/14/2015 | Listed for sale | $539,000+40.5%$111/sqft |
Source: RE/MAX Around Atlanta #5508630 Report a problem | ||
| 2/25/2002 | Sold | $383,500+3.6%$79/sqft |
Source: Public Record Report a problem | ||
| 6/6/2000 | Sold | $370,000+21.9%$76/sqft |
Source: Public Record Report a problem | ||
| 5/7/1996 | Sold | $303,500$62/sqft |
Source: Public Record Report a problem | ||
Public tax history
| Year | Property taxes | Tax assessment |
|---|---|---|
| 2025 | $8,345 +3.7% | $460,592 +18.6% |
| 2024 | $8,044 +3.8% | $388,236 -0.1% |
| 2023 | $7,747 +5.4% | $388,436 +25.9% |
| 2022 | $7,350 +13.2% | $308,488 +22.4% |
| 2021 | $6,494 +2.9% | $252,068 +3.7% |
| 2020 | $6,310 +1.1% | $243,164 +1.6% |
| 2019 | $6,242 +2.7% | $239,424 +4.3% |
| 2017 | $6,076 +8.1% | $229,596 +10.4% |
| 2016 | $5,619 | $207,992 +5% |
| 2015 | $5,619 +29.4% | $197,996 +18.4% |
| 2014 | $4,342 +0.2% | $167,296 +0.4% |
| 2013 | $4,334 -1.2% | $166,696 -1% |
| 2012 | $4,385 -1.1% | $168,308 -0.9% |
| 2011 | $4,435 | $169,876 -4.5% |
| 2010 | -- | $177,848 |
| 2009 | -- | $177,848 |
| 2008 | -- | $177,848 -0.2% |
| 2007 | -- | $178,120 |
| 2006 | $3,792 +3.3% | $178,120 +4% |
| 2005 | $3,671 | $171,320 |
| 2004 | $3,671 -4.1% | $171,320 |
| 2003 | $3,827 +4.2% | -- |
| 2002 | $3,673 +22.2% | -- |
| 2001 | $3,007 +4.6% | -- |
| 2000 | $2,874 | -- |
Find assessor info on the county website
Monthly payment
Est. payment
Payment breakdown
Explore the cost of this home by adjusting the details. Changes won't be saved.Climate risks
Neighborhood: Deer Lake
Nearby schools
GreatSchools rating
- 10/10Brookwood Elementary SchoolGrades: PK-5Distance: 1.1 mi
- 9/10South Forsyth Middle SchoolGrades: 6-8Distance: 2.7 mi
- 10/10Lambert High SchoolGrades: 9-12Distance: 2.6 mi
Schools provided by the listing agent
- Elementary: Brookwood
- Middle: South Forsyth
- High: Lambert
Source: GAMLS. This data may not be complete. We recommend contacting the local school district to confirm school assignments for this home.
- $988,5005 bd5 ba3.6k sqft5415 Buck Hollow Dr, Alpharetta, GA 30005Off Market
- $892,0005 bd4 ba4k sqft5435 Buck Hollow Dr, Alpharetta, GA 30005Off Market
- $640,9005 bd3 ba2.8k sqft3940 Shiloh Ridge Run, Suwanee, GA 30024Off Market
- $835,1005 bd4 ba4.3k sqft5405 Buck Hollow Dr, Alpharetta, GA 30005Off Market
- $961,0005 bd5 ba3.9k sqft5410 Buck Hollow Dr, Alpharetta, GA 30005Off Market
- $892,8004 bd3 ba3.7k sqft5445 Buck Hollow Dr, Alpharetta, GA 30005Off Market
- $1,071,7005 bd5 ba5.6k sqft6275 Deerwoods Trl, Alpharetta, GA 30005Off Market
- $710,4005 bd3 ba3.1k sqft3930 Shiloh Ridge Run, Suwanee, GA 30024Off Market
A local agent can set up tours, give advice and negotiate with sellers.
Similar homes
- $900,0005 bd5 ba4.5k sqft1620 Reindeer Rdg, Alpharetta, GA 30005Active
 MLS ID #10777752, Fabiola Mui, Keller Williams Realty Consultants. GAMLS
 - $899,0005 bd4 ba4.6k sqft520 Fawn Run, Alpharetta, GA 30005Active
 MLS ID #10774868, Katie Gardner, Keller Williams Realty North Atlanta. GAMLS
 - $850,0006 bd5 ba5.3k sqft6185 Masters Club Dr, Suwanee, GA 30024Active
 MLS ID #10815595, Lindsay Antoniskis, Atlanta Communities. GAMLS
 - $1,095,0005 bd5 ba4.5k sqft4888 Tarry Glen Dr, Suwanee, GA 30024Active
 MLS ID #10766074, Laura Smith, Keller Williams Chattahoochee. GAMLS
 - $759,9004 bd4 ba2.6k sqft920 Whitetail Ct, Alpharetta, GA 30005ActiveMLS ID #10774495, Mike Sherwood, Keller Williams Realty Atl. Partners. GAMLS
- $1,019,9006 bd6 ba5.2k sqft5069 Tarry Glen Dr, Suwanee, GA 30024ActiveMLS ID #10800933, Amy Young, Keller Williams Realty Atl. Partners. GAMLS
- $850,0006 bd5 ba4.7k sqft1960 Manor Vw, Cumming, GA 30041ActiveMLS ID #10811729, Stacy Collins, Century 21 Results. GAMLS
- $1,390,0006 bd5 ba6k sqft1165 Chasewood Trl, Alpharetta, GA 30005ActiveMLS ID #10803429, Heather Abernathy, Keller Williams Realty Atlanta North. GAMLS
- $985,0006 bd5 ba5k sqft1005 Coleridge Way, Suwanee, GA 30024ActiveMLS ID #10796432, Terence Bruss, Keller Williams Community Partners. GAMLS
- $650,0004 bd3 ba2.5k sqft340 Stevens Creek Ct, Johns Creek, GA 30005ActiveMLS ID #10811854, Billy Howard, Keller Williams Atlanta Perimeter. GAMLS
- $1,100,0006 bd6 ba6.2k sqft960 Allen Lake Ln, Suwanee, GA 30024ActiveMLS ID #10729211, Levi Crabtree, Heartland Real Estate. GAMLS
- $1,074,9996 bd6 ba5.3k sqft125 Stone Pond Ln, Johns Creek, GA 30022ActiveMLS ID #10773825, Julia De Sosa-Rocha, eXp Realty. GAMLS
- $1,039,0005 bd5 ba6.3k sqft1215 River Laurel Dr, Suwanee, GA 30024ActiveMLS ID #10738252, Joy Guilford, Virtual Properties Realty.Net. GAMLS
- $1,050,0006 bd5 ba5.1k sqft2815 Waterstone Dr, Cumming, GA 30041ActiveMLS ID #10795727, Zahed Khan, Keller Williams Atlanta Perimeter. GAMLS
- $1,250,0005 bd5 ba6.7k sqft7040 Laurel Oak Dr, Suwanee, GA 30024ActiveMLS ID #10787094, Ryan Assad, Keller Williams Realty Atl. Partners. GAMLS
- $1,100,0005 bd4 ba3.7k sqft4540 Upland Ct, Cumming, GA 30040ActiveMLS ID #10768323, Coty Melvin, Keller Williams Northwest. GAMLS
- $950,0006 bd5 ba4.1k sqft5050 Fenwick Dr, Cumming, GA 30040ActiveMLS ID #10794574, Kimberly Lee, Keller Williams Community Partners. GAMLS
- $1,119,5005 bd6 ba4.5k sqft9335 Huntcliff Trce, Sandy Springs, GA 30350ActiveMLS ID #10812201, Mary Wynkoop, Coldwell Banker Realty. GAMLS
- $1,299,9006 bd6 ba5.6k sqft715 Fawn Ridge Ct, Roswell, GA 30075For Sale
 MLS ID #7813739, Roshanda Mitchell, Atlanta Fine Homes Sotheby's International. FMLS GA
 - $1,040,0005 bd5 ba4.8k sqft2935 Coles Way, Sandy Springs, GA 30350ActiveMLS ID #10753676, Jody Tirone, Ansley RE|Christie's Int'l RE. GAMLS
