Welcome to this charming home tucked away on one of the cutest streets in the neighborhood! This cozy home is full of character and features a bright, inviting kitchen and additional bonus space in the basement, perfect for a home office, hobby room, or extra living area. Enjoy relaxing on the porch or spending time in the backyard, which also offers a detached garage for added convenience. With its welcoming feel, great outdoor space, and adorable location, this home is one you won't want to miss!
Pending
Listed by: Avenue Real Estate Group • Jackie R Rose • 314-665-2010
$179,000
5425 Odell St, Saint Louis, MO 63139
1beds
993sqft
Single Family Residence
Built in 1904
4,299 Square Feet Lot
$-- Zestimate®
$180/sqft
$-- HOA
What's special
Detached garageGreat outdoor spaceBright inviting kitchen
- 16 days
- 713
- 46
Likely to sell faster than
Zillow last checked:
Listing updated:
Listed by:
Jackie R Rose 314-665-2010,
Avenue Real Estate Group,
Greg Abel 314-287-3626,
Avenue Real Estate Group
Source: MARIS,MLS#: 26063805 Originating MLS: St. Louis Association of REALTORS
Originating MLS: St. Louis Association of REALTORSFacts & features
Interior
Bedrooms & bathrooms
- Bedrooms: 1
- Bathrooms: 1
- Full bathrooms: 1
- Main level bathrooms: 1
- Main level bedrooms: 1
Heating
- Forced Air, Natural Gas
Cooling
- Central Air, Electric
Features
- Basement: Partially Finished
- Has fireplace: No
Interior area
- Total structure area: 993
- Total interior livable area: 993 sqft
- Finished area above ground: 993
Property
Parking
- Total spaces: 1
- Parking features: Garage
- Garage spaces: 1
Features
- Levels: One
Lot
- Size: 4,299 Square Feet
- Features: Level
Details
- Parcel number: 40570002900
- Special conditions: Standard
Construction
Type & style
- Home type: SingleFamily
- Architectural style: Bungalow,Traditional
- Property subtype: Single Family Residence
Materials
- Brick
Condition
- Year built: 1904
Utilities & green energy
- Electric: Ameren
- Sewer: Public Sewer
- Water: Public
- Utilities for property: Electricity Connected, Natural Gas Connected, Sewer Connected, Water Connected
Community & HOA
Community
- Subdivision: Cooper Track Add
HOA
- Has HOA: No
Location
- Region: Saint Louis
Financial & listing details
- Price per square foot: $180/sqft
- Tax assessed value: $30,000
- Annual tax amount: $2,484
- Date on market: 10/8/2026
- Cumulative days on market: 16 days
- Listing terms: Cash,Conventional,FHA,VA Loan
- Ownership: Private
- Electric utility on property: Yes
Estimated market value
Not available
Estimated sales range
Not available
$1,417/mo
Price history
| Date | Event | Price |
|---|---|---|
| 10/12/2026 | Pending sale | $179,000$180/sqft |
Source:  MARIS #26063805 Report a problem MARIS #26063805 Report a problem | ||
| 10/6/2026 | Listed for sale | $179,000$180/sqft |
Source: MARIS #26063805 Report a problem | ||
| 9/4/2025 | Listing removed | $1,450$1/sqft |
Source: Zillow Rentals Report a problem | ||
| 8/27/2025 | Listed for rent | $1,450$1/sqft |
Source: Zillow Rentals Report a problem | ||
| 7/17/2020 | Sold | -- |
Source: Public Record Report a problem | ||
| 7/10/2009 | Sold | -- |
Source: Public Record Report a problem | ||
| 6/10/1997 | Sold | -- |
Source: Public Record Report a problem | ||
Public tax history
| Year | Property taxes | Tax assessment |
|---|---|---|
| 2025 | $2,484 +15.8% | $30,000 +18.6% |
| 2024 | $2,146 +5.1% | $25,300 |
| 2023 | $2,042 +7.7% | $25,300 +11.9% |
| 2022 | $1,896 +0.1% | $22,600 |
| 2021 | $1,893 +7.5% | $22,600 +6.4% |
| 2020 | $1,762 | $21,250 +0% |
| 2019 | $1,762 | $21,240 +25.7% |
| 2018 | $1,762 +21.5% | $16,900 +0.1% |
| 2017 | $1,450 +38.3% | $16,890 +38.7% |
| 2016 | $1,049 +10.1% | $12,180 |
| 2015 | $952 +3% | $12,180 |
| 2014 | $925 | $12,180 +3% |
| 2013 | $925 | $11,820 -5.1% |
| 2012 | -- | $12,450 |
| 2011 | -- | $12,450 |
| 2010 | -- | $12,450 -18.7% |
| 2009 | $1,046 +17.4% | $15,320 |
| 2008 | $891 | $15,320 +9% |
| 2007 | $891 | $14,060 |
| 2006 | $891 +1% | $14,060 +13.8% |
| 2005 | $882 +36.5% | $12,350 +45.8% |
| 2004 | $646 +2.9% | $8,470 |
| 2003 | $628 +7% | $8,470 +10% |
| 2002 | $587 | $7,700 |
| 2001 | -- | $7,700 +8.3% |
| 2000 | -- | $7,110 |
Find assessor info on the county website
Monthly payment
Est. payment
Payment breakdown
Explore the cost of this home by adjusting the details. Changes won't be saved.Climate risks
Neighborhood: Southwest Garden
Nearby schools
Schools provided by the listing agent
- Elementary: Mason Elem.
- Middle: Long Middle Community Ed. Center
- High: Roosevelt High
Source: MARIS. This data may not be complete. We recommend contacting the local school district to confirm school assignments for this home.

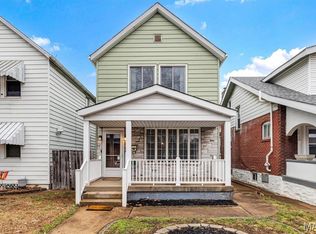
Similar homes
- $225,0003 bd2 ba1k sqft5363 Arsenal St, Saint Louis, MO 63139For Sale
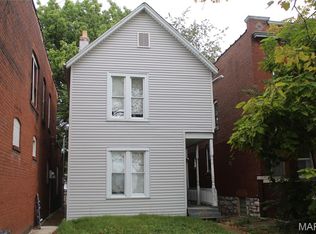
 MLS ID #26062335, Matt G Millslagle, Salient Realty Group, LLC. MARIS
 - $179,9001 bd1 ba640 sqft4948 Quincy St, Saint Louis, MO 63109For Sale
 MLS ID #26064184, Suzi S Mattus, Coldwell Banker Realty - Gundaker. MARIS
 - $177,0003 bd2 ba920 sqft4248 Norfolk Ave, Saint Louis, MO 63110For Sale
 MLS ID #26053855, Felicia Krueger, RE/MAX Integrity. MARIS
 - $159,9003 bd1 ba1.1k sqft4116 Taft Ave, Saint Louis, MO 63116For Sale
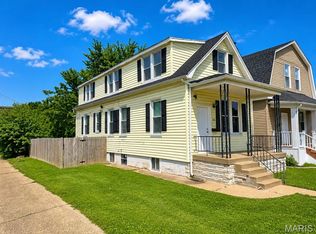 MLS ID #26043072, Christine M Williams, Coldwell Banker Realty - Gundaker. MARIS
 - $154,9003 bd2 ba1.2k sqft4260 Miami St, Saint Louis, MO 63116For SaleMLS ID #26044704, Mandy D Watkins, Knight and Drews LLC. MARIS
- $175,0003 bd2 ba1.3k sqft4140 Tesson St, Saint Louis, MO 63123For SaleMLS ID #25045029, Sherri L McNeely, Locals Realty, LLC. MARIS
- $225,0003 bd1 ba1.1k sqft4616 Dahlia Ave, Saint Louis, MO 63116For SaleMLS ID #26062271, Alex E Meiners, Janet McAfee Inc.. MARIS
- $150,0002 bd2 ba720 sqft5379 Arlington Ave, Saint Louis, MO 63120For SaleMLS ID #26067097, Samona L Washington, The Hermann London Group LLC. MARIS
- $156,0001 bd2 ba1.1k sqft3006 Lemp Ave #R, Saint Louis, MO 63118For SaleMLS ID #26049085, Kristen Kaufman, Berkshire Hathaway HomeServices Select Properties. MARIS
- $145,0003 bd2 ba1.3k sqft4342 Frieda Ave, Saint Louis, MO 63116For SaleMLS ID #26034722, Savannah Bosler, Intersection Real Estate. MARIS
- $234,9002 bd2 ba985 sqft317 Earlsfield Ln, Saint Louis, MO 63125For SaleMLS ID #26068164, Toni Bilicki, Coldwell Banker Realty - Gundaker. MARIS
- $159,9003 bd1 ba1k sqft11258 Saint Damian Dr, Saint Ann, MO 63074For SaleMLS ID #26067545, Steven F Studnicki, Coldwell Banker Realty - Gundaker. MARIS
- $189,9003 bd3 ba1k sqft1181 Belrue Ave, Saint Louis, MO 63130For SaleMLS ID #26033341, Mandy Wong, Fortune Realty, LLC. MARIS
- $195,0004 bd1 ba1.4k sqft4510 Green Park Rd #18, Saint Louis, MO 63123For SaleMLS ID #26053002, Stephanie Hogenmiller, The Hermann London Group LLC. MARIS
- $221,0002 bd2 ba1.1k sqft4091 Blow St, Saint Louis, MO 63116For SaleMLS ID #26059306, Ben Lytle, Opendoor Brokerage LLC. MARIS
- $175,0003 bd2 ba1.1k sqft3708 Killarney Ct, Saint Louis, MO 63114For SaleMLS ID #26061227, Joe D Brown, SMPL Realty, LLC. MARIS
- $175,0003 bd1 ba1.1k sqft10060 Sheldon Dr, Saint Louis, MO 63137For SaleMLS ID #26054918, Erin M Davis, Properties by G. Le' Roi LLC. MARIS
- $129,9803 bd2 ba1.3k sqft6728 Alabama Ave, Saint Louis, MO 63111For SaleMLS ID #26060926, Yan Zhou, Platinum Arch Property, LLC. MARIS
- $149,0003 bd2 ba1k sqft2408 Hord Ave, Saint Louis, MO 63136For SaleMLS ID #26062731, Jesse Spruill, BHHS Select Properties. MARIS
- $119,9001 bd2 ba854 sqft7817 Pennsylvania Ave, Saint Louis, MO 63111For SaleMLS ID #26059488, Emiley A Pickett, Hollinger Success Realty, LLC. MARIS
