Turnkey investment οррortunity іn Summеrlin South. Fully leasеd sіngle-family home with a quality long-term tenant in place through 11/30/27 at $2,585/mo; tenant pays utilities. 4 bed / 3 bath (2 full + 1 three-quarter), 2,873 sq ft, 2-car garage, with all 4 bedrooms conveniently located on the main level. HOA $111/mo (dual-HOA community). Part of a 12-home Las Vegas SFR portfolio offered for bulk purchase; seller may consider an individual offer. Buyer must have written offer + POF on file prior to any showing. Full portfolio package and rent roll available from listing agent. Do not disturb occupants. Showings by appointment with proper NRS 118A notice. Offered as-is; seller makes no representations regarding future tenancy.
Active
$665,300
5426 Fawn Chase Way, Las Vegas, NV 89135
4beds
2,873sqft
Single Family Residence
Built in 2007
4,356 Square Feet Lot
$-- Zestimate®
$232/sqft
$35/mo HOA
What's special
- 131 days
- 108
- 1
Zillow last checked:
Listing updated:
Listed by:
Stephen Starks B.0063968 702-234-5798,
Starks Homes LLC
Source: LVR,MLS#: 2789412 Originating MLS: Greater Las Vegas Association of Realtors Inc
Originating MLS: Greater Las Vegas Association of Realtors IncFacts & features
Interior
Bedrooms & bathrooms
- Bedrooms: 4
- Bathrooms: 3
- Full bathrooms: 2
- 1/2 bathrooms: 1
Primary bedroom
- Description: Balcony,Dressing Room,Pbr Separate From Other,Walk-In Closet(s)
- Dimensions: 20X17
Bedroom 2
- Description: Closet
- Dimensions: 10X15
Bedroom 3
- Description: Closet
- Dimensions: 10X15
Bedroom 4
- Description: Closet
- Dimensions: 11X12
Primary bathroom
- Description: Double Sink,Separate Shower,Separate Tub
Den
- Description: Upstairs
- Dimensions: 11x14
Dining room
- Description: None
- Dimensions: 8X10
Family room
- Description: Downstairs,Separate Family Room
- Dimensions: 14X20
Kitchen
- Description: Granite Countertops,Hardwood Flooring,Lighting Recessed
Living room
- Description: Entry Foyer,Front
- Dimensions: 14X13
Loft
- Description: 1 Bedroom
- Dimensions: 12X15
Heating
- Central, Gas
Cooling
- Central Air, Electric
Appliances
- Included: Dryer, Dishwasher, Disposal, Gas Range, Microwave, Refrigerator, Water Softener Owned, Washer
- Laundry: Gas Dryer Hookup, Upper Level
Features
- BathroomonMainLevel, Ceiling Fan(s), Intercom, Window Treatments
- Flooring: Carpet, Hardwood
- Windows: Blinds
- Has fireplace: No
Interior area
- Total structure area: 2,873
- Total interior livable area: 2,873 sqft
Video & virtual tour
Property
Parking
- Total spaces: 2
- Parking features: Garage, Inside Entrance, Private
- Garage spaces: 2
Features
- Stories: 2
- Exterior features: None
- Fencing: Block,Back Yard
Lot
- Size: 4,356 Square Feet
- Features: Sprinklers In Rear, Landscaped, < 1/4 Acre
Details
- Parcel number: 16425714119
- Zoning description: Single Family
- Other equipment: Intercom
- Horse amenities: None
Construction
Type & style
- Home type: SingleFamily
- Architectural style: Two Story
- Property subtype: Single Family Residence
Materials
- Frame, Stucco, Drywall
- Roof: Tile
Condition
- Resale
- Year built: 2007
Utilities & green energy
- Electric: Photovoltaics None
- Sewer: Public Sewer
- Water: Public
- Utilities for property: Underground Utilities
Community & HOA
Community
- Subdivision: SUMMERLIN VILLAGE 16 LADERA PH
HOA
- Has HOA: Yes
- Services included: None
- HOA fee: $35 monthly
- HOA name: Ladera Park
- HOA phone: 702-515-2042
Location
- Region: Las Vegas
Financial & listing details
- Price per square foot: $232/sqft
- Tax assessed value: $513,726
- Annual tax amount: $4,285
- Date on market: 6/7/2026
- Listing agreement: Exclusive Right To Sell
- Listing terms: Cash
Estimated market value
Not available
Estimated sales range
Not available
Not available
Price history
| Date | Event | Price |
|---|---|---|
| 6/7/2026 | Listed for sale | $665,300+153.9%$232/sqft |
Source:  LVR #2789412 Report a problem LVR #2789412 Report a problem | ||
| 10/19/2024 | Listing removed | $2,650$1/sqft |
Source: Zillow Rentals Report a problem | ||
| 10/4/2024 | Listed for rent | $2,650+65.6%$1/sqft |
Source: Zillow Rentals Report a problem | ||
| 3/11/2016 | Listing removed | $1,600$1/sqft |
Source: Zillow Rental Manager Report a problem | ||
| 1/27/2016 | Listed for rent | $1,600$1/sqft |
Source: Starks Homes LLC #1603397 Report a problem | ||
| 4/15/2013 | Listing removed | $1,600$1/sqft |
Source: RE/MAX Winners Report a problem | ||
| 4/11/2013 | Listed for rent | $1,600-20%$1/sqft |
Source: RE/MAX Winners Report a problem | ||
| 3/10/2013 | Listing removed | $2,000$1/sqft |
Source: Gavish Real Estate Report a problem | ||
| 2/13/2013 | Listed for rent | $2,000$1/sqft |
Source: Gavish Real Estate Report a problem | ||
| 11/16/2012 | Sold | $262,000-12.6%$91/sqft |
Source: LVR #1276933 Report a problem | ||
| 8/22/2012 | Listed for sale | $299,900+17.7%$104/sqft |
Source: Realty One Group #1276933 Report a problem | ||
| 6/6/2012 | Listing removed | $254,900$89/sqft |
Source: RE/MAX EXCELLENCE #1222977 Report a problem | ||
| 3/1/2012 | Price change | $254,900-3.8%$89/sqft |
Source: RE/MAX EXCELLENCE #1222977 Report a problem | ||
| 2/10/2012 | Listed for sale | $264,900-19.7%$92/sqft |
Source: RE/MAX EXCELLENCE #1222977 Report a problem | ||
| 2/20/2008 | Sold | $329,990$115/sqft |
Source: Public Record Report a problem | ||
Public tax history
| Year | Property taxes | Tax assessment |
|---|---|---|
| 2026 | $4,288 +8% | $179,804 +2.5% |
| 2025 | $3,971 +8% | $175,340 +12% |
| 2024 | $3,677 +8% | $156,500 +10.7% |
| 2023 | $3,405 +8% | $141,367 +8.1% |
| 2022 | $3,152 +7.7% | $130,769 +1.7% |
| 2021 | $2,926 +6.8% | $128,567 +4.1% |
| 2020 | $2,740 +4.8% | $123,513 +8.6% |
| 2019 | $2,615 +6.9% | $113,768 |
| 2018 | $2,446 | $113,768 0% |
| 2017 | $2,446 | $113,811 +13.6% |
| 2016 | $2,446 +3.4% | $100,226 +15.8% |
| 2015 | $2,365 | $86,530 +11.1% |
| 2014 | $2,365 | $77,870 |
| 2013 | -- | $77,870 -0.9% |
| 2012 | -- | $78,603 -2.4% |
| 2011 | -- | $80,555 -13.5% |
| 2010 | -- | $93,134 -12.8% |
| 2009 | -- | $106,829 |
| 2008 | -- | $106,829 |
Find assessor info on the county website
Monthly payment
Est. payment
Payment breakdown
Explore the cost of this home by adjusting the details. Changes won't be saved.Climate risks
Neighborhood: Summerlin South
Nearby schools
Schools provided by the listing agent
- Elementary: Batterman, Kathy,Batterman, Kathy
- Middle: Fertitta Frank & Victoria
- High: Sierra Vista High
Source: LVR. This data may not be complete. We recommend contacting the local school district to confirm school assignments for this home.

Similar homes
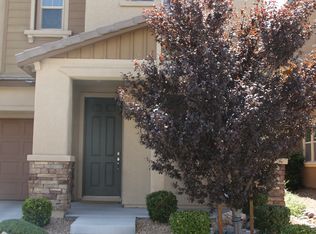
- $649,9004 bd3 ba2.1k sqft5445 Indian Cedar Dr, Las Vegas, NV 89135For Sale
 MLS ID #2773359, Jill Amsel, Realty ONE Group, Inc. LVR
 - $649,9004 bd3 ba1.8k sqft5413 Bristol Bend Ct, Las Vegas, NV 89135For Sale
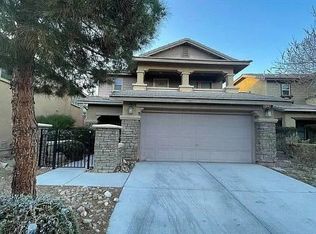 MLS ID #2805557, Gwendolyn Lion, Love Las Vegas Realty. LVR
 - $676,4004 bd4 ba2.6k sqft2936 Falling Springs Cir, Las Vegas, NV 89135For Sale
 MLS ID #2789389, Stephen Starks, Starks Homes LLC. LVR
 - $560,3004 bd3 ba2.8k sqft5749 Blackbirch St, Las Vegas, NV 89148For Sale
 MLS ID #2789334, Stephen Starks, Starks Homes LLC. LVR
