Completely reimagined with incredible style and sophistication, this better than new two-story townhome blends contemporary updates with distinctive character. The living room has a dramatic 19 ft ceiling height with decorative wood beam accents and a two-story fireplace which adds warmth and striking architectural appeal. The redesigned kitchen includes all new cabinets, appliances, countertops, lighting, and a beautiful farmhouse sink. Upstairs are 3 bedrooms, 2 stunningly updated bathrooms and an enormous primary suite. Fresh, stylish, and truly move-in ready, this home offers the perfect balance of modern design and effortless comfort. All this and just 1/2 mile from the Belmont BNSF train station; minutes to I355, I88, I55; top rated schools and yet tucked away in a hidden sanctuary. A truly special and maintenance free place to call home! Furnace ('21), Water Heater ('21), Electrical Panel ('21), Roof, Gutters, Siding ('21), Garage Door & Opener ('22), Bathroom Remodel ('23 & '21), Full Kitchen, Flooring, Lighting ('21), Fireplace converted to Gas ('21), Solid Core Interior Doors ('22) Perennials ('22). It's perfect!
Contingent
$515,000
5427 Ashbrook Pl, Downers Grove, IL 60515
3beds
1,515sqft
Townhouse, Single Family Residence
Built in 1990
-- sqft lot
$-- Zestimate®
$340/sqft
$356/mo HOA
What's special
Two-story fireplaceRedesigned kitchenAll new cabinetsDecorative wood beam accentsBeautiful farmhouse sinkEnormous primary suite
- --
- 731
- views
- 69
- saves
Zillow last checked:
Listing updated:
Listed by:
Linda Conforti, CSC (630)460-3962,
Jameson Sotheby's International Realty
Source: MRED as distributed by MLS GRID,MLS#: 12786646
Facts & features
Interior
Bedrooms & bathrooms
- Bedrooms: 3
- Bathrooms: 3
- Full bathrooms: 2
- 1/2 bathrooms: 1
Rooms
- Room types: Foyer
Primary bedroom
- Features: Flooring (Carpet), Bathroom (Full)
- Level: Second
- Area: 368 Square Feet
- Dimensions: 23X16
Bedroom 2
- Features: Flooring (Carpet)
- Level: Second
- Area: 120 Square Feet
- Dimensions: 12X10
Bedroom 3
- Features: Flooring (Carpet)
- Level: Second
- Area: 121 Square Feet
- Dimensions: 11X11
Dining room
- Features: Flooring (Wood Laminate)
- Level: Main
- Area: 99 Square Feet
- Dimensions: 11X9
Foyer
- Level: Main
- Area: 84 Square Feet
- Dimensions: 12X7
Kitchen
- Features: Kitchen (Island, Updated Kitchen)
- Level: Main
- Area: 132 Square Feet
- Dimensions: 12X11
Laundry
- Level: Main
- Area: 24 Square Feet
- Dimensions: 6X4
Living room
- Features: Flooring (Wood Laminate)
- Level: Main
- Area: 234 Square Feet
- Dimensions: 18X13
Heating
- Has Heating (Unspecified Type)
Cooling
- Central Air
Appliances
- Included: Range, Microwave, Dishwasher, Refrigerator, Washer, Dryer, Disposal, Stainless Steel Appliance(s)
- Laundry: Main Level, Washer Hookup, Gas Dryer Hookup, In Unit, In Kitchen, Laundry Closet
Features
- Vaulted Ceiling(s)
- Flooring: Laminate
- Windows: Skylight(s)
- Basement: None
- Number of fireplaces: 1
- Fireplace features: Gas Log, Gas Starter, Living Room
Interior area
- Total structure area: 0
- Total interior livable area: 1,515 sqft
Property
Parking
- Total spaces: 2
- Parking features: Garage Door Opener, Yes, Attached, Garage
- Attached garage spaces: 2
- Has uncovered spaces: Yes
Accessibility
- Accessibility features: No Disability Access
Features
- Patio & porch: Patio
Details
- Parcel number: 0812418006
- Special conditions: None
Construction
Type & style
- Home type: Townhouse
- Property subtype: Townhouse, Single Family Residence
Materials
- Vinyl Siding, Brick
Condition
- New construction: No
- Year built: 1990
Utilities & green energy
- Sewer: Public Sewer
- Water: Lake Michigan
Community & HOA
Community
- Subdivision: Inverness Woods
HOA
- Has HOA: Yes
- Services included: Insurance, Exterior Maintenance, Lawn Care, Snow Removal
- HOA fee: $356 monthly
Location
- Region: Downers Grove
Financial & listing details
- Price per square foot: $340/sqft
- Tax assessed value: $114,909
- Annual tax amount: $6,060
- Date on market: 10/15/2026
- Ownership: Fee Simple w/ HO Assn.
Estimated market value
Not available
Estimated sales range
Not available
Not available
Price history
| Date | Event | Price |
|---|---|---|
| 1/13/2020 | Sold | $230,000-7.6%$152/sqft |
Source:  MRED as distributed by MLS GRID #10557969 Report a problem | ||
| 11/25/2019 | Pending sale | $249,000$164/sqft |
Source: Berkshire Hathaway HomeServices KoenigRubloff Realty Group #10557969 Report a problem | ||
| 11/14/2019 | Price change | $249,000-6%$164/sqft |
Source: Berkshire Hathaway HomeServices KoenigRubloff Realty Group #10557969 Report a problem | ||
| 10/25/2019 | Listed for sale | $265,000+67.2%$175/sqft |
Source: Berkshire Hathaway HomeServices KoenigRubloff #10557969 Report a problem | ||
| 10/4/1993 | Sold | $158,500$105/sqft |
Source: Public Record Report a problem | ||
Public tax history
| Year | Property taxes | Tax assessment |
|---|---|---|
| 2025 | $6,060 +8.3% | $114,909 +8.5% |
| 2024 | $5,598 +6% | $105,878 +9.6% |
| 2023 | $5,279 +9.6% | $96,630 +10% |
| 2022 | $4,817 +9.8% | $87,850 +3.9% |
| 2021 | $4,386 +1.7% | $84,530 +1.8% |
| 2020 | $4,312 +3.7% | $83,010 +4.5% |
| 2019 | $4,160 -1.4% | $79,420 |
| 2018 | $4,220 +2.9% | $79,420 +3.5% |
| 2017 | $4,099 +1.1% | $76,740 +3.8% |
| 2016 | $4,053 +1.2% | $73,960 +6.2% |
| 2015 | $4,003 -5.1% | $69,650 -2% |
| 2014 | $4,216 +1.3% | $71,070 -0.2% |
| 2013 | $4,162 -3.2% | $71,240 -10% |
| 2012 | $4,300 +1.1% | $79,150 -6% |
| 2011 | $4,254 -5.1% | $84,160 -11.3% |
| 2010 | $4,484 +3.2% | $94,920 -5% |
| 2009 | $4,346 +5.1% | $99,900 +1.4% |
| 2008 | $4,135 +4.2% | $98,520 +5.9% |
| 2007 | $3,969 +13.6% | $93,030 +15% |
| 2006 | $3,493 +3.7% | $80,890 +6.7% |
| 2005 | $3,369 +2.2% | $75,810 +5.9% |
| 2004 | $3,297 -0.9% | $71,580 +8.4% |
| 2003 | $3,325 +0.4% | $66,030 +2.3% |
| 2002 | $3,314 +4.5% | $64,570 +7.5% |
| 2001 | $3,171 +5.5% | $60,060 +5.9% |
| 2000 | $3,006 | $56,710 |
Find assessor info on the county website
Monthly payment
Est. payment
Payment breakdown
Explore the cost of this home by adjusting the details. Changes won't be saved.Climate risks
Neighborhood: Belmont
Nearby schools
Schools provided by the listing agent
- Elementary: Henry Puffer Elementary School
- Middle: Herrick Middle School
- High: Downers Grove North High School
- District: 58
Source: MRED as distributed by MLS GRID. This data may not be complete. We recommend contacting the local school district to confirm school assignments for this home.
- $315,600-- bd2 ba1.2k sqft5417 Ashbrook Pl, Downers Grove, IL 60515Off Market
- $156,000-- bd2 ba1.6k sqft5419 Ashbrook Pl, Downers Grove, IL 60515Sold
- $350,600-- bd2 ba1.5k sqft5421 Ashbrook Pl UNIT 3, Downers Grove, IL 60515Off Market
- $350,500-- bd2 ba923 sqft5423 Ashbrook Pl #4, Downers Grove, IL 60515Off Market
Similar homes
- $422,5003 bd3 ba1.8k sqft2319 Arquilla Dr, Downers Grove, IL 60515Price Change
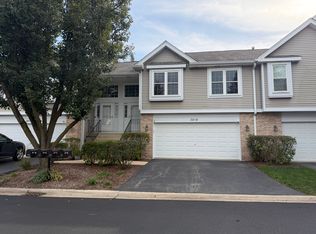 MLS ID #12794594, Amanda Follett, Wilk Real Estate. MRED as distributed by MLS GRID
- $545,0003 bd2 ba2.1k sqft500 Bunning Dr, Downers Grove, IL 60516New
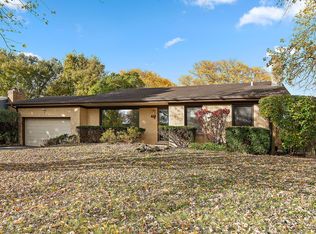 MLS ID #12804262, Mike McCatty, Century 21 Circle. MRED as distributed by MLS GRID
- $425,0003 bd2 ba1k sqft6020 Sherman Ave, Downers Grove, IL 60516New
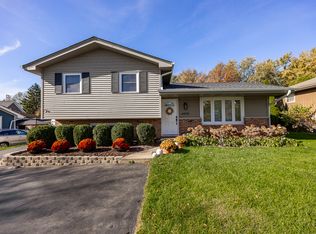 MLS ID #12804048, Sabrina Glover, ABR,CSC,PSA, Platinum Partners Realtors. MRED as distributed by MLS GRID
- $649,9003 bd3 ba2k sqft3132 Venard Rd, Downers Grove, IL 60515New
 MLS ID #12803980, Dmitry Livshis, Liv Realty Inc. MRED as distributed by MLS GRID
