Welcome to this beautifully updated multi-level home in the established Brendon Park neighborhood! This move-in-ready residence offers 3 spacious bedrooms, 3 full bathrooms, and a flexible floor plan designed to accommodate a variety of lifestyles. Freshly painted throughout, the home combines timeless character with thoughtful updates and is ready for its next owner. The upper-level features original hardwood floors, while the second level offers new durable laminate flooring. The third level has been updated with new vinyl flooring, creating a fresh, modern feel throughout the lower living spaces. The spacious third-level great room is the perfect place to gather with family and friends, featuring a cozy wood-burning fireplace and walkout access to the backyard. Just off the great room is a versatile bonus room that can easily serve as a home office, in-law suite, guest room, workout space, playroom, or hobby room, giving you the flexibility to meet your changing needs. The functional multi-level layout provides both open gathering areas and private living spaces, making it ideal for everyday living and entertaining. Situated on a generous lot in the desirable Brendon Park neighborhood, you'll enjoy convenient access to shopping, dining, parks, schools, and major commuter routes while still enjoying the comfort of an established community. If you've been searching for a home that offers space, flexibility, and tasteful updates, this is one you won't want to miss. Schedule your private showing today and discover everything this exceptional home has to offer!
Pending
$300,000
5428 Brendon Park Dr, Indianapolis, IN 46226
3beds
2,515sqft
:
Get pre-qualified$2,020/mo
Residential, Single Family Residence
Built in 1969
0.31 Acres Lot
$-- Zestimate®
$119/sqft
$-- HOA
What's special
Cozy wood-burning fireplaceBeautifully updated multi-level homeSpacious third-level great roomVersatile bonus roomGenerous lotFlexible floor planFreshly painted throughout
- 34 days |
- 1,003 |
- 59 |
Likely to sell faster than
Zillow last checked:
Listing updated:
Listed by:
Jim Lane 317-340-5263,
CENTURY 21 Scheetz
Source: MIBOR as distributed by MLS GRID,MLS#: 22111927
Facts & features
Interior
Bedrooms & bathrooms
- Bedrooms: 3
- Bathrooms: 3
- Full bathrooms: 3
- Main level bathrooms: 1
Bedroom 2
- Level: Upper
- Area: 154 Square Feet
- Dimensions: 14x11
Bedroom 3
- Level: Upper
- Area: 154 Square Feet
- Dimensions: 14x11
Family room
- Level: Main
- Area: 378 Square Feet
- Dimensions: 21x18
Great room
- Level: Main
- Area: 300 Square Feet
- Dimensions: 20x15
Kitchen
- Level: Main
- Area: 144 Square Feet
- Dimensions: 18x8
Utility room
- Level: Main
- Area: 56 Square Feet
- Dimensions: 8x7
Heating
- Baseboard, Forced Air, Natural Gas
Cooling
- Central Air, Attic Fan
Appliances
- Included: Dishwasher, Dryer, Disposal, Gas Water Heater, Humidifier, Exhaust Fan, Gas Oven, Refrigerator, Washer, Water Heater, Water Softener Owned
- Laundry: Laundry Closet, In Basement, Sink
Features
- Attic Access, Hardwood Floors, Eat-in Kitchen, Pantry, Walk-In Closet(s)
- Flooring: Hardwood
- Windows: Wood Work Painted, WoodWorkStain/Painted
- Has basement: No
- Attic: Access Only
- Number of fireplaces: 1
- Fireplace features: Wood Burning
Interior area
- Total structure area: 2,515
- Total interior livable area: 2,515 sqft
Property
Parking
- Total spaces: 2
- Parking features: Attached, Concrete, Garage Door Opener
- Attached garage spaces: 2
Features
- Levels: Tri-Level
- Patio & porch: Covered, Patio
- Fencing: Fenced,Full,Partial
Lot
- Size: 0.31 Acres
- Features: Storm Sewer, Street Lights, Mature Trees
Details
- Additional structures: Barn Mini, Storage
- Parcel number: 490711107024000401
- Special conditions: Estate
- Horse amenities: None
Construction
Type & style
- Home type: SingleFamily
- Property subtype: Residential, Single Family Residence
Materials
- Aluminum Siding, Brick
- Foundation: Slab
Condition
- Updated/Remodeled
- New construction: No
- Year built: 1969
Utilities & green energy
- Electric: 200+ Amp Service
- Water: Public
- Utilities for property: Electricity Connected, Sewer Connected, Water Connected
Community & HOA
Community
- Security: Prewired, Smoke Detector(s)
- Subdivision: Brendon Park
HOA
- Has HOA: No
Location
- Region: Indianapolis
Financial & listing details
- Price per square foot: $119/sqft
- Tax assessed value: $255,900
- Annual tax amount: $2,866
- Date on market: 7/7/2026
- Cumulative days on market: 35 days
- Electric utility on property: Yes
Estimated market value
Not available
Estimated sales range
Not available
Not available
Price history
| Date | Event | Price |
|---|---|---|
| 8/5/2026 | Pending sale | $300,000$119/sqft |
Source:  MIBOR as distributed by MLS GRID #22111927 Report a problem MIBOR as distributed by MLS GRID #22111927 Report a problem | ||
| 7/7/2026 | Listed for sale | $300,000$119/sqft |
Source: MIBOR as distributed by MLS GRID #22111927 Report a problem | ||
Public tax history
| Year | Property taxes | Tax assessment |
|---|---|---|
| 2025 | $2,866 +4.4% | $255,900 +6% |
| 2024 | $2,746 +2.9% | $241,500 +3.6% |
| 2023 | $2,669 +23.8% | $233,000 +3.8% |
| 2022 | $2,157 +13% | $224,500 +20.1% |
| 2021 | $1,909 -6% | $187,000 +12.8% |
| 2020 | $2,030 +11.5% | $165,800 -4.2% |
| 2019 | $1,821 +13.7% | $173,000 +11.8% |
| 2018 | $1,602 -4% | $154,800 +4.1% |
| 2017 | $1,669 +3.1% | $148,700 -1.6% |
| 2016 | $1,619 +0.5% | $151,100 +0.5% |
| 2014 | $1,611 +8.2% | $150,400 +8.3% |
| 2013 | $1,489 | $138,900 +2.7% |
| 2012 | $1,489 | $135,200 -3.5% |
| 2011 | -- | $140,100 |
| 2010 | $1,447 -1.8% | $140,100 |
| 2009 | $1,474 | $140,100 -10.6% |
| 2007 | -- | $156,700 +0.8% |
| 2006 | -- | $155,500 +12% |
| 2005 | -- | $138,900 |
| 2004 | -- | $138,900 |
| 2003 | -- | $138,900 +75.8% |
| 2002 | -- | $79,000 +200% |
| 2001 | -- | $26,330 |
| 2000 | -- | $26,330 |
Find assessor info on the county website
Monthly payment
Est. payment
Payment breakdown
Explore the cost of this home by adjusting the details. Changes won't be saved.Climate risks
Neighborhood: Brendonwood
Nearby schools
GreatSchools rating
- 3/10Robert Lee Frost School 106Grades: PK-5Distance: 0.9 mi
- NABroad Ripple Middle School - An IB World SchoolGrades: 6-8Distance: 4.6 mi
- 2/10Shortridge High SchoolGrades: 9-12Distance: 5.9 mi
- $264,800-- bd1 ba2k sqft5418 Brendon Park Dr, Indianapolis, IN 46226Off Market
- $247,200-- bd2 ba1.5k sqft5440 Brendon Park Dr, Indianapolis, IN 46226Off Market
- $305,8005 bd2 ba2.7k sqft5433 Wiley Ave, Indianapolis, IN 46226Off Market
- $311,3004 bd2 ba2k sqft5451 Wiley Ave, Indianapolis, IN 46226Off Market
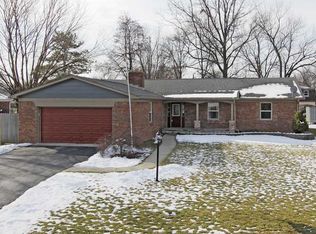
- $234,900-- bd1 ba2k sqft5441 Wiley Ave, Indianapolis, IN 46226Off Market
- $269,7004 bd2 ba2.1k sqft5433 Brendon Park Dr, Indianapolis, IN 46226Off Market
- $236,7003 bd2 ba1.4k sqft5415 Wiley Ave, Indianapolis, IN 46226Off Market
- $257,4000.36 acres5414 Brendon Park Dr, Indianapolis, IN 46226Off Market
A local agent can set up tours, give advice and negotiate with sellers.
Similar homes
- $300,0004 bd2 ba1.3k sqft7545 Honnen Dr N, Indianapolis, IN 46256Active
 MLS ID #22104814, Clay Burris, Highgarden Real Estate. MIBOR as distributed by MLS GRID
 - $289,9003 bd2 ba1.6k sqft7824 Copperfield Dr, Indianapolis, IN 46256Active
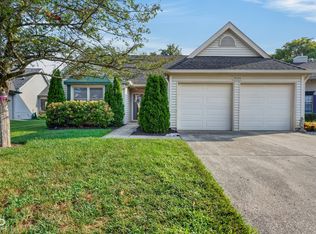 MLS ID #22117184, Joshua Carpenter, Trueblood Real Estate. MIBOR as distributed by MLS GRID
 - $330,0004 bd3 ba2k sqft8205 Castleton Blvd, Indianapolis, IN 46256Active
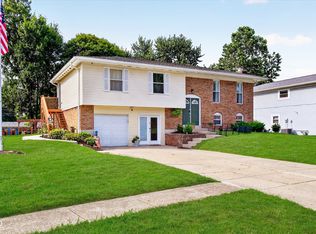 MLS ID #22111546, Steven Hayes, Real Broker, LLC. MIBOR as distributed by MLS GRID
 - $369,5003 bd2 ba2.1k sqft7806 E 71st St, Indianapolis, IN 46256Active
 MLS ID #22117371, Cynthia Shepherd McCurdy, Keller Williams Indy Metro NE. MIBOR as distributed by MLS GRID
 - $354,9003 bd3 ba2k sqft6921 Barr Will Dr, Indianapolis, IN 46220ActiveMLS ID #22106172, Sarah Black, F.C. Tucker Company. MIBOR as distributed by MLS GRID
- $209,9004 bd2 ba1.6k sqft4600 E 42nd St, Indianapolis, IN 46226ActiveMLS ID #22098378, Isabella Frazier, Trelora Realty. MIBOR as distributed by MLS GRID
- $294,5003 bd3 ba2.9k sqft11851 Fawn Crest Dr, Indianapolis, IN 46235ActiveMLS ID #22110438, Robert Davenport, Plum Tree Realty. MIBOR as distributed by MLS GRID
- $299,9004 bd2 ba2.6k sqft411 Gimber Ct, Indianapolis, IN 46225ActiveMLS ID #22117627, Elizabeth Ewbank, Highgarden Real Estate. MIBOR as distributed by MLS GRID
- $284,0003 bd2 ba2.1k sqft6310 Copper Ct, Indianapolis, IN 46237ActiveMLS ID #22113561, Jerry Gemmecke, F.C. Tucker Company. MIBOR as distributed by MLS GRID
- $289,9003 bd1 ba2.6k sqft7808 Huff St, Indianapolis, IN 46259ActiveMLS ID #22118575, Matthew Fields, Daniels Real Estate. MIBOR as distributed by MLS GRID
- $315,0004 bd3 ba2.2k sqft5635 Arabian Ct, Indianapolis, IN 46228ActiveMLS ID #22102632, Melissa Reynolds, BluPrint Real Estate Group. MIBOR as distributed by MLS GRID
- $299,9003 bd2 ba1.6k sqft3007 State Road 38 E, Westfield, IN 46074ActiveMLS ID #22118865, Leyton Wellbaum, Highgarden Real Estate. MIBOR as distributed by MLS GRID
- $224,0003 bd2 ba1.5k sqft3223 Vincz Dr, Indianapolis, IN 46228ActiveMLS ID #22118299, Teresa Homan, Mainstay Brokerage LLC. MIBOR as distributed by MLS GRID
- $159,9003 bd3 ba2k sqft8505 E 34th Pl, Indianapolis, IN 46226ActiveMLS ID #22107317, Samuel Nieves-Montanez, Trelora Realty. MIBOR as distributed by MLS GRID
- $330,0003 bd3 ba1.9k sqft12150 Sunrise Ct, Indianapolis, IN 46229ActiveMLS ID #22115301, Jimmy Perry, Ever Real Estate, LLC. MIBOR as distributed by MLS GRID
- $375,0004 bd3 ba1.9k sqft7957 Castle Lake Rd, Indianapolis, IN 46256ActiveMLS ID #22112090, Todd Bailey, Ever Real Estate, LLC. MIBOR as distributed by MLS GRID
- $169,9004 bd2 ba1.3k sqft4328 N Kenmore Rd, Indianapolis, IN 46226ActiveMLS ID #22097196, Isabella Frazier, Trelora Realty. MIBOR as distributed by MLS GRID
- $159,9004 bd2 ba1.9k sqft4029 Barnor Dr, Indianapolis, IN 46226ActiveMLS ID #22105415, Samuel Nieves-Montanez, Trelora Realty. MIBOR as distributed by MLS GRID
- $280,0003 bd2 ba1.8k sqft7955 Bent Willow Dr, Indianapolis, IN 46239ActiveMLS ID #22116152, Jody Meredith Lee, Real Broker, LLC. MIBOR as distributed by MLS GRID
- $305,0004 bd3 ba2.5k sqft7917 Daylily Dr, Indianapolis, IN 46237ActiveMLS ID #22100498, Van Thawng, eXp Realty, LLC. MIBOR as distributed by MLS GRID
