Welcome to 5428 River Road W in Goochland, where modern living meets peaceful country privacy! Built just two years ago and situated on 8 private acres, this beautiful home offers 2,392 square feet, 4 bedrooms, and 2 full baths with plenty of room to spread out and enjoy the outdoors. Step inside to a spacious open-concept floor plan featuring LVP flooring throughout the main living areas and comfortable carpet in the bedrooms. The kitchen is designed for both everyday living and entertaining, with quartz countertops, stainless steel appliances, abundant cabinet and counter space, and a large bar top overlooking the living area. Outside, enjoy your morning coffee from the welcoming covered front porch, or head out back to the 18' x 16' patio overlooking the expansive backyard and surrounding woods. With 8 acres, there’s plenty of privacy and room to enjoy the outdoors, while the home itself offers the convenience and low maintenance of newer construction. And the location is hard to beat—you're just minutes from four of Goochland's popular wineries, while still conveniently positioned between Short Pump and Charlottesville for shopping, dining, entertainment, and more. Nearly new construction, 8 private acres, and a location that gives you the best of country living without feeling disconnected—5428 River Road W is ready to welcome you home.
For sale
$575,000
5428 River Rd W, Goochland, VA 23063
4beds
2,392sqft
Single Family Residence
Built in 2024
8.02 Acres Lot
$-- Zestimate®
$240/sqft
$-- HOA
What's special
Spacious open-concept floor planWelcoming covered front porchQuartz countertopsStainless steel appliances
- 19 hours
- 332
- 36
Zillow last checked:
Listing updated:
Listed by:
Ty Condrey membership@therealbrokerage.com,
Real Broker LLC 855-450-0442
Source: CVRMLS,MLS#: 2626394 Originating MLS: Central Virginia Regional MLS
Originating MLS: Central Virginia Regional MLSFacts & features
Interior
Bedrooms & bathrooms
- Bedrooms: 4
- Bathrooms: 2
- Full bathrooms: 2
Primary bedroom
- Description: Carpet, En Suite, Walk-In Closet
- Level: First
- Dimensions: 0 x 0
Bedroom 2
- Description: Carpet, Fresh Paint
- Level: First
- Dimensions: 0 x 0
Bedroom 3
- Description: Carpet, Fresh Paint, Used as Play Room
- Level: First
- Dimensions: 0 x 0
Bedroom 4
- Description: Carpet, Fresh Paint
- Level: First
- Dimensions: 0 x 0
Dining room
- Description: Open to Living Room and Kitchen
- Level: First
- Dimensions: 0 x 0
Other
- Description: Tub & Shower
- Level: First
Kitchen
- Description: Open to Living Room, LVP, SS Appliances
- Level: First
- Dimensions: 0 x 0
Laundry
- Level: First
- Dimensions: 0 x 0
Living room
- Description: Open to Kitchen and Dining
- Level: First
- Dimensions: 0 x 0
Heating
- Electric, Heat Pump
Cooling
- Central Air, Heat Pump
Appliances
- Included: Dishwasher, Electric Cooking, Electric Water Heater, Microwave, Refrigerator
- Laundry: Dryer Hookup
Features
- Bedroom on Main Level, Dining Area, Double Vanity, Eat-in Kitchen, En Suite Bathroom, Full Bath on Main Level, Granite Counters, Main Level Primary
- Flooring: Partially Carpeted, Vinyl
- Basement: Crawl Space
- Attic: Pull Down Stairs
Interior area
- Total interior livable area: 2,392 sqft
- Finished area above ground: 2,392
- Finished area below ground: 0
Video & virtual tour
Property
Parking
- Parking features: Driveway, Oversized, Unpaved
- Has uncovered spaces: Yes
Features
- Levels: One
- Stories: 1
- Patio & porch: Rear Porch, Front Porch, Patio, Porch
- Exterior features: Out Building(s), Porch, Unpaved Driveway
- Pool features: None
- Fencing: None
Lot
- Size: 8.02 Acres
- Features: Wooded
- Residential vegetation: Mixed
Details
- Additional structures: Shed(s), Outbuilding
- Parcel number: 26203L
- Zoning description: A-1
Construction
Type & style
- Home type: SingleFamily
- Architectural style: Ranch
- Property subtype: Single Family Residence
Materials
- Frame, Vinyl Siding
- Roof: Shingle
Condition
- Resale
- New construction: No
- Year built: 2024
Utilities & green energy
- Sewer: Septic Tank
- Water: Well
Community & HOA
Community
- Subdivision: None
Location
- Region: Goochland
Financial & listing details
- Price per square foot: $240/sqft
- Tax assessed value: $496,900
- Annual tax amount: $2,363
- Date on market: 9/28/2026
- Ownership: Individuals
- Ownership type: Sole Proprietor
Estimated market value
Not available
Estimated sales range
Not available
Not available
Price history
| Date | Event | Price |
|---|---|---|
| 9/28/2026 | Listed for sale | $575,000$240/sqft |
Source:  CVRMLS #2626394 Report a problem CVRMLS #2626394 Report a problem | ||
Public tax history
Tax history is unavailable.
Monthly payment
Est. payment
Payment breakdown
Explore the cost of this home by adjusting the details. Changes won't be saved.Climate risks
Neighborhood: 23063
Nearby schools
Schools provided by the listing agent
- Elementary: Byrd
- Middle: Goochland
- High: Goochland
Source: CVRMLS. This data may not be complete. We recommend contacting the local school district to confirm school assignments for this home.

Similar homes
- $625,0004 bd3 ba2.6k sqft5421 Hunters Trail Rd, Goochland, VA 23063For Sale
 MLS ID #2623082, Stoney Marshall, Hometown Realty Services Inc. CVRMLS
 - $620,0004 bd3 ba3.2k sqft5295 Chimney Springs Dr, Goochland, VA 23063For Sale
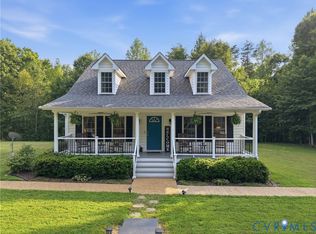 MLS ID #2621778, Christina Taylor, EXP Realty, LLC. CVRMLS
 - $449,9503 bd2 ba1.6k sqft5301 Chimney Springs Dr, Goochland, VA 23063New Construction
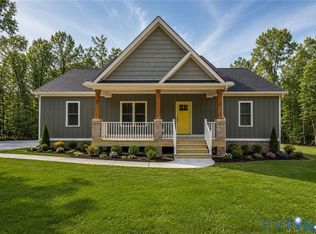 MLS ID #2626480, Cole Spicer, Hometown Realty. CVRMLS
 - $635,0003 bd2 ba1.9k sqft3102 Kensington Ln, Goochland, VA 23063For Sale
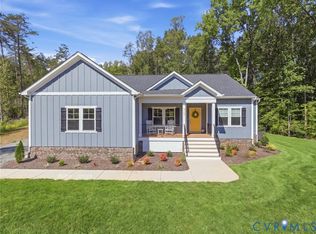 MLS ID #2625312, Dylan Ford, Pearson Smith Realty. CVRMLS
 - $649,9004 bd4 ba3.2k sqft338 Thessalonia Rd, Bremo Bluff, VA 23022For Sale
 MLS ID #VAFN2000722, Josh Harris, Keeton & Co. Real Estate. Bright MLS
