Beautifully updated home in Castlewoods! Designer touches throughout this 2,016 sq.ft of living space. Spacious living room with a fireplace and built-ins. Separate dining room. New fridge, quartz countertops, eat in area and a nice pantry. New hot water heater. New deck overlooking back yard. Insulation has been added too. Enclosed 4th bedroom is very spacious and can be used as a bonus room, office space or playroom. Call your agent today! Seller can help with buyers closing costs, make an offer on this great home.
Pending
Price cut: $4K (9/28)
$255,900
543 Bradford Dr, Brandon, MS 39047
4beds
2,016sqft
Residential, Single Family Residence
Built in 1982
0.27 Acres Lot
$252,000 Zestimate®
$127/sqft
$-- HOA
What's special
Eat in areaSeparate dining roomQuartz countertopsNice pantryBeautifully updated home
- 108 days
- 59
- 2
Zillow last checked:
Listing updated:
Listed by:
Mike Hoffman 601-214-7714,
Nix-Tann & Associates, Inc. 601-982-7918
Source: MLS United,MLS#: 4156832
Facts & features
Interior
Bedrooms & bathrooms
- Bedrooms: 4
- Bathrooms: 2
- Full bathrooms: 2
Heating
- Central
Cooling
- Central Air
Appliances
- Included: Dishwasher, Disposal, Electric Cooktop, Exhaust Fan, Oven, Water Heater
- Laundry: Laundry Room
Features
- Entrance Foyer, Vaulted Ceiling(s), Walk-In Closet(s)
- Flooring: Ceramic Tile, Laminate
- Windows: Aluminum Frames
- Has fireplace: Yes
- Fireplace features: Living Room
Interior area
- Total structure area: 2,016
- Total interior livable area: 2,016 sqft
Video & virtual tour
Property
Parking
- Parking features: Driveway
- Has uncovered spaces: Yes
Features
- Levels: One
- Stories: 1
- Patio & porch: Deck
- Exterior features: Private Yard
- Fencing: Privacy
- Waterfront features: None
Lot
- Size: 0.27 Acres
Details
- Parcel number: H10q00000402950
Construction
Type & style
- Home type: SingleFamily
- Architectural style: Ranch
- Property subtype: Residential, Single Family Residence
Materials
- Siding, Other
- Foundation: Slab
- Roof: Shingle
Condition
- New construction: No
- Year built: 1982
Utilities & green energy
- Sewer: Public Sewer
- Water: Public
- Utilities for property: Cable Available
Community & HOA
Community
- Features: Golf, Pool, Tennis Court(s), Other
- Security: Smoke Detector(s)
- Subdivision: Castlewoods
HOA
- Has HOA: No
Location
- Region: Brandon
Financial & listing details
- Price per square foot: $127/sqft
- Tax assessed value: $136,120
- Annual tax amount: $1,246
- Date on market: 7/23/2026
Estimated market value
$252,000
$239,000 - $265,000
$2,184/mo
Price history
| Date | Event | Price |
|---|---|---|
| 10/3/2026 | Pending sale | $255,900$127/sqft |
Source: MLS United #4156832 Report a problem | ||
| 9/28/2026 | Price change | $255,900-1.5%$127/sqft |
Source: MLS United #4156832 Report a problem | ||
| 9/10/2026 | Price change | $259,900-3%$129/sqft |
Source: MLS United #4156832 Report a problem | ||
| 9/4/2026 | Price change | $268,000-0.4%$133/sqft |
Source: MLS United #4156832 Report a problem | ||
| 8/17/2026 | Price change | $269,000-5.6%$133/sqft |
Source: MLS United #4156832 Report a problem | ||
| 7/23/2026 | Listed for sale | $285,000+143.6%$141/sqft |
Source: MLS United #4156832 Report a problem | ||
| 12/11/2014 | Listing removed | $117,000$58/sqft |
Source: Front Gate Realty, LLC #268502 Report a problem | ||
| 12/4/2014 | Price change | $117,000-2.4%$58/sqft |
Source: Front Gate Realty, LLC #268502 Report a problem | ||
| 11/15/2014 | Price change | $119,900-14.4%$59/sqft |
Source: Front Gate Realty, LLC #268502 Report a problem | ||
| 9/30/2014 | Price change | $140,000+16.7%$69/sqft |
Source: Owner Report a problem | ||
| 9/16/2014 | Price change | $120,000-4%$60/sqft |
Source: Owner Report a problem | ||
| 9/11/2014 | Listed for sale | $125,000-30.5%$62/sqft |
Source: Owner Report a problem | ||
| 10/10/2012 | Listing removed | $179,900$89/sqft |
Source: Crye-Leike Realtors #238468 Report a problem | ||
| 6/30/2012 | Listed for sale | $179,900$89/sqft |
Source: Crye-Leike Realtors #238468 Report a problem | ||
Public tax history
| Year | Property taxes | Tax assessment |
|---|---|---|
| 2025 | $1,246 +6.8% | $13,612 |
| 2024 | $1,166 +23.8% | $13,612 +18.1% |
| 2023 | $942 +1.9% | $11,529 |
| 2022 | $924 | $11,529 |
| 2021 | $924 | $11,529 +10.7% |
| 2020 | $924 +13.5% | $10,416 |
| 2019 | $814 -2.5% | $10,416 |
| 2018 | $835 +2.6% | $10,416 |
| 2017 | $814 | $10,416 +3.3% |
| 2016 | $814 +11.8% | $10,087 |
| 2015 | $729 | $10,087 |
| 2014 | $729 +3% | $10,087 |
| 2013 | $707 | $10,087 |
| 2012 | $707 +5.7% | $10,087 |
| 2011 | $669 | $10,087 |
| 2010 | $669 | $10,087 |
| 2009 | $669 +0.8% | $10,087 0% |
| 2008 | $664 +23.9% | $10,089 |
| 2007 | $536 -0.2% | -- |
| 2006 | $537 -1.1% | -- |
| 2005 | $543 +0.1% | -- |
| 2004 | $542 -56.5% | -- |
| 2003 | $1,247 +141.3% | -- |
| 2002 | $517 | -- |
| 2001 | -- | $8,649 -90% |
| 2000 | $506 | $86,490 |
Find assessor info on the county website
Monthly payment
Est. payment
Payment breakdown
Explore the cost of this home by adjusting the details. Changes won't be saved.Climate risks
Neighborhood: 39047
Nearby schools
Schools provided by the listing agent
- Elementary: Northwest Rankin
- Middle: Northwest Rankin Middle
- High: Northwest Rankin
Source: MLS United. This data may not be complete. We recommend contacting the local school district to confirm school assignments for this home.
Similar homes
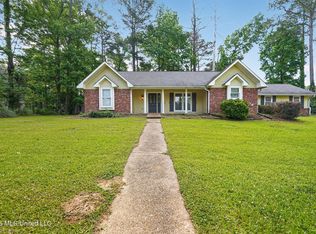
- $284,9004 bd2 ba2k sqft940 Tenby Dr, Brandon, MS 39047For Sale
 MLS ID #4149782, Robert E Salmons, Entera Realty, LLC. MLS United
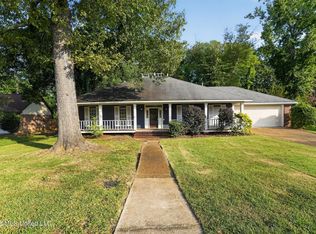
- $279,9003 bd2 ba2.1k sqft320 Hanley Cir, Brandon, MS 39047For Sale
 MLS ID #4158486, Robert E Salmons, Entera Realty, LLC. MLS United
- $270,0003 bd2 ba2k sqft320 Helmsley Dr, Brandon, MS 39047For Sale
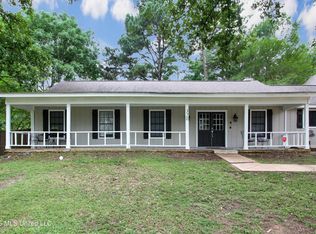 MLS ID #4152163, Josh A Clarke, NuWay Realty MS. MLS United
- $276,0003 bd2 ba2k sqft180 Woodlands Cv, Brandon, MS 39047For Sale
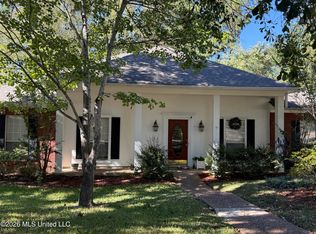 MLS ID #4141781, Susan S Burton, Susan Burton Real Estate, LLC. MLS United
