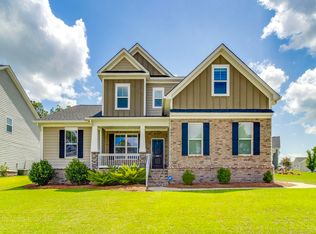
Built in 2022 and NEVER LIVED IN, this pristine Warwick floor plan in Catawba Hill offers the rare opportunity to own a like-new home without the wait for new construction! Featuring 5 bedrooms, 4 full bathrooms, a spacious loft, and a THREE-CAR GARAGE, this home delivers an impressive combination of space, upgrades, and functionality. Step inside to a dramatic two-story foyer with luxury vinyl plank flooring throughout the main living areas. A main-level bedroom connected to a full bathroom creates an excellent private setup for guests, extended stays, or multigenerational living. The open family room features a natural gas fireplace and flows seamlessly into the dining area, butler's pantry, and light-filled sunroom. The gourmet kitchen is a showstopper with quartz countertops, shaker-style cabinetry, tile backsplash, gas cooktop with cabinet-mounted range hood, combination wall oven, raised bar island, AND a separate center island—providing exceptional space for cooking, gathering, and entertaining. Upstairs, the expansive primary suite offers a true retreat with its own sitting area, huge walk-in closet, soaking tub, separate shower, dual vanities, and private water closet. Two secondary bedrooms feature walk-in closets and share a convenient Jack-and-Jill bathroom, while the large loft provides even more flexible living space. Another upstairs bedroom features its own en-suite bathroom. Step outside to a spacious patio overlooking the FULLY FENCED backyard, offering added privacy and plenty of room to enjoy the outdoors. Full-yard irrigation makes maintaining the lawn a breeze. Meticulously maintained in pristine, never-occupied condition, this Catawba Hill home offers the feel of new construction with an incredibly versatile floor plan, impressive upgrades, and plenty of space inside and out! Disclaimer: CMLS has not reviewed and, therefore, does not endorse vendors who may appear in listings.
Pending
$475,000
543 Lakota Dr, Elgin, SC 29045
5beds
3,551sqft
Single Family Residence
Built in 2022
6,969 Square Feet Lot
$473,600 Zestimate®
$134/sqft
$-- HOA
What's special
Natural gas fireplaceLarge loftLight-filled sunroomSpacious loftThree-car garageSeparate center islandSpacious patio
- 22 days
- 499
- 43
Zillow last checked:
Listing updated:
Listed by:
Ian Raysor Phone:941-243-0369,
eXp Realty LLC
Source: Consolidated MLS,MLS#: 642366
Facts & features
Interior
Bedrooms & bathrooms
- Bedrooms: 5
- Bathrooms: 4
- Full bathrooms: 4
- Main level bathrooms: 1
Primary bedroom
- Level: Second
Bedroom 2
- Level: Main
Bedroom 3
- Level: Second
Bedroom 4
- Level: Second
Bedroom 5
- Level: Second
Heating
- Central
Cooling
- Central Air
Features
- Has basement: No
- Number of fireplaces: 1
- Fireplace features: Gas Log-Propane
Interior area
- Total structure area: 3,551
- Total interior livable area: 3,551 sqft
Property
Parking
- Total spaces: 3
- Parking features: Garage - Attached
- Attached garage spaces: 3
Features
- Stories: 2
- Fencing: Wood
Lot
- Size: 6,969 Square Feet
Details
- Parcel number: 258121313
Construction
Type & style
- Home type: SingleFamily
- Architectural style: Traditional
- Property subtype: Single Family Residence
Materials
- Brick-Partial-AbvFound, Vinyl
- Foundation: Slab
Condition
- New construction: No
- Year built: 2022
Utilities & green energy
- Sewer: Public Sewer
- Water: Public
Community & HOA
Community
- Subdivision: CATAWBA HILL
HOA
- Has HOA: Yes
Location
- Region: Elgin
Financial & listing details
- Price per square foot: $134/sqft
- Date on market: 9/3/2026
- Listing agreement: Exclusive Right To Sell
- Road surface type: Paved
Estimated market value
$473,600
$450,000 - $497,000
$3,239/mo
Price history
| Date | Event | Price |
|---|---|---|
| 9/16/2026 | Pending sale | $475,000$134/sqft |
Source:  Consolidated MLS #642366 Report a problem Consolidated MLS #642366 Report a problem | ||
| 9/4/2026 | Listed for sale | $475,000+13.4%$134/sqft |
Source: Consolidated MLS #642366 Report a problem | ||
| 11/14/2022 | Sold | $418,900$118/sqft |
Source: Agent Provided Report a problem | ||
| 8/26/2022 | Price change | $418,900-11.6%$118/sqft |
Source: Consolidated MLS #543392 Report a problem | ||
| 7/19/2022 | Price change | $473,619-1.5%$133/sqft |
Source: Consolidated MLS #543392 Report a problem | ||
| 7/8/2022 | Price change | $480,750-1%$135/sqft |
Source: Consolidated MLS #543392 Report a problem | ||
| 6/18/2022 | Listed for sale | $485,750$137/sqft |
Source: Consolidated MLS #543392 Report a problem | ||
Public tax history
Tax history is unavailable.
Monthly payment
Est. payment
Payment breakdown
Explore the cost of this home by adjusting the details. Changes won't be saved.Climate risks
Neighborhood: 29045
Nearby schools
Schools provided by the listing agent
- Elementary: Catawba Trail
- Middle: Summit
- High: Spring Valley
- District: Richland Two
Source: Consolidated MLS. This data may not be complete. We recommend contacting the local school district to confirm school assignments for this home.
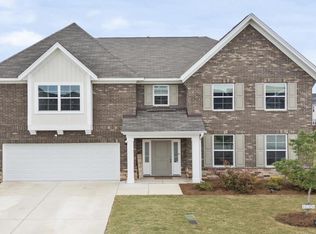
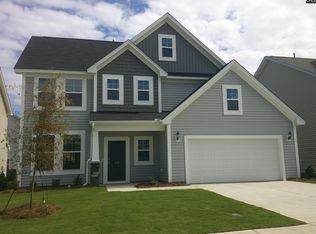
Similar homes
- $485,0005 bd3 ba3.2k sqft1198 Beechfern Cir, Elgin, SC 29045For Sale
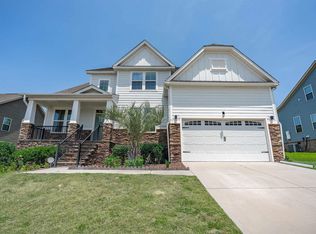 MLS ID #638076, Charles Manley. Consolidated MLS
 - $439,9005 bd3 ba2.8k sqft1024 Beechfern Cir, Elgin, SC 29045For Sale
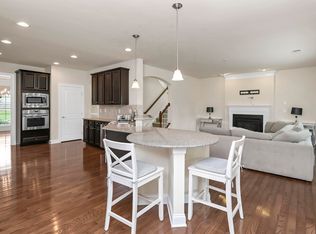 MLS ID #640375, Tyjuan Montgomery. Consolidated MLS
 - $499,9005 bd4 ba4.1k sqft2009 Springdale Ln, Elgin, SC 29045For Sale
 MLS ID #642424, Reginald Davis. Consolidated MLS
 - $495,0005 bd4 ba3k sqft209 Sapphire Gem Ln, Elgin, SC 29045For Sale
 MLS ID #640136, Tan Benson. Consolidated MLS
