Storybook charm meets an exceptional waterfront lifestyle on Lake Cable. Meticulously maintained and thoughtfully updated, this beautiful 3-bedroom, 2.5-bath home offers over 2,300 square feet of inviting living space with breathtaking lake views from nearly every room.
Picturesque windows fill the home with natural light, while the flowing floor plan features multiple gathering spaces designed for both everyday living and entertaining. The sunroom offers the perfect place to enjoy your morning coffee, curl up with a good book, or take in the beauty of the lake throughout every season.
The spacious primary suite includes an updated en-suite bath, walk-in closet, and the convenience of first-floor laundry. The walkout lower level, currently arranged as a woodworking and hobby space, provides endless possibilities for future use and customization.
Step outside to the expansive deck and embrace all that lake life has to offer. With Lake Cable water rights, this home offers the opportunity to enjoy boating, fishing, community traditions, and unforgettable summer sunsets. More than a home, this is a lifestyle where every season brings a new reason to fall in love with life on the lake. Anderson windows throughout, Furnace & A/C new in 2025
Pending
$539,500
5433 East Blvd NW, Canton, OH 44718
3beds
2,407sqft
:
Get pre-qualifiedN/A
Single Family Residence
Built in 1949
0.36 Acres Lot
$-- Zestimate®
$224/sqft
$100/mo HOA
What's special
- 27 days |
- 106 |
- 3 |
Zillow last checked:
Listing updated:
Listed by:
David L Maltese 330-936-0865 dmaltese@dehoff.com,
DeHOFF REALTORS,
Melissa Maltese 330-936-9285,
DeHOFF REALTORS
Source: MLS Now,MLS#: 5224000 Originating MLS: Stark Trumbull Area REALTORS
Originating MLS: Stark Trumbull Area REALTORSFacts & features
Interior
Bedrooms & bathrooms
- Bedrooms: 3
- Bathrooms: 3
- Full bathrooms: 2
- 1/2 bathrooms: 1
- Main level bathrooms: 2
- Main level bedrooms: 3
Primary bedroom
- Description: Flooring: Carpet
- Level: First
- Dimensions: 16 x 14
Bedroom
- Description: Flooring: Carpet
- Level: First
- Dimensions: 13 x 11
Bedroom
- Description: Flooring: Hardwood
- Level: First
- Dimensions: 14 x 9
Eat in kitchen
- Description: Flooring: Tile
- Level: First
- Dimensions: 14 x 7
Family room
- Description: Flooring: Carpet
- Level: First
- Dimensions: 17 x 27
Kitchen
- Description: Flooring: Tile
- Level: First
- Dimensions: 14 x 9
Living room
- Description: Flooring: Hardwood
- Level: First
- Dimensions: 16 x 21
Recreation
- Level: Lower
- Dimensions: 17 x 27
Sunroom
- Description: Flooring: Tile
- Level: First
- Dimensions: 15 x 10
Workshop
- Level: Lower
- Dimensions: ND x ND
Heating
- Forced Air, Gas
Cooling
- Central Air
Appliances
- Included: Dryer, Dishwasher, Range, Refrigerator, Washer
- Laundry: In Bathroom, Main Level
Features
- Eat-in Kitchen, Kitchen Island, Laminate Counters, Pantry, Soaking Tub, Natural Woodwork, Walk-In Closet(s)
- Windows: Bay Window(s)
- Basement: Full,Partially Finished,Walk-Out Access
- Number of fireplaces: 2
Interior area
- Total structure area: 2,407
- Total interior livable area: 2,407 sqft
- Finished area above ground: 2,107
- Finished area below ground: 300
Video & virtual tour
Property
Parking
- Total spaces: 2
- Parking features: Attached, Garage, Garage Door Opener
- Attached garage spaces: 2
Features
- Levels: Two
- Stories: 1
- Patio & porch: Deck, Enclosed, Patio, Porch
- Has view: Yes
- View description: Lake
- Has water view: Yes
- Water view: Lake
- Waterfront features: Lake Front, Waterfront
- Frontage type: Lakefront
Lot
- Size: 0.36 Acres
- Dimensions: 95 x 165
- Features: Lake Front, Waterfront
Details
- Additional structures: Shed(s)
- Parcel number: 01603077
Construction
Type & style
- Home type: SingleFamily
- Architectural style: Ranch
- Property subtype: Single Family Residence
Materials
- Brick, Vinyl Siding
- Roof: Asphalt,Fiberglass
Condition
- Year built: 1949
Utilities & green energy
- Sewer: Public Sewer
- Water: Public
Community & HOA
Community
- Subdivision: Lake Cable
HOA
- Has HOA: Yes
- Services included: Recreation Facilities
- HOA fee: $1,200 annually
- HOA name: Lake Cable Association
Location
- Region: Canton
Financial & listing details
- Price per square foot: $224/sqft
- Annual tax amount: $5,380
- Date on market: 7/2/2026
- Cumulative days on market: 28 days
- Listing terms: Cash,Conventional
Estimated market value
Not available
Estimated sales range
Not available
Not available
Price history
| Date | Event | Price |
|---|---|---|
| 7/6/2026 | Pending sale | $539,500$224/sqft |
Source:  MLS Now #5224000 Report a problem MLS Now #5224000 Report a problem | ||
| 7/2/2026 | Listed for sale | $539,500$224/sqft |
Source: MLS Now #5224000 Report a problem | ||
Public tax history
Tax history is unavailable.
Monthly payment
Est. payment
Payment breakdown
Explore the cost of this home by adjusting the details. Changes won't be saved.Climate risks
Neighborhood: 44718
Nearby schools
GreatSchools rating
- 8/10Lake Cable Elementary SchoolGrades: K-5Distance: 0.4 mi
- 8/10Jackson Middle SchoolGrades: 6-8Distance: 2 mi
- 8/10Jackson High SchoolGrades: 9-12Distance: 2.2 mi
Schools provided by the listing agent
- District: Jackson LSD - 7605
Source: MLS Now. This data may not be complete. We recommend contacting the local school district to confirm school assignments for this home.
- $284,8003 bd2 ba1.5k sqft5439 East Blvd NW, Canton, OH 44718Off Market
- $321,8003 bd2 ba1.9k sqft5354 Stuber Dr NW, Canton, OH 44718Off Market
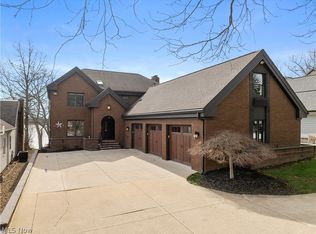
- $923,0005 bd6 ba5.4k sqft5453 East Blvd NW, Canton, OH 44718Sold
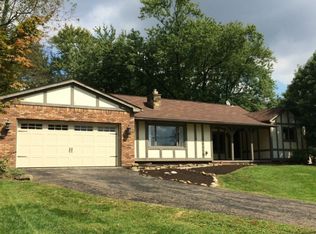
- $315,4003 bd2 ba-- sqft5430 East Blvd NW, Canton, OH 44718Off Market
- $299,8003 bd3 ba2.7k sqft5349 Stuber Dr NW, Canton, OH 44718Off Market
- $1,200-- bd-- ba-- sqftE Blvd NW, Canton, OH 44718Off Market
- $4,400-- bd-- ba-- sqftE Blvd NW, Canton, OH 44718Off Market
- $55,800-- bd-- ba-- sqftE Blvd NW, Canton, OH 44718Off Market
A local agent can set up tours, give advice and negotiate with sellers.
A local lender can help you make sure your offer is ready when you are.
Similar homes
- $525,0004 bd3 ba2.1k sqft5300 West Blvd NW, Canton, OH 44718For Sale
 MLS ID #5225431, Karen R Pavlis, Keller Williams Legacy Group Realty. MLS Now
 - $479,9004 bd3 ba3.1k sqft5560 East Blvd NW, Canton, OH 44718For Sale
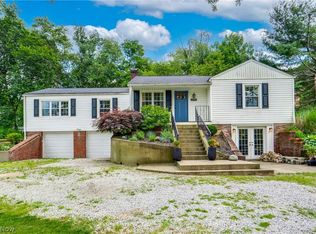 MLS ID #5227390, Amy Wengerd, EXP Realty, LLC.. MLS Now
 - $549,9004 bd3 ba3.1k sqft6915 Harbor Dr NW, Canton, OH 44718For Sale
 MLS ID #5225327, Glen G Whitten, Ohio Property Group, LLC. MLS Now
 - $499,9004 bd3 ba2.7k sqft5826 Garth Cir NW, Canton, OH 44718For Sale
 MLS ID #5211691, Lisa M Trummer, Tanner Real Estate Co.. MLS Now
 - $339,9004 bd2 ba1.9k sqft5740 Lake Cable Ave NW, Canton, OH 44718For SaleMLS ID #5226036, Dean J Wentzel, RE/MAX Edge Realty. MLS Now
- $350,0003 bd3 ba1.8k sqft5882 Indian Creek Cir NW, Canton, OH 44718For SaleMLS ID #5227008, Rhesa M Toth, Cutler Real Estate. MLS Now
- $420,0004 bd3 ba2.6k sqft6638 Forestwood St NW, Canton, OH 44718For SaleMLS ID #5225193, Kara Kirkbride, Keller Williams Legacy Group Realty. MLS Now
- $335,0003 bd2 ba2.1k sqft3426 Parkridge Cir NW, Canton, OH 44718For SaleMLS ID #5228063, Brianna Skolmutch, Real of Ohio. MLS Now
- $329,9004 bd4 ba2.2k sqft4029 Bel Air Ave NW, Canton, OH 44718For SaleMLS ID #5210396, Jose Medina, Keller Williams Legacy Group Realty. MLS Now
- $335,0004 bd3 ba2.1k sqft1884 Spring Valley Ave NW, Canton, OH 44708For SaleMLS ID #5228972, Andy Alayamini, Keller Williams Legacy Group Realty. MLS Now
- $278,0003 bd3 ba1.9k sqft3610 Darien Ave NW, Canton, OH 44718For SaleMLS ID #5214772, Ginger E Kuhn, Keller Williams Legacy Group Realty. MLS Now
- $359,9003 bd3 ba2.7k sqft731 Bachtel St SE, North Canton, OH 44720For SaleMLS ID #5229077, Jose Medina, Keller Williams Legacy Group Realty. MLS Now
- $482,9004 bd3 ba2.3k sqft5043 Violet Knoll Ave NE, Canton, OH 44705For SaleMLS ID #5215428, Christina Hoff, RE/MAX Edge Realty. MLS Now
- $--3 bd3 ba1.9k sqft3788 Deerfield Ave NW, North Lawrence, OH 44666AuctionMLS ID #5225770, Kristen Kiko, Kiko. MLS Now
- $460,0003 bd4 ba3.4k sqft2931 Blue Ash Ave NW, Canton, OH 44708For SaleMLS ID #5222162, Debbie L Ferrante, RE/MAX Edge Realty. MLS Now
- $300,0004 bd3 ba2.5k sqft3431 Enfield Ave NW, Canton, OH 44708For SaleMLS ID #5229599, Sarah Halsey, Berkshire Hathaway HomeServices Stouffer Realty. MLS Now
- $418,0003 bd3 ba2.8k sqft6862 Red Deer Cir NW, Canton, OH 44708For SaleMLS ID #5210899, Ruthanne Wilkof, DeHOFF REALTORS. MLS Now
- $419,9003 bd2 ba2.8k sqft11051 Trenton Rd NW, Uniontown, OH 44685For SaleMLS ID #5231048, Todd Ryan Casey, High Point Real Estate Group. MLS Now
- $529,9004 bd3 ba2.6k sqft813 Walnut Ridge St NW, Bolivar, OH 44612For SaleMLS ID #5222384, Steve Neisel, Cutler Real Estate. MLS Now
- $319,9003 bd2 ba2k sqft7328 Lake O Springs Ave NW, North Canton, OH 44720For SaleMLS ID #5227315, John A Williams, RE/MAX Edge Realty. MLS Now
