Nestled in the peaceful country setting of Green Acres, this exceptional 2,700+ sq ft home sits at the end of a quiet cul-de-sac in a welcoming neighborhood with spacious lots and plenty of room to roam. Step inside to an open floor plan filled with natural light streaming through large front windows. Designed for flexibility, the third bedroom functions as a private secondary suite complete with its own living area, dining space, kitchen, bath, and parking, ideal for multi-generational living or guests. Between the primary bedroom and secondary suite, you'll find a spacious four-season porch perfect for year-round relaxation. The acre lot invites you beyond the back fence, where the land has been left natural --and wildlife, including peacocks, are regular visitors. Thoughtful extras include a cozy wood-burning fireplace, rain capture tank, well-fed sprinkler system front and back, RV parking, and fully paid-off solar panels that help keep electric bills low.
Pending
Price cut: $50K (5/28)
$300,000
5434 Briarwood Cir, San Angelo, TX 76903
2beds
2,738sqft
:
Get pre-qualified$2,225/mo
Single Family Residence
Built in 1984
1.01 Acres Lot
$287,500 Zestimate®
$110/sqft
$-- HOA
What's special
Cozy wood-burning fireplaceAcre lotRv parkingLarge front windows
- 217 days |
- 47 |
- 3 |
Zillow last checked:
Listing updated:
Listed by:
Lisa Martin 325-763-8294,
Coldwell Banker Legacy
Source: San Angelo AOR,MLS#: 130201
Facts & features
Interior
Bedrooms & bathrooms
- Bedrooms: 2
- Bathrooms: 2
- Full bathrooms: 2
Primary bedroom
- Area: 285 Square Feet
- Dimensions: 19.0000 x 15.0000
Bedroom 2
- Area: 156 Square Feet
- Dimensions: 13.0000 x 12.0000
Bedroom 3
- Area: 196 Square Feet
- Dimensions: 14.0000 x 14.0000
Den
- Area: 252 Square Feet
- Dimensions: 18.0000 x 14.0000
Dining room
- Area: 160 Square Feet
- Dimensions: 16.0000 x 10.0000
Game room
- Area: 121 Square Feet
- Dimensions: 11.0000 x 11.0000
Kitchen
- Area: 136 Square Feet
- Dimensions: 17.0000 x 8.0000
Living room
- Area: 196 Square Feet
- Dimensions: 14.0000 x 14.0000
Other
- Area: 231 Square Feet
- Dimensions: 21.0000 x 11.0000
Utility room
- Area: 30 Square Feet
- Dimensions: 6.0000 x 5.0000
Heating
- Central, Electric
Cooling
- Central Air, Electric
Appliances
- Included: Dishwasher, Electric Range, Microwave, Water Softener Owned
- Laundry: Electric Dryer Hookup, Gas Dryer Hookup, Laundry Room, Washer Hookup
Features
- In-Law Floorplan, Pantry, Laminate Counters, Split Bedroom Floorplan, Second Primary Suite, Ceiling Fan(s)
- Flooring: Laminate, Tile
- Has basement: No
- Number of fireplaces: 1
- Fireplace features: Living Room, Wood Burning
Interior area
- Total structure area: 2,738
- Total interior livable area: 2,738 sqft
Video & virtual tour
Property
Parking
- Total spaces: 4
- Parking features: Additional Parking, Attached, Attached Carport, Boat, Carport, Detached, Detached Carport, Garage, Garage Door Opener, RV Access/Parking
- Attached garage spaces: 2
- Carport spaces: 2
- Covered spaces: 4
Features
- Levels: One
- Patio & porch: Patio, Covered Patio, Porch, Enclosed Porch
Lot
- Size: 1.01 Acres
- Features: Interior Lot, Landscaped, Sprinklers In Front, Sprinklers In Rear
Details
- Parcel number: 1834000000301200
Construction
Type & style
- Home type: SingleFamily
- Property subtype: Single Family Residence
Materials
- Brick, Frame
- Foundation: Slab
- Roof: Composition
Condition
- Year built: 1984
Utilities & green energy
- Sewer: Public Sewer
- Water: Public, Well
Community & HOA
Community
- Security: Smoke Detector(s)
- Subdivision: Mesa Verde
HOA
- Has HOA: No
Location
- Region: San Angelo
Financial & listing details
- Price per square foot: $110/sqft
- Tax assessed value: $369,960
- Annual tax amount: $1,923
- Date on market: 1/6/2026
- Listing terms: Cash,Conventional,FHA,VA Loan
- Road surface type: Paved
Estimated market value
$287,500
$273,000 - $302,000
$1,826/mo
Price history
| Date | Event | Price |
|---|---|---|
| 7/6/2026 | Pending sale | $300,000$110/sqft |
Source:  San Angelo AOR #130201 Report a problem San Angelo AOR #130201 Report a problem | ||
| 5/28/2026 | Price change | $300,000-14.3%$110/sqft |
Source: San Angelo AOR #130201 Report a problem | ||
| 3/23/2026 | Price change | $350,000-6.7%$128/sqft |
Source: San Angelo AOR #130201 Report a problem | ||
| 2/6/2026 | Price change | $375,000-3.8%$137/sqft |
Source: San Angelo AOR #130201 Report a problem | ||
| 1/28/2026 | Price change | $390,000-2.5%$142/sqft |
Source: San Angelo AOR #130201 Report a problem | ||
| 1/6/2026 | Listed for sale | $400,000$146/sqft |
Source: San Angelo AOR #130201 Report a problem | ||
Public tax history
| Year | Property taxes | Tax assessment |
|---|---|---|
| 2025 | $1,923 +5.1% | $369,960 +7.6% |
| 2024 | $1,830 +5.2% | $343,900 +2.6% |
| 2023 | $1,740 -20.2% | $335,160 +6.3% |
| 2022 | $2,180 +1.2% | $315,270 +19.2% |
| 2021 | $2,153 | $264,520 |
| 2020 | -- | $264,520 +1.3% |
| 2019 | $2,142 +4.4% | $261,040 +5.8% |
| 2018 | $2,051 +5.9% | $246,720 +1.8% |
| 2017 | $1,936 +4.6% | $242,360 |
| 2016 | $1,851 +4.4% | $242,360 +8.1% |
| 2015 | $1,774 -3.7% | $224,130 +0.2% |
| 2014 | $1,841 +3.7% | $223,680 +13.3% |
| 2013 | $1,776 +3.5% | $197,380 +39.3% |
| 2012 | $1,716 | $141,650 |
| 2011 | $1,716 +2.4% | $141,650 +7.1% |
| 2010 | $1,677 | $132,250 |
| 2009 | -- | $132,250 |
| 2008 | -- | $132,250 |
| 2007 | $1,677 -8.3% | $132,250 +21.5% |
| 2006 | $1,829 | $108,850 |
| 2005 | $1,829 | $108,850 |
| 2004 | $1,829 | $108,850 |
| 2003 | $1,829 +4.5% | $108,850 +7% |
| 2002 | $1,750 +0.7% | $101,750 |
| 2001 | $1,738 +1.2% | $101,750 |
| 2000 | $1,716 | $101,750 |
Find assessor info on the county website
Monthly payment
Est. payment
Payment breakdown
Explore the cost of this home by adjusting the details. Changes won't be saved.Climate risks
Neighborhood: Lake View
Nearby schools
GreatSchools rating
- 3/10Goliad Elementary SchoolGrades: PK-5Distance: 1.5 mi
- 3/10Lincoln Middle SchoolGrades: 6-8Distance: 1 mi
- 2/10Lake View High SchoolGrades: 9-12Distance: 1.7 mi
Schools provided by the listing agent
- Elementary: Goliad
- Middle: Lincoln
- High: Lakeview
Source: San Angelo AOR. This data may not be complete. We recommend contacting the local school district to confirm school assignments for this home.
- $278,500-- bd-- ba1.6k sqft5360 Briarwood Dr, San Angelo, TX 76903Off Market
- $288,100-- bd-- ba1.7k sqft5351 Briarwood Dr, San Angelo, TX 76903Off Market
- $280,0003 bd2 ba1.5k sqft5352 Briarwood Dr, San Angelo, TX 76903Off Market
- $13,750-- bd-- ba1.2k sqft5357 Grape Creek Rd, San Angelo, TX 76903Off Market
- $351,8003 bd3 ba2.3k sqftBriarwood Dr, San Angelo, TX 76903Off Market
- $396,8004 bd2 ba1.9k sqft5502 Grape Creek Rd, San Angelo, TX 76903Off Market
- $268,1004 bd2 ba2.6k sqft5341 Briarwood Dr, San Angelo, TX 76903Off Market
- $33,660-- bd-- ba-- sqft5341 Briarwood Dr, San Angelo, TX 76903Off Market
A local agent can set up tours, give advice and negotiate with sellers.
Similar homes
- $285,0003 bd2 ba2.1k sqft43 Garden Rd, San Angelo, TX 76903For Sale
 MLS ID #201746, Texas Living Realty Group, ERA Newlin & Company. San Angelo AOR
 - $285,0004 bd2 ba1.7k sqft6036 Navajo Rd, San Angelo, TX 76901For Sale
 MLS ID #201800, The Herbert Group, Keller Williams Synergy. San Angelo AOR
 - $305,0003 bd2 ba1.8k sqft2114 Sul Ross St, San Angelo, TX 76904For Sale By Owner

- $235,0003 bd2 ba1.7k sqft718 E 45th St, San Angelo, TX 76903For Sale
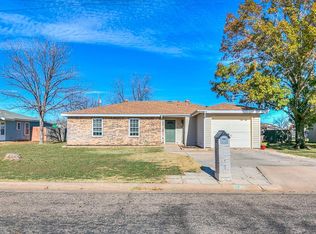 MLS ID #127809, Todd E Cauthorn, Scott Allison Real Estate. San Angelo AOR
 - $245,0005 bd2 ba2k sqft313 E 44th St, San Angelo, TX 76903For SaleMLS ID #201232, Hambright Team, Keller Williams Synergy. San Angelo AOR
- $279,0003 bd2 ba2.5k sqft3849 Sunset Dr, San Angelo, TX 76904For SaleMLS ID #201694, Jessica Burditt, Real Broker, LLC. San Angelo AOR
- $245,0003 bd3 ba2.6k sqft2318 Dallas St, San Angelo, TX 76901For SaleMLS ID #201676, Texas Living Realty Group, ERA Newlin & Company. San Angelo AOR
- $319,9003 bd3 ba2.5k sqft2504 Douglas Dr, San Angelo, TX 76904For SaleMLS ID #201294, Kimberly Kelley, ERA Newlin & Company. San Angelo AOR
- $329,0003 bd3 ba2.3k sqft3410 Grandview Dr, San Angelo, TX 76904For SaleMLS ID #201863, April Ewing, Coldwell Banker Legacy. San Angelo AOR
- $309,0003 bd2 ba2.2k sqft2906 Briargrove Ln, San Angelo, TX 76904For SaleMLS ID #201494, April Strahan, ERA Newlin & Company. San Angelo AOR
- $249,9004 bd2 ba1.9k sqft2501 Rice Ave, San Angelo, TX 76904For SaleMLS ID #201914, Skyler Schmickle, Concho Capital Real Estate. San Angelo AOR
- $227,0003 bd2 ba1.6k sqft3523 S Oxford Dr, San Angelo, TX 76904For SaleMLS ID #201948, Trish Smith, Heritage Real Estate. San Angelo AOR
- $289,5003 bd2 ba2.1k sqft2209 Waco St, San Angelo, TX 76901For SaleMLS ID #201288, Emily Schmickle, Concho Capital Real Estate. San Angelo AOR
- $289,9993 bd3 ba2k sqft309 S Washington St, San Angelo, TX 76901For SaleMLS ID #201334, Danielle Ellise Group, Keller Williams Synergy. San Angelo AOR
- $219,9004 bd2 ba1.7k sqft1106 E 22nd St, San Angelo, TX 76903For SaleMLS ID #201869, Texas Living Realty Group, ERA Newlin & Company. San Angelo AOR
- $269,9003 bd2 ba1.5k sqft714 Wicklow Ct, San Angelo, TX 76901For SaleMLS ID #201890, Zack Bearden, Real Broker, LLC. San Angelo AOR
- $285,0005 bd3 ba2.4k sqft3119 Lindenwood Dr #3119, San Angelo, TX 76904For SaleEXIT Realty broker feed
- $325,0003 bd2 ba2.3k sqft2914 Briargrove Ln, San Angelo, TX 76904For SaleMLS ID #201737, Kristen Deer, Keller Williams Synergy. San Angelo AOR
- $325,0003 bd3 ba2.5k sqft242 Burlington Rd, San Angelo, TX 76901For SaleMLS ID #201147, Gail Moore, Scott Allison Real Estate. San Angelo AOR
- $299,0003 bd3 ba2k sqft409 S Madison St, San Angelo, TX 76901For SaleMLS ID #200685, Benjamin Beaver, Benjamin Beaver Real Estate. San Angelo AOR
