Beautiful, meticulously maintained and move-in ready, this spacious 4-bedroom, 3.5-bath traditional home offers the perfect blend of style, comfort, and functionality! Featuring luxury vinyl plank flooring throughout the entry and kitchen along with granite countertops, stainless steel LG appliances including a gas stove, a convenient snack bar, and abundant storage, this home is designed for everyday living and effortless entertaining. The versatile floor plan includes a welcoming living room and a spacious family room centered around a cozy gas log fireplace. The formal dining room gives optimal space for entertaining or large family gatherings. The finished lower level adds even more living space with a large recreation room plus an additional flex room that is ideal for a home office, den, fitness room, or playroom. Step outside to your own private backyard oasis! Enjoy warm summer days relaxing by the above-ground pool, hosting gatherings on the expansive patio, or unwinding under the covered deck. The partially privacy-fenced backyard offers plenty of room for outdoor entertaining, pets, gardening, or simply enjoying the peaceful surroundings. Additional highlights include a large two-stall attached garage with a convenient walk-around, generous storage throughout including built in shelving,, and a layout that easily accommodates today's lifestyle. Located in the Kentwood Public School district, this home offers easy access to parks, shopping, restaurants, major highways, and everyday conveniences. With almost 3000 sq. ft of comfortable finished living area, its spacious floor plan , modern updates, finished lower level, outstanding outdoor living spaces, and sought-after location in Princeton Estates; this home is truly move-in ready and has everything you've been looking for. Schedule your private showing today and experience all this exceptional property has to offer! Seller will review all offers until Monday July 27th at 5:00 PM. Thank you for your interest in this lovely home! Bring us your offer!
Pending
$442,500
5434 Discovery Dr SE, Kentwood, MI 49508
5beds
2,902sqft
Single Family Residence
Built in 1989
0.27 Acres Lot
$435,100 Zestimate®
$152/sqft
$-- HOA
What's special
Modern updatesPrivate backyard oasisOutstanding outdoor living spacesCovered deckGranite countertopsAbundant storageSpacious floor plan
- 25 days |
- 1,956 |
- 76 |
Zillow last checked:
Listing updated:
Listed by:
Meagan F Garces 616-724-6151,
Keller Williams GR East 616-575-1800
Source: MichRIC,MLS#: 26037841
Facts & features
Interior
Bedrooms & bathrooms
- Bedrooms: 5
- Bathrooms: 4
- Full bathrooms: 3
- 1/2 bathrooms: 1
Primary bedroom
- Level: Upper
Bedroom 2
- Level: Upper
Bedroom 3
- Level: Upper
Bedroom 4
- Level: Upper
Primary bathroom
- Level: Upper
Bathroom 1
- Level: Main
Bathroom 2
- Level: Upper
Dining area
- Level: Main
Dining room
- Level: Main
Family room
- Level: Main
Kitchen
- Level: Main
Laundry
- Level: Main
Living room
- Level: Main
Heating
- Forced Air
Cooling
- Attic Fan, Central Air
Appliances
- Included: Humidifier, Dishwasher, Disposal, Dryer, Oven, Range, Refrigerator, Washer
- Laundry: In Hall, Laundry Room, Main Level
Features
- Ceiling Fan(s), Central Vacuum, Eat-in Kitchen, Pantry
- Flooring: Carpet, Tile, Vinyl, Wood
- Windows: Screens, Insulated Windows, Window Treatments
- Basement: Full
- Number of fireplaces: 1
- Fireplace features: Family Room
Interior area
- Total structure area: 2,100
- Total interior livable area: 2,902 sqft
- Finished area below ground: 802
Property
Parking
- Total spaces: 2
- Parking features: Garage Faces Front, Garage Door Opener, Attached
- Garage spaces: 2
Features
- Stories: 3
- Exterior features: Other
- Has private pool: Yes
- Pool features: Above Ground
Lot
- Size: 0.27 Acres
- Dimensions: 88 x 135
- Features: Level, Sidewalk, Shrubs/Hedges
Details
- Parcel number: 411833295002
- Zoning description: Residential
Construction
Type & style
- Home type: SingleFamily
- Architectural style: Traditional
- Property subtype: Single Family Residence
Materials
- Brick, Vinyl Siding
- Roof: Composition,Shingle
Condition
- New construction: No
- Year built: 1989
Utilities & green energy
- Sewer: Public Sewer, Storm Sewer
- Water: Public
- Utilities for property: Natural Gas Available, Electricity Available, Cable Available, Natural Gas Connected
Community & HOA
Community
- Security: Smoke Detector(s)
- Subdivision: Princeton Estates
Location
- Region: Kentwood
Financial & listing details
- Price per square foot: $152/sqft
- Tax assessed value: $188,472
- Annual tax amount: $8,073
- Date on market: 7/23/2026
- Listing terms: Cash,FHA,VA Loan,MSHDA,Conventional
- Electric utility on property: Yes
- Road surface type: Paved
Estimated market value
$435,100
$413,000 - $457,000
$3,730/mo
Price history
| Date | Event | Price |
|---|---|---|
| 8/16/2026 | Pending sale | $442,500$152/sqft |
Source:  MichRIC #26037841 Report a problem MichRIC #26037841 Report a problem | ||
| 7/23/2026 | Listed for sale | $442,500+18%$152/sqft |
Source: MichRIC #26037841 Report a problem | ||
| 10/31/2023 | Sold | $375,000-2.6%$129/sqft |
Source: MichRIC #23135275 Report a problem | ||
| 10/3/2023 | Pending sale | $385,000$133/sqft |
Source: MichRIC #23135275 Report a problem | ||
| 9/27/2023 | Listed for sale | $385,000$133/sqft |
Source: MichRIC #23135275 Report a problem | ||
| 9/23/2023 | Pending sale | $385,000$133/sqft |
Source: MichRIC #23135275 Report a problem | ||
| 9/22/2023 | Listed for sale | $385,000$133/sqft |
Source: MichRIC #23135275 Report a problem | ||
Public tax history
| Year | Property taxes | Tax assessment |
|---|---|---|
| 2025 | $7,102 | $184,000 +3.4% |
| 2024 | -- | $178,000 +39.9% |
| 2021 | $3,458 | $127,200 +8.8% |
| 2020 | $3,458 +2.2% | $116,900 +6.3% |
| 2019 | $3,384 | $110,000 +7.4% |
| 2018 | -- | $102,400 +4.6% |
| 2017 | $3,193 | $97,900 +6.9% |
| 2016 | $3,193 | $91,600 |
| 2015 | $3,193 +3.6% | $91,600 +10.9% |
| 2013 | $3,080 | $82,600 +1.1% |
| 2011 | -- | $81,700 -0.7% |
| 2010 | -- | $82,300 -13.6% |
| 2009 | -- | $95,300 -3.9% |
| 2007 | -- | $99,200 -2.6% |
| 2006 | -- | $101,900 +1.6% |
| 2005 | -- | $100,328 +3.3% |
| 2004 | -- | $97,123 +6.2% |
| 2002 | -- | $91,435 +3.2% |
| 2001 | -- | $88,600 |
Find assessor info on the county website
Monthly payment
Est. payment
Payment breakdown
Explore the cost of this home by adjusting the details. Changes won't be saved.Climate risks
Neighborhood: 49508
Nearby schools
GreatSchools rating
- 7/10Challenger ElementaryGrades: K-5Distance: 0.4 mi
- NAEast Kentwood Freshman CampusGrades: 9Distance: 1.1 mi
- 5/10East Kentwood High SchoolGrades: 10-12Distance: 1.1 mi
- $417,2004 bd2 ba-- sqft5446 Discovery Dr SE, Kentwood, MI 49508Off Market
- $453,6003 bd3 ba-- sqft5424 Discovery Dr SE, Kentwood, MI 49508Off Market
- $414,8004 bd2 ba-- sqft5435 Bunker Hill Ct SE, Kentwood, MI 49508Off Market
- $413,6003 bd3 ba2.5k sqft5396 Discovery Dr SE, Kentwood, MI 49508Off Market

- $423,8004 bd2 ba-- sqft5427 Bunker Hill Ct SE, Kentwood, MI 49508Off Market
- $433,9004 bd2 ba-- sqft5451 Discovery Dr SE, Kentwood, MI 49508Off Market
- $442,7004 bd5 ba2.2k sqft2287 Wolfboro Dr SE, Kentwood, MI 49508Off Market
- $423,6004 bd4 ba2.8k sqft2286 Wolfboro Dr SE, Kentwood, MI 49508Off Market
A local agent can set up tours, give advice and negotiate with sellers.
Similar homes
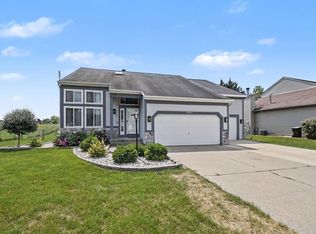
- $429,9994 bd4 ba2k sqft2444 Sunny Creek St SE, Kentwood, MI 49508For Sale
 MLS ID #26041579, Daniel Mehney, Greenridge Realty (EGR). MichRIC
 - $449,0003 bd3 ba2k sqft1795 Pembroke St SE, Kentwood, MI 49508For Sale
 MLS ID #26028611, Anne S Espinoza, Greenridge Realty (Kentwood). MichRIC
 - $419,9004 bd4 ba2.2k sqft1654 Sunny Glen Dr SE, Caledonia, MI 49316For Sale
 MLS ID #26042584, Colin Gage, Five Star Real Estate (Ada). MichRIC
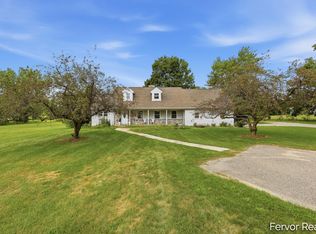
 - $449,9005 bd3 ba2.3k sqft1313 64th St SW, Byron Center, MI 49315For Sale
 MLS ID #26041797, Nicholas Dennison, Fervor Realty. MichRIC
 - $445,0004 bd3 ba2.8k sqft1954 Glenvale Dr SW, Wyoming, MI 49519For SaleMLS ID #26040375, Michelle Harmon, The Local Element. MichRIC
- $480,0005 bd4 ba2.5k sqft6712 Hartman Dr SE, Caledonia, MI 49316For SaleMLS ID #26028631, Bhim Khanal, 616 Realty LLC. MichRIC
- $336,0003 bd2 ba1.7k sqft1804 Andrew St SE, Kentwood, MI 49508For SaleMLS ID #26040354, Michelle J Haynes, Bellabay Realty LLC. MichRIC
- $338,0004 bd2 ba1.9k sqft5434 Edgelawn Dr SE, Kentwood, MI 49508For SaleMLS ID #26039153, Richard A Rico, Keller Williams GR North. MichRIC
- $440,0004 bd4 ba2.1k sqft6566 Sunfield Dr SW, Byron Center, MI 49315For SaleMLS ID #26039355, Jacob Hills, Smallegan Real Estate. MichRIC
- $336,9003 bd2 ba1.4k sqft5705 Gatewood Dr SE, Kentwood, MI 49508For SaleMLS ID #26026670, David Bailey, Dream House West Michigan LLC. MichRIC
- $449,0004 bd2 ba2.1k sqft5303 Tiffany Ave NE, Rockford, MI 49341For SaleMLS ID #26042393, Annalise Woudwyk, Good Company Realty LLC. MichRIC
- $449,0004 bd3 ba3k sqft11012 Green Lake Rd, Middleville, MI 49333For SaleMLS ID #26040969, Bruce Higgins, Five Star Real Estate (Courtland). MichRIC
- $375,0004 bd4 ba1.7k sqft3967 E De Blaay Dr SE, Kentwood, MI 49512For SaleMLS ID #26036788, Scott Grondman, Bellabay Realty (SW). MichRIC
- $335,0003 bd3 ba2.2k sqft3632 Chamberlain Ave SE, Grand Rapids, MI 49508For SaleMLS ID #26033890, Kevin R Southwick, Coldwell Banker Schmidt Realtors. MichRIC
- $325,0003 bd2 ba1.6k sqft813 Tierra St SE, Kentwood, MI 49508For SaleMLS ID #26029462, Jason S Lash, Epique Realty. MichRIC
- $335,0003 bd2 ba1.5k sqft1657 Loralee St SE, Grand Rapids, MI 49508For SaleMLS ID #26034271, Charles Teunis, Bellabay Realty LLC. MichRIC
- $440,7004 bd3 ba2.3k sqft8504 Corsica Dr, Jenison, MI 49428For SaleMLS ID #26039360, Meagan F Garces, Keller Williams GR East. MichRIC
- $259,0002 bd2 ba1.6k sqft3124 Maple Villa Dr SE, Grand Rapids, MI 49508For SaleMLS ID #26041891, Brandon J Faber, JH Realty Partners. MichRIC
- $475,0004 bd3 ba2.3k sqft6549 Creekside View Dr SE, Grand Rapids, MI 49508For SaleMLS ID #26025820, Molly E McManus, Greenridge Realty (EGR). MichRIC
- $424,9003 bd3 ba2.6k sqft1921 Pineridge Dr, Hastings, MI 49058For SaleMLS ID #26042730, Susan R Dalton, Berkshire Hathaway HomeServices MI. MichRIC
