1.2+/- acres on a quiet cul-de-sac street in Johns Creek's Prestwick, directly across from the Atlanta Athletic Club. This brick traditional home was lovingly cared for by its original owners and has just gone through a wonderful renovation. The back yard has a large, flat usable area along the creek, plenty of room for a playset, fire pit, etc. The timeless facade includes dentil molding on the eaves, and sidelight windows around the door, allowing additional light into the two-story foyer. The interior includes new hardwood floors, new plush carpet, extensive molding, and large rooms. Enjoy a formal living room, dining room with a bay window, an eat-in kitchen with abundant storage, and a sprawling great room with a cathedral ceiling, wet bar, and access to the screened porch. The main level also includes a guest suite, a laundry room with a utility sink, built-in cabinetry, and access to the two-car garage. Upstairs, the primary suite consists of a large bedroom, a dressing room, a new en suite bathroom with separate vanities, a separate shower, and a large walk-in closet. Two additional bedrooms share a hall bathroom and complete the upstairs. The newly finished daylight basement offers tons of storage space, a large recreation room with a masonry fireplace, and a full bath. Enjoy access to the rear covered patio and backyard from the basement as well. This home has been well-maintained and has great bones! Located in the Medlock Bridge Elementary, Autrey Mill, and Johns Creek High School district, the neighborhood is also close to area country clubs, retail, restaurants, top private schools, and so much more! With sellers approved lender, you can get equal to 1% of the purchase price towards closing costs, or a buy-down on the interest rate.
Active
Price cut: $15K (7/10)
$1,060,000
5435 Hoylake Ct, Johns Creek, GA 30097
4beds
--sqft
Single Family Residence
Built in 1986
1.25 Acres Lot
$1,043,900 Zestimate®
$--/sqft
$67/mo HOA
What's special
Large walk-in closetWet barDressing roomBrick traditional homeNew hardwood floorsNew plush carpetExtensive molding
- 65 days |
- 701 |
- 22 |
Zillow last checked:
Listing updated:
Listed by:
Michael Delaney 404-290-4129,
CrossPointe Realty Inc.
Source: GAMLS,MLS#: 10788978
Facts & features
Interior
Bedrooms & bathrooms
- Bedrooms: 4
- Bathrooms: 4
- Full bathrooms: 4
- Main level bathrooms: 1
- Main level bedrooms: 1
Rooms
- Room types: Bonus Room, Laundry
Kitchen
- Features: Breakfast Bar, Breakfast Room
Heating
- Central, Natural Gas
Cooling
- Ceiling Fan(s), Central Air, Dual
Appliances
- Included: Dishwasher, Disposal
- Laundry: Other
Features
- Beamed Ceilings, Bookcases, Double Vanity, High Ceilings, Wet Bar
- Flooring: Carpet, Hardwood, Stone
- Basement: Bath Finished,Daylight,Finished,Full,Interior Entry
- Number of fireplaces: 2
- Fireplace features: Basement, Family Room, Gas Starter, Masonry
- Common walls with other units/homes: No Common Walls
Interior area
- Total structure area: 0
- Finished area above ground: 0
- Finished area below ground: 0
Property
Parking
- Total spaces: 2
- Parking features: Attached, Garage, Side/Rear Entrance
- Has attached garage: Yes
Features
- Levels: Two
- Stories: 2
- Patio & porch: Deck, Screened
- On waterfront: Yes
- Waterfront features: Creek
- Body of water: None
Lot
- Size: 1.25 Acres
- Features: Private
- Residential vegetation: Wooded
Details
- Parcel number: 11 073302520394
Construction
Type & style
- Home type: SingleFamily
- Architectural style: Brick 3 Side,Traditional
- Property subtype: Single Family Residence
Materials
- Brick, Vinyl Siding
- Roof: Composition
Condition
- Resale
- New construction: No
- Year built: 1986
Utilities & green energy
- Sewer: Public Sewer
- Water: Public
- Utilities for property: Cable Available, Electricity Available, Natural Gas Available, Phone Available, Sewer Available, Underground Utilities, Water Available
Community & HOA
Community
- Features: None
- Security: Smoke Detector(s)
- Subdivision: Prestwick
HOA
- Has HOA: Yes
- Services included: Other
- HOA fee: $800 annually
Location
- Region: Johns Creek
Financial & listing details
- Tax assessed value: $793,300
- Annual tax amount: $2,296
- Date on market: 6/18/2026
- Cumulative days on market: 65 days
- Listing agreement: Exclusive Right To Sell
- Electric utility on property: Yes
Estimated market value
$1,043,900
$992,000 - $1.10M
$3,408/mo
Price history
| Date | Event | Price |
|---|---|---|
| 7/10/2026 | Price change | $1,060,000-1.4% |
Source:  FMLS GA #7791029 Report a problem FMLS GA #7791029 Report a problem | ||
| 6/30/2026 | Price change | $1,075,000-2.3% |
Source:  GAMLS #10788978 Report a problem GAMLS #10788978 Report a problem | ||
| 6/18/2026 | Listed for sale | $1,100,000 |
Source: FMLS GA #7791029 Report a problem | ||
| 6/2/2026 | Listing removed | $1,100,000 |
Source: GAMLS #10755894 Report a problem | ||
| 5/15/2026 | Price change | $1,100,000-6.8% |
Source: GAMLS #10755894 Report a problem | ||
| 5/1/2026 | Listed for sale | $1,180,000-0.8% |
Source: GAMLS #10755894 Report a problem | ||
| 4/18/2026 | Listing removed | $1,190,000 |
Source: GAMLS #10704850 Report a problem | ||
| 3/6/2026 | Listed for sale | $1,190,000 |
Source: FMLS GA #7730378 Report a problem | ||
| 2/19/2026 | Listing removed | $1,190,000 |
Source: GAMLS #10665936 Report a problem | ||
| 1/6/2026 | Listed for sale | $1,190,000-6.7% |
Source: FMLS GA #7699207 Report a problem | ||
| 12/22/2025 | Listing removed | $1,275,000 |
Source: GAMLS #10638457 Report a problem | ||
| 11/6/2025 | Listed for sale | $1,275,000-1.2% |
Source: FMLS GA #7677247 Report a problem | ||
| 11/1/2025 | Listing removed | $1,290,000 |
Source: FMLS GA #7613327 Report a problem | ||
| 7/10/2025 | Listed for sale | $1,290,000+70.6% |
Source: GAMLS #10561608 Report a problem | ||
| 10/1/2024 | Sold | $756,000-5.5% |
Source: FMLS GA #7443113 Report a problem | ||
| 9/27/2024 | Pending sale | $799,900 |
Source: FMLS GA #7443113 Report a problem | ||
| 9/12/2024 | Price change | $799,900-4.7% |
Source: FMLS GA #7443113 Report a problem | ||
| 8/22/2024 | Listed for sale | $839,000 |
Source: FMLS GA #7443113 Report a problem | ||
Public tax history
| Year | Property taxes | Tax assessment |
|---|---|---|
| 2025 | $9,476 +312.6% | $317,320 +8.6% |
| 2024 | $2,296 +20.6% | $292,280 |
| 2023 | $1,904 -11.8% | $292,280 +17.3% |
| 2022 | $2,159 +2.9% | $249,160 +16.9% |
| 2021 | $2,098 -65.5% | $213,200 -1.2% |
| 2020 | $6,089 +115.6% | $215,720 +1.8% |
| 2019 | $2,825 | $211,880 +2.4% |
| 2018 | $2,825 | $206,920 +31.8% |
| 2017 | $2,825 +39.5% | $156,960 |
| 2016 | $2,025 +6.3% | $156,960 |
| 2015 | $1,905 +14.5% | $156,960 +9.1% |
| 2014 | $1,664 | $143,920 |
| 2013 | -- | $143,920 |
| 2012 | -- | $143,920 -16.8% |
| 2011 | -- | $172,880 -1.2% |
| 2010 | $2,238 | $174,960 |
| 2009 | -- | $174,960 |
| 2008 | -- | $174,960 -14% |
| 2007 | $5,358 | $203,520 +30.5% |
| 2005 | -- | $156,000 +3.2% |
| 2004 | $4,351 +24.2% | $151,200 +3.5% |
| 2003 | $3,502 -12% | $146,120 +9.3% |
| 2002 | $3,981 -2% | $133,640 +2.7% |
| 2001 | $4,062 | $130,120 |
Find assessor info on the county website
Monthly payment
Est. payment
Payment breakdown
Explore the cost of this home by adjusting the details. Changes won't be saved.Climate risks
Neighborhood: 30097
Nearby schools
GreatSchools rating
- 9/10Medlock Bridge Elementary SchoolGrades: PK-5Distance: 1.9 mi
- 9/10Autrey Mill Middle SchoolGrades: 6-8Distance: 2.5 mi
- 10/10Johns Creek High SchoolGrades: 9-12Distance: 1.4 mi
Schools provided by the listing agent
- Elementary: Medlock Bridge
- Middle: Autrey Milll
- High: Johns Creek
Source: GAMLS. This data may not be complete. We recommend contacting the local school district to confirm school assignments for this home.
- $824,8004 bd3 ba2.1k sqft5445 Hoylake Ct, Johns Creek, GA 30097Off Market
- $1,450,0007 bd8 ba9.1k sqft5425 Hoylake Ct, Johns Creek, GA 30097Sold
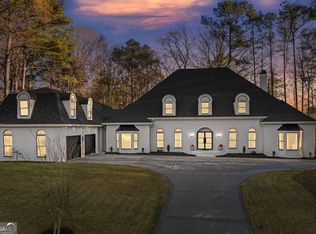
- $1,128,2005 bd5 ba3.8k sqft5420 Hoylake Ct, Johns Creek, GA 30097Off Market
- $969,6004 bd4 ba4.6k sqft9140 Prestwick Club Dr, Johns Creek, GA 30097Off Market

- $1,087,0006 bd4 ba6.2k sqft5415 Hoylake Ct, Johns Creek, GA 30097Off Market
- $1,334,3006 bd4 ba6.2k sqft5415 Hoylake Ct, Duluth, GA 30097Off Market
- $947,6004 bd3 ba3.3k sqft5410 Hoylake Ct, Johns Creek, GA 30097Off Market
- $1,519,4005 bd5 ba4.4k sqft9155 Prestwick Club Dr, Johns Creek, GA 30097Off Market
A local agent can set up tours, give advice and negotiate with sellers.
Similar homes
- $995,0005 bd5 ba6.8k sqft8705 River Bluff Ln, Roswell, GA 30076For Sale
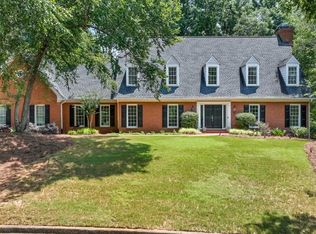
 MLS ID #7815676, Heather Scott, Atlanta Fine Homes Sotheby's International. FMLS GA
 - $1,099,0005 bd5 ba4.9k sqft12210 Winding Oak Trl, Johns Creek, GA 30005Active

 MLS ID #10801773, Zhiqiang Liu, AMGA Realty LLC. GAMLS
 - $1,024,9005 bd6 ba7.9k sqft960 Allen Lake Ln, Suwanee, GA 30024Active
 MLS ID #10829730, Levi Crabtree, Heartland Real Estate. GAMLS
 - $999,9007 bd5 ba5.3k sqft1340 Eryn Cir, Suwanee, GA 30024Active
 MLS ID #10825969, Jarka Baranowski, Keller Williams Community Partners. GAMLS
 - $795,0005 bd6 ba5k sqft3335 Arborwoods Dr, Alpharetta, GA 30022ActiveMLS ID #10800624, Regina Ambrose, First United Realty, Inc.. GAMLS
- $850,0004 bd5 ba4k sqft1703 Brandywine Ct, Dunwoody, GA 30338Active Under ContractMLS ID #10826968, Shelly M Davis, 1 Look Real Estate. GAMLS
- $1,050,0004 bd5 ba3.9k sqft5490 Little Mill Rd, Buford, GA 30518Active Under ContractMLS ID #10825567, Dow Dameron, Resource Brokers, LLC. GAMLS
- $1,175,0004 bd5 ba5.1k sqft2090 Lake Windward Dr, Alpharetta, GA 30005ActiveMLS ID #10736387, Rhonda P Shell, Keller Williams Realty North Atlanta. GAMLS
- $945,0006 bd5 ba-- sqft3038 Willowstone Dr, Duluth, GA 30096ActiveMLS ID #10823005, Todd M Lemoine, Keller Williams Realty Partners. GAMLS
- $1,119,5005 bd6 ba4.5k sqft9335 Huntcliff Trce, Sandy Springs, GA 30350ActiveMLS ID #10812201, Mary Wynkoop, Coldwell Banker Realty. GAMLS
- $899,0005 bd4 ba4.6k sqft520 Fawn Run, Alpharetta, GA 30005ActiveMLS ID #10774868, Katie Gardner, Keller Williams Realty North Atlanta. GAMLS
- $1,049,9006 bd4 ba4.9k sqft1772 Tilling Way, Stone Mountain, GA 30087ActiveMLS ID #10740151, Anna Letkeman, Keller Williams Realty PeachtreeRoad. GAMLS
- $975,0005 bd5 ba5.5k sqft427 Nesbit St, Norcross, GA 30071ActiveMLS ID #10807575, Katheryn Cowley, Keller Williams Chattahoochee. GAMLS
- $680,0006 bd4 ba5.2k sqft10630 Wren Ridge Rd, Johns Creek, GA 30022ActiveMLS ID #10803246, Ken Liberty, Keller Williams Realty Buckhead. GAMLS
- $699,9004 bd3 ba-- sqft4865 Agate Dr, Johns Creek, GA 30022ActiveMLS ID #10779489, Mohammad Zakir Sikder, Chapman Hall Realtors Professionals. GAMLS
- $1,060,0005 bd5 ba-- sqft952 Cooper Rd, Grayson, GA 30017ActiveMLS ID #10814158, Mariana Reyes Zarate, Virtual Properties Realty.com. GAMLS
- $900,0005 bd5 ba4.5k sqft1620 Reindeer Rdg, Alpharetta, GA 30005ActiveMLS ID #10777752, Fabiola Mui, Keller Williams Realty Consultants. GAMLS
- $1,200,0005 bd5 ba6.7k sqft7040 Laurel Oak Dr, Suwanee, GA 30024ActiveMLS ID #10787094, Ryan Assad, Keller Williams Realty Atl. Partners. GAMLS
- $997,0004 bd4 ba4.6k sqft4136 Wandering Rose Ln, Marietta, GA 30062ActiveMLS ID #10804092, Karen Cohen, Chapman Hall Realtors. GAMLS
- $800,0006 bd5 ba4.8k sqft3505 Waters Glen Way, Alpharetta, GA 30022ActiveMLS ID #10820297, Capucine Love, Keller Williams Realty North Atlanta. GAMLS
