Located in the highly desirable Marine Creek Ranch community, this stunning newer-construction two-story home built in late 2025 offers an exceptional blend of luxury, functionality, and modern design. Situated on an oversized corner lot, the home immediately stands out with steep roof pitches, elegant stone accents, and striking herringbone brick, creating a true custom feel. Inside, you’ll find a thoughtfully designed floor plan with LVP floors throughout the main living areas and upscale finishes that give the home a true model-home feel. A spacious dining room offers endless possibilities and can easily seat 12 people. An enlarged downstairs powder bath with walk-in shower also allows the study to function as a potential guest bedroom option. The gourmet kitchen features Frigidaire Professional appliances, abundant prep space, and opens seamlessly into the expansive living area, creating the perfect space for entertaining. The family room is anchored by a dramatic floor-to-ceiling tile fireplace with infrared heat, adding warmth & style of the home. Upstairs, a spacious loft provides the perfect game room, while the dedicated media room delivers a true theater experience with a 7.2 surround sound system, projector prewire, and direct bathroom access. One upstairs bedroom connects directly to the media room, creating an ideal setup for guests or multi-generational living. Included with the home are two 85 inch TVs mounted in the family & primary bedroom, a stunning 98 inch TV in the media room, and a large late-model LG fridge in the kitchen. Additional highlights include sound prewiring in the primary suite, living room, loft, and covered patio, dual tankless gas water heaters, smart home automation, front & rear cameras, and a builder’s warranty through December 2026. Residents enjoy Marine Creek Ranch amenities including pools, parks, trails, playgrounds, plus convenient access to Loop 820, shopping, dining, & entertainment.
For sale
Price cut: $15K (7/8)
$564,950
5436 Caesar Creek Ct, Fort Worth, TX 76179
4beds
3,782sqft
:
Get pre-qualified$4,230/mo
Single Family Residence
Built in 2025
8,319 Square Feet Lot
$560,500 Zestimate®
$149/sqft
$33/mo HOA
What's special
Upscale finishesThoughtfully designed floor planOversized corner lotStriking herringbone brickFront and rear camerasElegant stone accentsSteep roof pitches
- 59 days |
- 459 |
- 42 |
Zillow last checked:
Listing updated:
Listed by:
Stefan Elofsson 0475360 817-915-6644,
DFW Fine Properties 817-748-4800
Source: NTREIS,MLS#: 21282209
Facts & features
Interior
Bedrooms & bathrooms
- Bedrooms: 4
- Bathrooms: 4
- Full bathrooms: 4
Primary bedroom
- Features: Closet Cabinetry, Ceiling Fan(s), Dual Sinks, Double Vanity, En Suite Bathroom, Garden Tub/Roman Tub, Sitting Area in Primary, Separate Shower, Walk-In Closet(s)
- Level: First
- Dimensions: 17 x 15
Bedroom
- Level: Second
- Dimensions: 13 x 12
Bedroom
- Level: Second
- Dimensions: 13 x 12
Bedroom
- Level: Second
- Dimensions: 13 x 13
Breakfast room nook
- Level: First
- Dimensions: 12 x 11
Dining room
- Level: First
- Dimensions: 20 x 12
Game room
- Level: Second
- Dimensions: 16 x 14
Kitchen
- Features: Built-in Features, Butler's Pantry, Granite Counters, Kitchen Island, Walk-In Pantry
- Level: First
- Dimensions: 16 x 12
Living room
- Features: Ceiling Fan(s), Fireplace
- Level: First
- Dimensions: 18 x 18
Media room
- Level: Second
- Dimensions: 16 x 13
Office
- Features: Ceiling Fan(s)
- Level: First
- Dimensions: 15 x 10
Utility room
- Features: Built-in Features, Utility Room
- Level: First
- Dimensions: 7 x 7
Heating
- Central, Natural Gas, Zoned
Cooling
- Central Air, Ceiling Fan(s), Electric, Zoned
Appliances
- Included: Some Gas Appliances, Convection Oven, Double Oven, Dishwasher, Gas Cooktop, Disposal, Plumbed For Gas, Vented Exhaust Fan
- Laundry: Washer Hookup, Dryer Hookup, ElectricDryer Hookup, Laundry in Utility Room
Features
- Built-in Features, Decorative/Designer Lighting Fixtures, Granite Counters, High Speed Internet, Kitchen Island, Open Floorplan, Pantry, Smart Home, Cable TV, Vaulted Ceiling(s), Wired for Data, Walk-In Closet(s), Wired for Sound
- Flooring: Carpet, Luxury Vinyl Plank
- Has basement: No
- Number of fireplaces: 1
- Fireplace features: Decorative, Electric, Living Room
Interior area
- Total interior livable area: 3,782 sqft
Video & virtual tour
Property
Parking
- Total spaces: 2
- Parking features: Garage Faces Front, Garage, Garage Door Opener
- Attached garage spaces: 2
Features
- Levels: Two
- Stories: 2
- Patio & porch: Covered
- Exterior features: Rain Gutters
- Pool features: None, Community
- Fencing: Wood
Lot
- Size: 8,319 Square Feet
- Features: Corner Lot, Cul-De-Sac, Sprinkler System
Details
- Parcel number: 42811803
Construction
Type & style
- Home type: SingleFamily
- Architectural style: Traditional,Detached
- Property subtype: Single Family Residence
Materials
- Brick, Fiber Cement
- Foundation: Slab
- Roof: Composition
Condition
- Year built: 2025
Utilities & green energy
- Sewer: Public Sewer
- Water: Public
- Utilities for property: Natural Gas Available, Sewer Available, Separate Meters, Underground Utilities, Water Available, Cable Available
Community & HOA
Community
- Features: Playground, Park, Pool, Trails/Paths, Curbs, Sidewalks
- Security: Prewired, Smoke Detector(s)
- Subdivision: Marine Creek Ranch Add
HOA
- Has HOA: Yes
- Services included: All Facilities, Association Management
- HOA fee: $400 annually
- HOA name: Goodwin & Company
- HOA phone: 214-448-2714
Location
- Region: Fort Worth
Financial & listing details
- Price per square foot: $149/sqft
- Tax assessed value: $496,886
- Annual tax amount: $9,191
- Date on market: 5/29/2026
- Cumulative days on market: 59 days
- Listing terms: Cash,Conventional,FHA,VA Loan
Estimated market value
$560,500
$532,000 - $589,000
$3,493/mo
Price history
| Date | Event | Price |
|---|---|---|
| 7/8/2026 | Price change | $564,950-2.6%$149/sqft |
Source: NTREIS #21282209 Report a problem | ||
| 6/25/2026 | Price change | $579,950-4.9%$153/sqft |
Source: NTREIS #21282209 Report a problem | ||
| 6/12/2026 | Price change | $609,950-2.4%$161/sqft |
Source: NTREIS #21282209 Report a problem | ||
| 5/29/2026 | Listed for sale | $624,950-2.2%$165/sqft |
Source: NTREIS #21282209 Report a problem | ||
| 1/26/2026 | Sold | -- |
Source: NTREIS #20427877 Report a problem | ||
| 6/5/2024 | Price change | $638,950-3%$169/sqft |
Source: NTREIS #20427877 Report a problem | ||
| 2/15/2024 | Price change | $658,990-2.8%$174/sqft |
Source: NTREIS #20427877 Report a problem | ||
| 10/23/2023 | Price change | $678,042+0.4%$179/sqft |
Source: NTREIS #20427877 Report a problem | ||
| 9/9/2023 | Listed for sale | $675,042$178/sqft |
Source: NTREIS #20427877 Report a problem | ||
Public tax history
| Year | Property taxes | Tax assessment |
|---|---|---|
| 2025 | $9,191 +20.6% | $496,886 +58.3% |
| 2024 | $7,618 +535.2% | $313,880 +540.6% |
| 2023 | $1,199 -11.1% | $49,000 |
| 2022 | $1,349 | $49,000 |
Find assessor info on the county website
Monthly payment
Est. payment
Payment breakdown
Explore the cost of this home by adjusting the details. Changes won't be saved.Climate risks
Neighborhood: 76179
Nearby schools
GreatSchools rating
- 5/10Parkview Elementary SchoolGrades: PK-5Distance: 0.5 mi
- 5/10Marine Creek MiddleGrades: 6-8Distance: 0.9 mi
- 5/10Chisholm Trail High SchoolGrades: 9-12Distance: 0.8 mi
Schools provided by the listing agent
- Elementary: Parkview
- Middle: Marine Creek
- High: Chisholm Trail
- District: Eagle MT-Saginaw ISD
Source: NTREIS. This data may not be complete. We recommend contacting the local school district to confirm school assignments for this home.
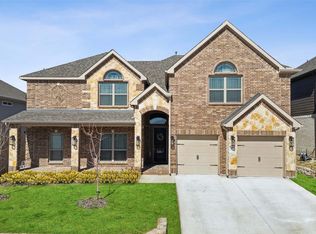
- $--5 bd4 ba4.4k sqft5432 Caesar Creek Ct, Fort Worth, TX 76179Sold
- $585,800-- bd-- ba4.1k sqft5428 Caesar Creek Ct, Fort Worth, TX 76179Off Market
- $536,000-- bd-- ba3.5k sqft6053 Gibbons Creek St, Fort Worth, TX 76179Off Market
- $608,000-- bd-- ba3.9k sqft6049 Gibbons Creek St, Fort Worth, TX 76179Off Market
- $578,000-- bd-- ba3.8k sqft6044 Gibbons Creek St, Fort Worth, TX 76179Off Market
- $1-- bd-- ba-- sqft6057 Gibbons Creek St, Fort Worth, TX 76179Off Market
- $432,700-- bd-- ba2.6k sqft5424 Caesar Creek Ct, Fort Worth, TX 76179Off Market
- $539,3006 bd4 ba4k sqft5437 Percy Priest St, Fort Worth, TX 76179Off Market
A local agent can set up tours, give advice and negotiate with sellers.
A local lender can help you make sure your offer is ready when you are.
Similar homes
- $399,0004 bd3 ba2.2k sqft9901 Diamondhead Dr, Fort Worth, TX 76179For Sale
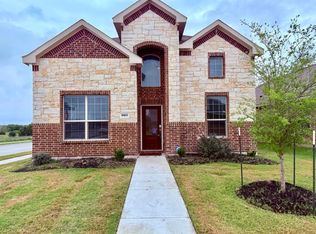 MLS ID #21284568, Vipul Raval. NTREIS
 - $575,0004 bd3 ba2.5k sqft2162 Cloverfern Way, Haslet, TX 76052For Sale
 MLS ID #21314785, Reggie McMullin. NTREIS
 - $485,0004 bd3 ba2.8k sqft10036 Bodega Bay Rd, Fort Worth, TX 76177For Sale
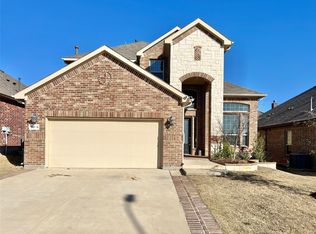 MLS ID #21329253, Jayant Malik. NTREIS
 - $698,9004 bd4 ba3.4k sqft6917 Lannar Ln, Fort Worth, TX 76179New Construction
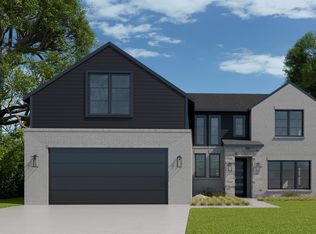 Graham Hart Homes
 - $445,3145 bd3 ba3k sqft3217 Scorpion Ln, Fort Worth, TX 76179New ConstructionNTREIS
- $575,0004 bd3 ba3.3k sqft11509 Falcon Trace Dr, Fort Worth, TX 76244For SaleMLS ID #21292317, Shana Martin. NTREIS
- $625,0004 bd3 ba2.8k sqft6832 Clear Spring Dr, Fort Worth, TX 76132For SaleMLS ID #21323677, Nathan Baez. NTREIS
- $599,9004 bd4 ba2.9k sqft208 Slimp Blf, Azle, TX 76020For SaleMLS ID #21286384, Reggie McMullin. NTREIS
- $544,0004 bd4 ba3.1k sqft8312 Snow Goose Way, Fort Worth, TX 76118For SaleMLS ID #21253049, Amber Broadway. NTREIS
- $539,9004 bd4 ba2.4k sqft216 Slimp Blf, Azle, TX 76020For SaleMLS ID #21294884, Reggie McMullin. NTREIS
- $350,0004 bd3 ba2.2k sqft2625 Yupik Ln, Fort Worth, TX 76179For SaleMLS ID #21300888, Shubhra Bhattacharya. NTREIS
- $589,9004 bd4 ba2.7k sqft204 Slimp Blf, Azle, TX 76020For SaleMLS ID #21286029, Reggie McMullin. NTREIS
- $418,1475 bd3 ba2.7k sqft3221 Scorpion Ln, Fort Worth, TX 76179New ConstructionNTREIS
- $681,7502 bd3 ba5k sqft659 Aviator Dr, Fort Worth, TX 76179For SaleMLS ID #21222547, John Bielamowicz. NTREIS
- $619,0004 bd3 ba2.6k sqft2009 Shady Creek Xing, Azle, TX 76020For SaleMLS ID #21263214, Mark Kidd. NTREIS
- $427,5004 bd3 ba2.1k sqft125 Mossy Oak Trl, Fort Worth, TX 76131For SaleMLS ID #21326890, Ben All. NTREIS
- $779,0005 bd4 ba4.6k sqft4109 Frontera Vista Dr, Fort Worth, TX 76179For SaleMLS ID #21261544, Rick Wegman. NTREIS
- $654,9904 bd5 ba3.7k sqft11169 Roxburgh Rd, Haslet, TX 76052New ConstructionNTREIS
- $540,0005 bd3 ba2.7k sqft3908 Dawn Dr, Benbrook, TX 76116For SaleMLS ID #21312951, Michael Evans. NTREIS
- $393,4184 bd3 ba2.2k sqft3209 Romero Plz, Fort Worth, TX 76179New ConstructionNTREIS
