Welcome to 5438 Bonita. Crafted with intention and designed for modern Dallas living, this NEW-Construction Craftsman-style home blends timeless architectural character with refined, contemporary finishes. From its inviting curb appeal to its thoughtfully curated interiors, every detail reflects quality, comfort, and livability in one of the city’s most desirable, walkable neighborhoods, Vickery Place. The light-filled interior features hardwood floors, custom cabinetry, designer quality finishes and a layout ideal for everyday living and entertaining. The kitchen anchors the home with a striking oversized island, premium appliances, large wine fridge, pot filler, under cabinet lighting, prep kitchen and large walk-in pantry with abundant storage. You'll find a large gameroom with built in cabinetry and a fitness studio space on the upper level. The spacious primary suite is a true retreat, complete with a spa-like bath featuring a freestanding soaking tub, expansive walk-in shower and spacious closet with built-in shelving, drawers and a vanity area. Outdoors, enjoy a beautifully designed backyard with full landscaping, turf and a private putting green, creating a low-maintenance oasis perfect for entertaining, play, or relaxation. A covered outdoor living area with fireplace and grill extends the home’s livability year-round. An electronic gated driveway leads to epoxied garage and provides generous parking space. This home offers unbeatable proximity to walkable restaurants, coffee shops, boutiques, parks, and major thoroughfares—making it easy to enjoy the best of city living while coming home to a quiet, residential setting.
Under contract
Price cut: $50K (5/15)
$1,749,900
5438 Bonita Ave, Dallas, TX 75206
4beds
4,026sqft
:
Get pre-qualified$12,193/mo
Single Family Residence
Built in 2024
7,187 Square Feet Lot
$1,676,700 Zestimate®
$435/sqft
$-- HOA
What's special
Epoxied garageDesigner quality finishesHardwood floorsPremium appliancesInviting curb appealPrep kitchenExpansive walk-in shower
- 176 days |
- 503 |
- 39 |
Zillow last checked:
Listing updated:
Listed by:
Amie Buentello 0614743 214-932-8434,
Bradley Michael Oellermann 214-932-8434
Source: NTREIS,MLS#: 21163511
Facts & features
Interior
Bedrooms & bathrooms
- Bedrooms: 4
- Bathrooms: 4
- Full bathrooms: 4
Primary bedroom
- Features: Ceiling Fan(s), En Suite Bathroom
- Level: Second
- Dimensions: 19 x 18
Bedroom
- Features: Walk-In Closet(s)
- Level: First
- Dimensions: 12 x 16
Bedroom
- Features: En Suite Bathroom, Walk-In Closet(s)
- Level: Second
- Dimensions: 14 x 14
Bedroom
- Features: En Suite Bathroom, Walk-In Closet(s)
- Level: Second
- Dimensions: 13 x 16
Primary bathroom
- Features: Closet Cabinetry, Dual Sinks, En Suite Bathroom, Garden Tub/Roman Tub, Sink, Separate Shower
- Level: Second
- Dimensions: 14 x 15
Breakfast room nook
- Features: Built-in Features
- Level: First
- Dimensions: 16 x 19
Exercise room
- Level: Second
- Dimensions: 7 x 8
Game room
- Features: Built-in Features, Ceiling Fan(s)
- Level: Second
- Dimensions: 19 x 20
Kitchen
- Features: Butler's Pantry, Kitchen Island, Pantry, Pot Filler, Stone Counters, Walk-In Pantry
- Level: First
- Dimensions: 17 x 19
Laundry
- Features: Built-in Features, Utility Sink
- Level: Second
- Dimensions: 8 x 10
Living room
- Features: Fireplace
- Level: First
- Dimensions: 24 x 26
Heating
- Electric, ENERGY STAR Qualified Equipment, Fireplace(s), Natural Gas
Cooling
- Central Air, Ceiling Fan(s), Electric, ENERGY STAR Qualified Equipment, Zoned
Appliances
- Included: Some Gas Appliances, Built-In Gas Range, Built-In Refrigerator, Double Oven, Dishwasher, Disposal, Microwave, Plumbed For Gas, Tankless Water Heater, Vented Exhaust Fan, Wine Cooler
Features
- Built-in Features, Chandelier, Decorative/Designer Lighting Fixtures, Kitchen Island, Pantry, Wired for Data, Walk-In Closet(s), Wired for Sound
- Flooring: Hardwood, Tile
- Has basement: No
- Number of fireplaces: 2
- Fireplace features: Gas Log, Gas Starter, Living Room, Outside
Interior area
- Total interior livable area: 4,026 sqft
Video & virtual tour
Property
Parking
- Total spaces: 2
- Parking features: Driveway, Epoxy Flooring, Electric Gate, Garage, Garage Door Opener
- Garage spaces: 2
Features
- Levels: Two
- Stories: 2
- Patio & porch: Covered
- Exterior features: Lighting, Outdoor Grill, Rain Gutters
- Pool features: None
- Fencing: Wood
Lot
- Size: 7,187 Square Feet
- Features: Landscaped, Sprinkler System
Details
- Parcel number: 00000187741000000
Construction
Type & style
- Home type: SingleFamily
- Architectural style: Craftsman,Detached,Historic/Antique
- Property subtype: Single Family Residence
Materials
- Brick
- Foundation: Slab
- Roof: Composition
Condition
- Year built: 2024
Utilities & green energy
- Sewer: Public Sewer
- Water: Public
- Utilities for property: Sewer Available, Water Available
Community & HOA
Community
- Features: Putting Green
- Security: Prewired, Security System, Carbon Monoxide Detector(s), Smoke Detector(s)
- Subdivision: Vickery Place
HOA
- Has HOA: No
Location
- Region: Dallas
Financial & listing details
- Price per square foot: $435/sqft
- Tax assessed value: $1,437,780
- Annual tax amount: $32,015
- Date on market: 1/29/2026
- Cumulative days on market: 177 days
- Listing terms: Cash,Conventional
Estimated market value
$1,676,700
$1.59M - $1.76M
$7,947/mo
Price history
| Date | Event | Price |
|---|---|---|
| 7/20/2026 | Contingent | $1,749,900$435/sqft |
Source: NTREIS #21163511 Report a problem | ||
| 5/15/2026 | Price change | $1,749,900-2.8%$435/sqft |
Source: NTREIS #21163511 Report a problem | ||
| 1/29/2026 | Listed for sale | $1,799,900$447/sqft |
Source: NTREIS #21163511 Report a problem | ||
| 12/16/2025 | Listing removed | $1,799,900$447/sqft |
Source: NTREIS #20696590 Report a problem | ||
| 9/24/2025 | Listing removed | $11,500$3/sqft |
Source: Zillow Rentals Report a problem | ||
| 9/15/2025 | Listed for rent | $11,500$3/sqft |
Source: Zillow Rentals Report a problem | ||
| 6/16/2025 | Price change | $1,799,900-2.7%$447/sqft |
Source: NTREIS #20696590 Report a problem | ||
| 1/23/2025 | Price change | $1,849,900-2.6%$459/sqft |
Source: NTREIS #20696590 Report a problem | ||
| 1/4/2025 | Price change | $1,899,900-1.8%$472/sqft |
Source: NTREIS #20696590 Report a problem | ||
| 11/29/2024 | Price change | $1,934,900-0.2%$481/sqft |
Source: NTREIS #20696590 Report a problem | ||
| 11/23/2024 | Price change | $1,939,000-0.3%$482/sqft |
Source: NTREIS #20696590 Report a problem | ||
| 10/23/2024 | Price change | $1,945,000-0.3%$483/sqft |
Source: NTREIS #20696590 Report a problem | ||
| 8/30/2024 | Price change | $1,949,900-2.5%$484/sqft |
Source: NTREIS #20696590 Report a problem | ||
| 8/7/2024 | Listed for sale | $1,999,900+344.4%$497/sqft |
Source: NTREIS #20696590 Report a problem | ||
| 6/15/2022 | Sold | -- |
Source: NTREIS #20063877 Report a problem | ||
| 5/25/2022 | Pending sale | $450,000$112/sqft |
Source: NTREIS #20063877 Report a problem | ||
| 5/21/2022 | Listed for sale | $450,000$112/sqft |
Source: NTREIS #20063877 Report a problem | ||
Public tax history
| Year | Property taxes | Tax assessment |
|---|---|---|
| 2025 | $32,015 +62.1% | $1,437,780 +62.7% |
| 2024 | $19,755 +58.9% | $883,870 +63.1% |
| 2023 | $12,432 | $541,770 |
Find assessor info on the county website
Monthly payment
Est. payment
Payment breakdown
Explore the cost of this home by adjusting the details. Changes won't be saved.Climate risks
Neighborhood: Vickery Place
Nearby schools
GreatSchools rating
- 7/10Geneva Heights ElementaryGrades: PK-5Distance: 0.7 mi
- 6/10J L Long Middle SchoolGrades: 6-8Distance: 1.7 mi
- 5/10Woodrow Wilson High SchoolGrades: 9-12Distance: 1.7 mi
Schools provided by the listing agent
- Elementary: Geneva Heights
- Middle: Long
- High: Woodrow Wilson
- District: Dallas ISD
Source: NTREIS. This data may not be complete. We recommend contacting the local school district to confirm school assignments for this home.
- $580,5002 bd1 ba1.2k sqft5440 Bonita Ave, Dallas, TX 75206Off Market
- $538,9002 bd1 ba828 sqft5434 Bonita Ave, Dallas, TX 75206Off Market
- $592,1004 bd2 ba1.7k sqft5444 Bonita Ave, Dallas, TX 75206Off Market
- $601,9002 bd2 ba1k sqft5450 Bonita Ave, Dallas, TX 75206Off Market
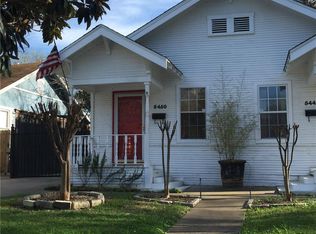
- $--2 bd2 ba1.1k sqft5430 Bonita Ave, Dallas, TX 75206Sold
- $824,5001 bd1 ba800 sqft5448 Bonita Ave, Dallas, TX 75206Off Market
- $544,5002 bd1 ba1.2k sqft5439 Belmont Ave, Dallas, TX 75206Off Market
- $743,1003 bd3 ba1.4k sqft5443 Belmont Ave, Dallas, TX 75206Off Market
A local agent can set up tours, give advice and negotiate with sellers.
A local lender can help you make sure your offer is ready when you are.
Similar homes
- $1,530,0005 bd4 ba3.6k sqft5336 Willis Ave, Dallas, TX 75206For Sale
 MLS ID #21316274, Staci Barron. NTREIS
 - $1,699,0004 bd5 ba4.2k sqft5923 Anita St, Dallas, TX 75206For Sale
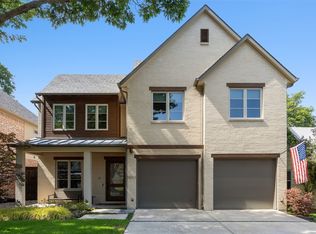 MLS ID #21284085, Scott Jackson. NTREIS
 - $1,849,0005 bd5 ba4k sqft5449 Goodwin Ave, Dallas, TX 75206New Construction
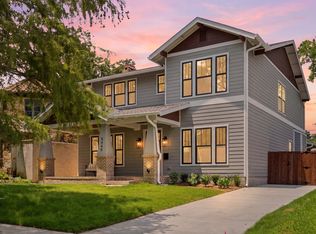 MLS ID #21314016, Chris McColpin. NTREIS
 - $1,750,0005 bd3 ba3.4k sqft6905 Wabash Cir, Dallas, TX 75214For Sale
 MLS ID #21281661, Jessica Smotherman. NTREIS
 - $1,749,9994 bd6 ba4k sqft6402 Westlake Ave, Dallas, TX 75214For SaleMLS ID #21261924, Stephanie Glenn. NTREIS
- $1,595,0004 bd4 ba4.2k sqft4347 Delmar Ave, Dallas, TX 75206For SaleMLS ID #21229538, Anne Oliver. NTREIS
- $1,649,5005 bd5 ba4.4k sqft5820 Anita St, Dallas, TX 75206For SaleMLS ID #21201621, Gia Marshello. NTREIS
- $1,595,0004 bd5 ba3.9k sqft9038 Santa Clara Dr, Dallas, TX 75218For SaleMLS ID #21336245, Luke Cuthbert. NTREIS
- $1,697,0005 bd5 ba4.2k sqft11718 Jamestown Rd, Dallas, TX 75230For SaleMLS ID #21333419, Jacquelyn Austin. NTREIS
- $1,799,9955 bd5 ba4.8k sqft6713 Lake Circle Dr, Dallas, TX 75214For SaleMLS ID #21322750, Clifton Kessler. NTREIS
- $1,745,0004 bd6 ba4.5k sqft2 Parliament Pl, Dallas, TX 75225For SaleMLS ID #21172213, Zach Mrusek. NTREIS
- $1,395,0004 bd4 ba3.6k sqft7124 Meadow Rd, Dallas, TX 75230For SaleMLS ID #21335976, Stacia Price Durham. NTREIS
- $1,795,0004 bd4 ba4.2k sqft9906 Losa Dr, Dallas, TX 75218For SaleMLS ID #21295566, Catherine Blevens. NTREIS
- $1,600,0004 bd4 ba3.3k sqft1439 Tranquilla Dr, Dallas, TX 75218For SaleMLS ID #21312561, Missy Quintana. NTREIS
- $2,150,0004 bd5 ba4.7k sqft6055 Ellsworth Ave, Dallas, TX 75206For SaleMLS ID #21283086, Skylar Champion. NTREIS
- $1,879,0005 bd5 ba4.1k sqft6226 Lakeshore Dr, Dallas, TX 75214For SaleMLS ID #21266828, April Waletzko. NTREIS
- $1,650,0005 bd6 ba4.1k sqft7210 Robin Rd, Dallas, TX 75209For SaleMLS ID #21324652, Star Green. NTREIS
- $1,795,0004 bd5 ba4.4k sqft7503 Robin Rd, Dallas, TX 75209For SaleMLS ID #21201748, Giselle Prado. NTREIS
- $1,899,9505 bd5 ba4.7k sqft6167 Velasco Ave, Dallas, TX 75214For SaleMLS ID #21256261, Neil Broussard. NTREIS
- $1,799,9995 bd6 ba4.8k sqft6402 Kenwood Ave, Dallas, TX 75214For SaleMLS ID #21269446, Racheal Potter. NTREIS
