Welcome home to this beautifully updated 3-bedroom, 2-bath ranch in the established Four Seasons neighborhood of East Charlotte. A welcoming front porch creates a wonderful first impression and offers the perfect spot to enjoy morning coffee or unwind at the end of the day.
Inside, stylish blonde LVP flooring flows throughout, creating a bright and cohesive feel. The spacious living room serves as the heart of the home, featuring a cozy fireplace and two doors that provide abundant natural light and easy access to the backyard. The kitchen is thoughtfully appointed with granite countertops, stainless steel appliances, ample cabinetry, and plenty of space for everyday living and entertaining.
Designed with privacy in mind, the primary suite is separated from the guest bedrooms and includes a walk-in closet along with a tastefully refreshed en-suite bath. The hall bathroom has also been updated with a new vanity and marble flooring. Two secondary bedrooms are tucked at the end of the hall, each offering great closet space.
A dedicated mudroom and laundry room with generous storage adds valuable functionality to daily life. Outside, enjoy effortless entertaining on the expansive concrete patio overlooking the large fenced backyard. There is plenty of room for pets, play, gardening, or gatherings, while the outdoor shed provides additional storage.
Combining updated finishes, functional living spaces, and a convenient East Charlotte location close to shopping, dining, and commuter routes, this move-in-ready ranch is one you will not want to miss.
Under contract-show
$295,000
5439 Autumn End Cir, Charlotte, NC 28212
3beds
1,176sqft
:
Get pre-qualified$1,797/mo
Single Family Residence
Built in 1973
0.18 Acres Lot
$288,200 Zestimate®
$251/sqft
$42/mo HOA
What's special
Cozy fireplaceWelcoming front porchTastefully refreshed en-suite bathLarge fenced backyardGranite countertopsWalk-in closetAmple cabinetry
- 17 days |
- 670 |
- 69 |
Likely to sell faster than
Zillow last checked:
Listing updated:
Listed by:
Cindy Ferguson cindyeferguson@gmail.com,
Coldwell Banker Realty,
Mark Boyd,
Coldwell Banker Realty
Source: Canopy MLS as distributed by MLS GRID,MLS#: 4394055
Facts & features
Interior
Bedrooms & bathrooms
- Bedrooms: 3
- Bathrooms: 2
- Full bathrooms: 2
- Main level bedrooms: 3
Primary bedroom
- Level: Main
Bedroom s
- Level: Main
Bedroom s
- Level: Main
Bathroom full
- Level: Main
Bathroom full
- Level: Main
Dining room
- Level: Main
Kitchen
- Level: Main
Laundry
- Level: Main
Living room
- Level: Main
Heating
- Central, Forced Air, Natural Gas
Cooling
- Ceiling Fan(s), Central Air
Appliances
- Included: Dishwasher, Electric Oven, Electric Range, Microwave, Refrigerator
- Laundry: Main Level
Features
- Flooring: Vinyl
- Windows: Insulated Windows
- Has basement: No
- Fireplace features: Family Room, Gas Log
Interior area
- Total structure area: 1,176
- Total interior livable area: 1,176 sqft
- Finished area above ground: 1,176
- Finished area below ground: 0
Property
Parking
- Total spaces: 4
- Parking features: Driveway, Garage on Main Level
- Garage spaces: 2
- Uncovered spaces: 2
- Details: Parking Spaces: 2
Features
- Levels: One
- Stories: 1
- Patio & porch: Covered, Front Porch, Patio
- Pool features: Community
- Fencing: Fenced
Lot
- Size: 0.18 Acres
- Features: Wooded
Details
- Additional structures: Shed(s)
- Parcel number: 10329609
- Zoning: N1-A
- Special conditions: Standard
Construction
Type & style
- Home type: SingleFamily
- Property subtype: Single Family Residence
Materials
- Brick Partial, Hardboard Siding
- Foundation: Slab
Condition
- New construction: No
- Year built: 1973
Utilities & green energy
- Sewer: Public Sewer
- Water: City
Community & HOA
Community
- Subdivision: Four Seasons
HOA
- Has HOA: Yes
- HOA fee: $42 monthly
- HOA name: Four Seasons HOA Inc
- HOA phone: 704-536-2551
Location
- Region: Charlotte
Financial & listing details
- Price per square foot: $251/sqft
- Tax assessed value: $238,700
- Date on market: 7/9/2026
- Cumulative days on market: 17 days
- Listing terms: Cash,Conventional,FHA,VA Loan
- Road surface type: Concrete, Paved
Estimated market value
$288,200
$274,000 - $303,000
$1,780/mo
Price history
| Date | Event | Price |
|---|---|---|
| 7/9/2026 | Listed for sale | $295,000+64.8%$251/sqft |
Source:  Canopy MLS as distributed by MLS GRID #4394055 Report a problem Canopy MLS as distributed by MLS GRID #4394055 Report a problem | ||
| 11/5/2019 | Sold | $179,000$152/sqft |
Source: Canopy MLS as distributed by MLS GRID #3558262 Report a problem | ||
Public tax history
Tax history is unavailable.
Monthly payment
Est. payment
Payment breakdown
Explore the cost of this home by adjusting the details. Changes won't be saved.Climate risks
Neighborhood: Farm Pond
Nearby schools
GreatSchools rating
- 6/10Lawrence Orr ElementaryGrades: PK-5Distance: 1 mi
- 3/10Cochrane MiddleGrades: 6-12Distance: 2.5 mi
- 1/10Garinger High SchoolGrades: 9-12Distance: 3.3 mi
Schools provided by the listing agent
- Elementary: Lawrence Orr
- Middle: Cochrane
- High: Garinger
Source: Canopy MLS as distributed by MLS GRID. This data may not be complete. We recommend contacting the local school district to confirm school assignments for this home.
- $287,2003 bd2 ba1.1k sqft5439 Autumn End Cres, Charlotte, NC 28212Off Market

- $---- bd-- ba-- sqft5501 Autumn End Cir, Charlotte, NC 28212Off Market
- $280,8003 bd1 ba1.2k sqft5501 Autumn End Cres, Charlotte, NC 28212Off Market
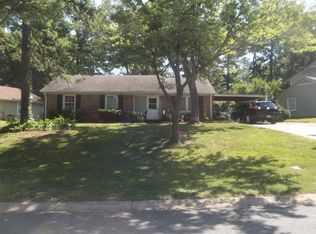
- $368,1004 bd3 ba2.1k sqft5433 Autumn End Cir, Charlotte, NC 28212Off Market

- $386,6004 bd3 ba2.4k sqft5433 Autumn End Cres, Charlotte, NC 28212Off Market
- $362,0003 bd2 ba1.5k sqft5515 Autumn End Cir, Charlotte, NC 28212Sold
- $267,8003 bd1 ba1.6k sqft6806 Sun Ray Ct, Charlotte, NC 28212Off Market
- $246,1003 bd1 ba1.1k sqft5427 Autumn End Cres, Charlotte, NC 28212Off Market
A local agent can set up tours, give advice and negotiate with sellers.
Similar homes
- $235,0003 bd3 ba1.4k sqft6100 Honeysuckle Ln, Charlotte, NC 28212For Sale

 MLS ID #4402268, Jill Monroe, Stephen Cooley Real Estate. Canopy MLS as distributed by MLS GRID
 - $349,9003 bd1 ba1k sqft4023 Strangford Ave, Charlotte, NC 28215For Sale
 MLS ID #4395242, Holly Sullivan, EXP Realty LLC Ballantyne. Canopy MLS as distributed by MLS GRID
 - $395,0003 bd2 ba1.3k sqft7130 Bluff Wood Cv, Charlotte, NC 28212For Sale
 MLS ID #4396843, Jenny Hoang, NorthGroup Real Estate LLC. Canopy MLS as distributed by MLS GRID
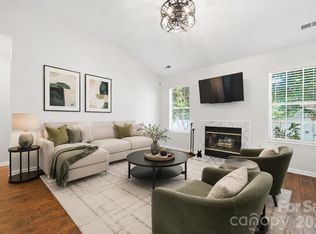
 - $269,9002 bd2 ba1k sqft5701 Ebley Ln, Charlotte, NC 28227For Sale
 MLS ID #4390398, Brad Davis, Real Broker, LLC. Canopy MLS as distributed by MLS GRID
 - $293,0002 bd3 ba1.4k sqftKingstree, Charlotte, NC 28215For SaleMLS ID #4394434, Krystal Allmon, The Village & Co Real Estate. Canopy MLS as distributed by MLS GRID
- $327,0003 bd1 ba966 sqft2516 Elon St, Charlotte, NC 28208For SaleMLS ID #4403824, Adam Tawfik, Jason Mitchell Real Estate. Canopy MLS as distributed by MLS GRID
- $320,0003 bd2 ba1.1k sqft13221 Crooked Pine Ct, Charlotte, NC 28215For SaleMLS ID #4378903, Andrew Sutton, EXP Realty LLC Ballantyne. Canopy MLS as distributed by MLS GRID
- $335,0003 bd3 ba1.5k sqft5226 Rockwood Rd, Charlotte, NC 28216For SaleMLS ID #4403218, Cassady Caven, EXP Realty LLC Ballantyne. Canopy MLS as distributed by MLS GRID
- $264,9903 bd1 ba924 sqft9828 Starwood Dr, Charlotte, NC 28215For SaleMLS ID #4392082, Jay White, Keller Williams Ballantyne Area. Canopy MLS as distributed by MLS GRID
- $375,0003 bd3 ba1.3k sqft3526 Stonehaven Dr, Charlotte, NC 28215For SaleMLS ID #4391236, Lisa Wilfong, COMPASS. Canopy MLS as distributed by MLS GRID
- $259,9003 bd3 ba1.6k sqft1610 Renard Ridge Rd, Charlotte, NC 28212For SaleMLS ID #4383864, Tracey Vail, Vail Realty LLC. Canopy MLS as distributed by MLS GRID
- $339,9004 bd2 ba1.4k sqft5414 Leaford Ct, Charlotte, NC 28227For SaleMLS ID #4368175, Nelly Cuevas, Nestlewood Realty, LLC. Canopy MLS as distributed by MLS GRID
- $375,0004 bd2 ba1.4k sqft9418 Split Rail Ln, Charlotte, NC 28227For SaleMLS ID #4389758, Gianna Nuccio, NorthGroup Real Estate LLC. Canopy MLS as distributed by MLS GRID
- $439,0003 bd2 ba1.3k sqft3724 Cobbleridge Dr, Charlotte, NC 28215For SaleMLS ID #4362889, Joshua Drown, The McDevitt Agency. Canopy MLS as distributed by MLS GRID
- $315,0003 bd3 ba1.3k sqft6555 Wedron Ct #82, Charlotte, NC 28216For SaleMLS ID #4399510, Oumar Niang, Austin-Barnett Realty LLC. Canopy MLS as distributed by MLS GRID
- $285,0002 bd2 ba1.1k sqft9020 Nolley Ct Unit D, Charlotte, NC 28270For SaleMLS ID #4405247, Claudia Ogrizek, Ivester Jackson Christie's. Canopy MLS as distributed by MLS GRID
- $340,0003 bd2 ba1.6k sqft8704 Hornwood Ct, Charlotte, NC 28215For SaleMLS ID #4388830, Gustavo Moreno, The Dream Realty Collective LLC. Canopy MLS as distributed by MLS GRID
- $284,9003 bd2 ba1.1k sqft3571 Farm Lake Dr SW, Concord, NC 28027For SaleMLS ID #4397456, Crystal Nicholson, Premier South. Canopy MLS as distributed by MLS GRID
- $419,0003 bd2 ba1.2k sqft4300 Dowling Dr, Charlotte, NC 28205For SaleMLS ID #4382193, Pat Buff, EXP Realty LLC Ballantyne. Canopy MLS as distributed by MLS GRID
- $360,0003 bd2 ba1.5k sqft6507 Paleface Pl, Charlotte, NC 28214For SaleMLS ID #4405415, Linda Rivas Diaz, Future Homes Realty Inc. Canopy MLS as distributed by MLS GRID
