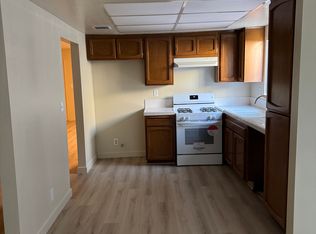
Light-filled and contemporary two-story residence that sits in the heart of Burbank, close to everything the city has to offer. Step inside and be greeted by the inviting main level, featuring an updated kitchen with quartz countertops and stainless-steel appliance suite (refrigerator, stove, dishwasher, and microwave). The open layout flows seamlessly, with recessed lighting and stylish flooring tying it all together. You'll find an open dining area adjacent to the living room and the kitchen, as well as a chic renovated powder room on the first floor. The spacious living room features a wet bar, perfect for entertaining, and a large corner stone fireplace. The sliding glass doors lead to a charming private patio ideal for morning coffee or relaxation as the sun sets.Upstairs, the custom two-tone staircase reveals a pair of well-appointed bedrooms, including a serene primary suite with an en-suite bath. The second bedroom is generously sized and enjoys access to the convenient hallway bathroom. A laundry closet with side-by-side washer and dryer, plus storage cabinets, rounds out the upper level.Additional highlights include newer flooring throughout, recessed lighting, and two secure side-by-side parking spaces in the subterranean garage. Just a few minutes drive to downtown Burbank, the Burbank Town Center, Porto's, In and Out, Costco, YMCA, and too many amazing coffee shops to count.This inviting townhome is ready for you to move in and make it your own. Don't miss your chance to be the first to enjoy all its thoughtful touches--schedule your showing today!
Pending
Listed by: COMPASS • Kristine Ng • 213-631-6888
Price cut: $50K (6/17)
$649,000
544 E Magnolia Blvd APT D, Burbank, CA 91501
2beds
1,164sqft
Townhouse
Built in 1981
7,422 Square Feet Lot
$697,500 Zestimate®
$558/sqft
$385/mo HOA
What's special
- 108 days
- 27
- 0
Zillow last checked:
Listing updated:
Listed by:
Kristine Ng DRE #01982796 213-631-6888,
COMPASS
Source: CRMLS,MLS#: P1-27015 Originating MLS: California Regional MLS (Ventura & Pasadena-Foothills AORs)
Originating MLS: California Regional MLS (Ventura & Pasadena-Foothills AORs)Facts & features
Interior
Bedrooms & bathrooms
- Bedrooms: 2
- Bathrooms: 3
- Full bathrooms: 2
- 1/4 bathrooms: 1
Rooms
- Room types: Bedroom, Kitchen, Laundry, Living Room, Primary Bathroom, Primary Bedroom
Bedroom
- Features: All Bedrooms Up
Bathroom
- Features: Tub Shower
Kitchen
- Features: Quartz Counters, Remodeled, Self-closing Cabinet Doors, Self-closing Drawers, Updated Kitchen
Heating
- Central
Cooling
- Central Air
Appliances
- Included: Dishwasher, Free-Standing Range, Freezer, Gas Oven, Microwave, Refrigerator, Dryer, Washer
- Laundry: Washer Hookup, Gas Dryer Hookup, Inside, Laundry Closet, Upper Level
Features
- Wet Bar, Open Floorplan, Quartz Counters, All Bedrooms Up
- Has fireplace: Yes
- Fireplace features: Living Room
- Common walls with other units/homes: 2+ Common Walls,No One Above,No One Below
Interior area
- Total interior livable area: 1,164 sqft
Property
Parking
- Total spaces: 2
- Parking features: Underground, Side By Side
- Garage spaces: 2
Features
- Levels: Two
- Stories: 2
- Entry location: 1
- Patio & porch: Concrete, Enclosed, Patio
- Pool features: None
- Spa features: None
- Fencing: Wood
Lot
- Size: 7,422 Square Feet
Details
- Parcel number: 2455030040
- Special conditions: Standard
Construction
Type & style
- Home type: Townhouse
- Property subtype: Townhouse
- Attached to another structure: Yes
Condition
- Year built: 1981
Utilities & green energy
- Sewer: Public Sewer
- Water: Public
- Utilities for property: Electricity Connected, Sewer Connected, Water Connected
Community & HOA
Community
- Features: Sidewalks
HOA
- Has HOA: Yes
- Amenities included: Maintenance Grounds, Management, Pet Restrictions, Trash
- HOA fee: $385 monthly
- HOA name: HOA Management Professionals, Jolene
- HOA phone: 818-939-8251
Location
- Region: Burbank
Financial & listing details
- Price per square foot: $558/sqft
- Date on market: 5/6/2026
- Cumulative days on market: 108 days
- Listing terms: Cash,Cash to New Loan
Estimated market value
$697,500
$649,000 - $753,000
$3,162/mo
Price history
| Date | Event | Price |
|---|---|---|
| 7/10/2026 | Pending sale | $649,000$558/sqft |
Source:  CRMLS #P1-27015 Report a problem CRMLS #P1-27015 Report a problem | ||
| 6/17/2026 | Price change | $649,000-7.2%$558/sqft |
Source: CRMLS #P1-27015 Report a problem | ||
| 5/6/2026 | Listed for sale | $699,000$601/sqft |
Source: CRMLS #P1-27015 Report a problem | ||
Public tax history
Tax history is unavailable.
Monthly payment
Est. payment
Payment breakdown
Explore the cost of this home by adjusting the details. Changes won't be saved.Climate risks
Neighborhood: 91501
- $716,7002 bd3 ba-- sqft544 E Magnolia Blvd APT A, Burbank, CA 91501Off Market
- $667,0003 bd2 ba1.1k sqft544 E Magnolia Blvd APT C, Burbank, CA 91501Off Market
- $650,0002 bd3 ba1.1k sqft544 E Magnolia Blvd APT F, Burbank, CA 91501Off Market

- $644,2002 bd3 ba1.1k sqft544 E Magnolia Blvd APT G, Burbank, CA 91501Off Market
Similar homes
- $659,0002 bd3 ba1.2k sqft335 N Adams St Unit 222, Glendale, CA 91206For Sale
 MLS ID #26835569, Emily Johnson DRE # 01877330, Sotheby's International Realty. CLAW
 - $519,0002 bd2 ba884 sqft630 E Orange Grove Ave APT A, Burbank, CA 91501For Sale
 MLS ID #P1-28710, Carol Kurachi, BHHS California Properties. CRMLS
 - $599,0002 bd3 ba1.4k sqft10141 Samoa Ave Unit 11, Tujunga, CA 91042For Sale
 MLS ID #P1-28341, Thomas Atamian, Coldwell Banker Realty. CRMLS
 - $675,0002 bd3 ba1.3k sqft714 N Howard St APT H, Glendale, CA 91206For Sale
 MLS ID #P1-28450, Marianna Manukyan, Coldwell Banker Hallmark Realty. CRMLS
Local buyer's agents are ready to help
