SOLD BEFORE PRINT
Pending
$2,601,749
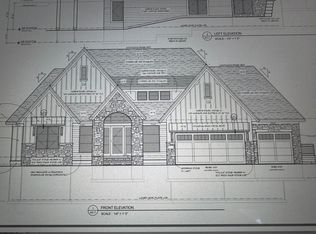
544 Harbor Ct, Shoreview, MN 55126
5beds
4,918sqft
Single Family
Built in 2026
1.3 Acres Lot
$-- Zestimate®
$529/sqft
$-- HOA
What's special
- 12 days
- 9
- 0
Zillow last checked:
Listing updated:
Listed by:
Jennifer Eibensteiner 651-329-3102,
RE/MAX Results,
Keith Eibensteiner 651-248-0590
Source: NorthstarMLS as distributed by MLS GRID,MLS#: 7140581
Facts & features
Interior
Bedrooms & bathrooms
- Bedrooms: 5
- Bathrooms: 5
- Full bathrooms: 2
- 3/4 bathrooms: 2
- 1/2 bathrooms: 1
Bedroom
- Level: Upper
- Area: 240 Square Feet
- Dimensions: 16x15
Bedroom 2
- Level: Upper
- Area: 182 Square Feet
- Dimensions: 13x14
Bedroom 3
- Level: Upper
- Area: 182 Square Feet
- Dimensions: 13x14
Bedroom 4
- Level: Upper
- Area: 182 Square Feet
- Dimensions: 13x14
Bedroom 5
- Level: Lower
- Area: 168 Square Feet
- Dimensions: 12x14
Deck
- Level: Main
- Area: 256 Square Feet
- Dimensions: 16x16
Dining room
- Level: Main
- Area: 160 Square Feet
- Dimensions: 16x10
Exercise room
- Level: Lower
- Area: 168 Square Feet
- Dimensions: 14x12
Game room
- Level: Lower
- Area: 208 Square Feet
- Dimensions: 13x16
Great room
- Level: Main
- Area: 340 Square Feet
- Dimensions: 17x20
Kitchen
- Level: Main
- Area: 320 Square Feet
- Dimensions: 16x20
Recreation room
- Level: Lower
- Area: 525 Square Feet
- Dimensions: 25x21
Study
- Level: Main
Other
- Level: Main
- Area: 238 Square Feet
- Dimensions: 14x17
Heating
- Forced Air, Fireplace(s), Humidifier, In-Floor Heating
Cooling
- Central Air
Appliances
- Included: Air-To-Air Exchanger, Cooktop, Dishwasher, Disposal, Dryer, Electric Water Heater, Exhaust Fan, Humidifier, Microwave, Refrigerator, Stainless Steel Appliance(s), Washer, Wine Cooler
- Laundry: Electric Dryer Hookup, Gas Dryer Hookup, Laundry Room, Upper Level, Washer Hookup
Features
- Basement: Drain Tiled,Drainage System,Finished,Storage Space,Sump Basket,Sump Pump,Walk-Out Access
- Number of fireplaces: 1
- Fireplace features: Gas, Stone
Interior area
- Total structure area: 5,016
- Total interior livable area: 4,918 sqft
- Finished area above ground: 3,401
- Finished area below ground: 1,517
Property
Parking
- Total spaces: 4
- Parking features: Attached, Concrete, Floor Drain, Garage, Garage Door Opener, Heated Garage
- Attached garage spaces: 4
- Has uncovered spaces: Yes
Accessibility
- Accessibility features: None
Features
- Levels: Two
- Stories: 2
- Patio & porch: Composite Decking, Deck, Patio, Porch, Rear Porch
- Pool features: None
- Fencing: None
- Has view: Yes
- View description: Lake
- Has water view: Yes
- Water view: Lake
- Waterfront features: Lake Front, Waterfront Elevation(10-15), Lake Bottom(Sand)
- Frontage length: Water Frontage: 100
Lot
- Size: 1.3 Acres
- Dimensions: 100 x 287 x 203 x 289
- Features: Accessible Shoreline, Irregular Lot
Details
- Foundation area: 1615
- Parcel number: 243023220078
- Zoning description: Residential-Single Family
Construction
Type & style
- Home type: SingleFamily
- Property subtype: Single Family
Materials
- Roof: Age 8 Years or Less,Asphalt
Condition
- New construction: Yes
- Year built: 2026
Details
- Builder name: WOODDALE BUILDERS INC
Utilities & green energy
- Electric: 200+ Amp Service
- Gas: Natural Gas
- Sewer: City Sewer/Connected
- Water: City Water/Connected
Community & HOA
Community
- Subdivision: Harbor Shores
HOA
- Has HOA: No
Location
- Region: Shoreview
Financial & listing details
- Price per square foot: $529/sqft
- Annual tax amount: $9,482
- Date on market: 9/8/2026
- Road surface type: Paved
Estimated market value
Not available
Estimated sales range
Not available
$5,531/mo
Price history
| Date | Event | Price |
|---|---|---|
| 9/8/2026 | Pending sale | $2,601,749$529/sqft |
Source:  NorthstarMLS as distributed by MLS GRID #7140581 Report a problem NorthstarMLS as distributed by MLS GRID #7140581 Report a problem | ||
Public tax history
Tax history is unavailable.
Monthly payment
Est. payment
Payment breakdown
Explore the cost of this home by adjusting the details. Changes won't be saved.Climate risks
Neighborhood: 55126

Similar homes
- $2,950,0005 bd4 ba5.2k sqft5256 Oxford St N, Shoreview, MN 55126For Sale
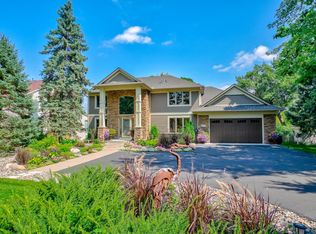
 MLS ID #7045191, Krista J. Wolter, Coldwell Banker Realty. NorthstarMLS as distributed by MLS GRID
 - $1,835,0005 bd5 ba5.6k sqft4317 Brigadoon Dr, Shoreview, MN 55126New Construction
 MLS ID #7101369, Boss & Company Real Estate Team, Keller Williams Select Realty. NorthstarMLS as distributed by MLS GRID
 - $1,350,0004 bd4 ba3.8k sqft3318 W Owasso Blvd, Shoreview, MN 55126For Sale
 MLS ID #7138457, Jeff A Steeves, Edina Realty, Inc.. NorthstarMLS as distributed by MLS GRID
 - $1,521,7473 bd3 ba3.7k sqft599 Harbor Ct, Shoreview, MN 55126New Construction
 MLS ID #7039976, Jennifer Eibensteiner, RE/MAX Results. NorthstarMLS as distributed by MLS GRID
 - $2,500,0005 bd5 ba5.5k sqft450 Mississippi River Blvd S, Saint Paul, MN 55105For SaleMLS ID #7074483, Krista J. Wolter, Coldwell Banker Realty. NorthstarMLS as distributed by MLS GRID
- $1,550,0004 bd5 ba6.9k sqft23 Scotch Pine Cir, North Oaks, MN 55127For SaleMLS ID #7082188, Jennifer Eibensteiner, RE/MAX Results. NorthstarMLS as distributed by MLS GRID
- $1,470,0004 bd5 ba6k sqft7 Mallard Ln, North Oaks, MN 55127For SaleMLS ID #7067667, Sonia Kohli, Edina Realty, Inc.. NorthstarMLS as distributed by MLS GRID
- $1,950,0004 bd5 ba5.7k sqft1226 Sibley Memorial Hwy, Saint Paul, MN 55118For SaleMLS ID #7063249, Ben Ganje + Partners, Lakes Sotheby's International Realty. NorthstarMLS as distributed by MLS GRID
- $2,650,0005 bd5 ba5.9k sqft2116 W Lake Of The Isles Pkwy, Minneapolis, MN 55405For SaleMLS ID #7132193, Matthew Charlsen, Keller Williams Realty Integrity Lakes. NorthstarMLS as distributed by MLS GRID
- $1,325,0004 bd3 ba4.9k sqft1959 Pine Ridge Dr, West Saint Paul, MN 55118For SaleMLS ID #7119790, Michaela Toohey, Coldwell Banker Realty. NorthstarMLS as distributed by MLS GRID
- $2,000,0005 bd5 ba5.1k sqft7397 Old Mill Rd, Centerville, MN 55038For SaleMLS ID #7054004, The Leonhardt Team, Coldwell Banker Realty. NorthstarMLS as distributed by MLS GRID
- $3,850,0005 bd7 ba7k sqft6 Bent Tree Ln, North Oaks, MN 55127For SaleMLS ID #7106279, Patrick J. McGrath, Coldwell Banker Realty. NorthstarMLS as distributed by MLS GRID
- $1,485,0002 bd2 ba4.1k sqft2205 Long Lake Rd, New Brighton, MN 55112For SaleMLS ID #7139701, Tim Ornell, Real Broker, LLC. NorthstarMLS as distributed by MLS GRID
- $2,775,0004 bd4 ba4.2k sqft2225 E Lake Of The Isles Pkwy, Minneapolis, MN 55405For SaleMLS ID #7136830, Matthew S Baker, Coldwell Banker Realty - Lakes. NorthstarMLS as distributed by MLS GRID
- $1,975,0005 bd5 ba4.3k sqft115 Brunswick Ave N, Golden Valley, MN 55422For SaleMLS ID #7129368, Deborah M Finney, Coldwell Banker Realty - Lakes. NorthstarMLS as distributed by MLS GRID
- $2,650,0005 bd6 ba6.5k sqft7390 Keswick, Grant Township, MN 55082New ConstructionMLS ID #7091402, David M. Frosch, Michael Lee, Inc.. NorthstarMLS as distributed by MLS GRID
- $1,685,0005 bd5 ba5.9k sqft2928 Jonquil Trl N, Lake Elmo, MN 55042For SaleMLS ID #7145566, Mike Boege, Coldwell Banker Realty. NorthstarMLS as distributed by MLS GRID
- $2,188,0002 bd3 ba2.6k sqft1111 W River Pkwy #20B, Minneapolis, MN 55415For SaleMLS ID #7145316, Peter Prudden, Prudden & Company. NorthstarMLS as distributed by MLS GRID
- $1,600,0004 bd4 ba4.3k sqft4248 159th Ave NE, Andover, MN 55304For SaleMLS ID #7145372, Bruno Simic, RE/MAX Results. NorthstarMLS as distributed by MLS GRID
- $2,695,0004 bd6 ba4.5k sqft655 Callahan Pl, Mendota Heights, MN 55118New ConstructionMLS ID #7110954, Christopher J Ames, RE/MAX Results. NorthstarMLS as distributed by MLS GRID
