SOLD BEFORE PRINT
Pending
$1,627,979
556 Harbor Ct, Saint Paul, MN 55126
3beds
3,707sqft
:
Get pre-qualified$10,301/mo
Single Family
Built in 2026
0.28 Acres Lot
$1,627,500 Zestimate®
$439/sqft
$309/mo HOA
What's special
- 128 days |
- 9 |
- 0 |
Zillow last checked:
Listing updated:
Listed by:
Jennifer Eibensteiner 651-329-3102,
RE/MAX Results,
Keith Eibensteiner 651-248-0590
Source: NorthstarMLS as distributed by MLS GRID,MLS#: 7028036
Facts & features
Interior
Bedrooms & bathrooms
- Bedrooms: 3
- Bathrooms: 4
- Full bathrooms: 1
- 3/4 bathrooms: 2
- 1/2 bathrooms: 1
Bedroom
- Level: Main
- Area: 240 Square Feet
- Dimensions: 15x16
Bedroom 2
- Level: Lower
- Area: 182 Square Feet
- Dimensions: 14x13
Bedroom 3
- Level: Lower
- Area: 195 Square Feet
- Dimensions: 13x15
Dining room
- Level: Main
- Area: 180 Square Feet
- Dimensions: 15x12
Exercise room
- Level: Lower
- Area: 180 Square Feet
- Dimensions: 15x12
Family room
- Level: Lower
- Area: 306 Square Feet
- Dimensions: 18x17
Game room
- Level: Lower
- Area: 196 Square Feet
- Dimensions: 14x14
Great room
- Level: Main
- Area: 306 Square Feet
- Dimensions: 17x18
Kitchen
- Level: Main
- Area: 255 Square Feet
- Dimensions: 17x15
Patio
- Level: Main
- Area: 196 Square Feet
- Dimensions: 14x14
Study
- Level: Main
- Area: 72 Square Feet
- Dimensions: 9x8
Other
- Level: Main
- Area: 270 Square Feet
- Dimensions: 15x18
Heating
- Forced Air, Fireplace(s), In-Floor Heating
Cooling
- Central Air
Appliances
- Included: Air-To-Air Exchanger, Dishwasher, Disposal, Dryer, Exhaust Fan, Humidifier, Gas Water Heater, Microwave, Range, Refrigerator, Stainless Steel Appliance(s), Washer, Water Softener Owned
- Laundry: Gas Dryer Hookup, Laundry Room, Main Level, Washer Hookup
Features
- Basement: Drain Tiled,Egress Window(s),Finished,Full,Concrete,Sump Pump
- Number of fireplaces: 2
- Fireplace features: Brick, Family Room, Gas, Living Room, Other
Interior area
- Total structure area: 3,798
- Total interior livable area: 3,707 sqft
- Finished area above ground: 1,909
- Finished area below ground: 1,798
Property
Parking
- Total spaces: 3
- Parking features: Attached, Concrete, Garage, Heated Garage, Insulated Garage
- Attached garage spaces: 3
- Details: Garage Dimensions (32x24)
Accessibility
- Accessibility features: None
Features
- Levels: One
- Stories: 1
- Patio & porch: Front Porch, Patio, Rear Porch
- Pool features: None
- Fencing: None
- Waterfront features: Association Access, Waterfront Elevation(10-15), Lake Bottom(Sand)
Lot
- Size: 0.28 Acres
- Dimensions: 97 x 126
- Features: Irregular Lot, Tree Coverage - Light
Details
- Foundation area: 1909
- Parcel number: 243023220094
- Zoning description: Residential-Single Family
Construction
Type & style
- Home type: SingleFamily
- Property subtype: Single Family
Materials
- Roof: Age 8 Years or Less,Asphalt
Condition
- New construction: Yes
- Year built: 2026
Details
- Builder name: WOODDALE BUILDERS INC
Utilities & green energy
- Gas: Natural Gas
- Sewer: City Sewer/Connected
- Water: City Water/Connected
Community & HOA
Community
- Subdivision: Harbor Shores
HOA
- Has HOA: Yes
- Amenities included: Boat Dock
- Services included: Dock, Lawn Care, Professional Mgmt, Sanitation, Snow Removal
- HOA fee: $309 monthly
- HOA name: Tycon
- HOA phone: 612-379-7000
Location
- Region: Saint Paul
Financial & listing details
- Price per square foot: $439/sqft
- Annual tax amount: $2,370
- Date on market: 3/19/2026
- Road surface type: Paved
Estimated market value
$1,627,500
$1.55M - $1.71M
$4,242/mo
Price history
| Date | Event | Price |
|---|---|---|
| 3/19/2026 | Pending sale | $1,627,979$439/sqft |
Source:  NorthstarMLS as distributed by MLS GRID #7028036 Report a problem NorthstarMLS as distributed by MLS GRID #7028036 Report a problem | ||
Public tax history
Tax history is unavailable.
Monthly payment
Est. payment
Payment breakdown
Explore the cost of this home by adjusting the details. Changes won't be saved.Climate risks
Neighborhood: 55126
Nearby schools
GreatSchools rating
- NASnail Lake Kindergarten CenterGrades: PK-KDistance: 0.5 mi
- 8/10Chippewa Middle SchoolGrades: 6-8Distance: 0.9 mi
- 10/10Mounds View Senior High SchoolGrades: 9-12Distance: 2.9 mi
- $25,0006.332 Acres580 Highway 96 W, Shoreview, MN 55126Off Market
- $1,822,1253 bd3 ba4k sqft567 Harbor Ct, Saint Paul, MN 55126Pending

- $2,817,2944 bd4 ba4.8k sqft555 Harbor Ct, Saint Paul, MN 55126Pending
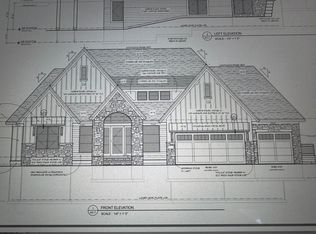
- $1,779,7403 bd3 ba3.9k sqft583 Harbor Ct, Saint Paul, MN 55126Pending
- $1,740,2523 bd3 ba3.5k sqft588 Harbor Ct, Saint Paul, MN 55126Pending
- $970,6005 bd3 ba4.3k sqft525 Harbor Ct, Shoreview, MN 55126Off Market
- $838,7004 bd4 ba3.6k sqft4525 Snail Lake Blvd, Shoreview, MN 55126Off Market
- $---- bd-- ba-- sqft4525 Snail Lake Blvd, Saint Paul, MN 55126Off Market
A local agent can set up tours, give advice and negotiate with sellers.
Similar homes
- $1,521,7473 bd3 ba3.7k sqft599 Harbor Ct, Shoreview, MN 55126New Construction

 MLS ID #7039976, Jennifer Eibensteiner, RE/MAX Results. NorthstarMLS as distributed by MLS GRID
 - $1,400,0003 bd3 ba3.5k sqft7 Pondview Trl, North Oaks, MN 55127New Construction
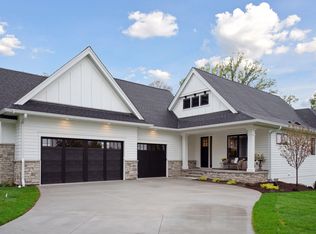 MLS ID #7006670, Jennifer Eibensteiner, RE/MAX Results. NorthstarMLS as distributed by MLS GRID
 - $849,9004 bd4 ba3.3k sqft399 Tessier Ct, Vadnais Heights, MN 55127For Sale
 MLS ID #7108094, Michael J Gross, RE/MAX Results. NorthstarMLS as distributed by MLS GRID
 - $1,499,9004 bd3 ba2.9k sqft4486 129th St N, White Bear Lake, MN 55110For Sale
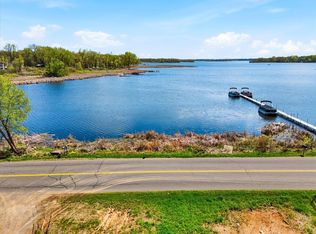 MLS ID #7071699, Mark C. Fearing, Coldwell Banker Realty. NorthstarMLS as distributed by MLS GRID
 - $1,635,0005 bd5 ba5.4k sqft5813 S Century Rdg S, Woodbury, MN 55125New ConstructionMLS ID #7038548, David M. Frosch, Michael Lee, Inc.. NorthstarMLS as distributed by MLS GRID
- $1,799,9004 bd5 ba5.3k sqft16380 Juniper St NW, Andover, MN 55304For SaleMLS ID #7090010, James Stiller, Keller Williams Classic Realty. NorthstarMLS as distributed by MLS GRID
- $1,799,9005 bd4 ba5.3k sqft16826 Guarani St NW, Andover, MN 55304For SaleMLS ID #7089426, James Stiller, Keller Williams Classic Realty. NorthstarMLS as distributed by MLS GRID
- $1,695,0005 bd6 ba5.3k sqft6304 Xene Ln N, Maple Grove, MN 55311For SaleMLS ID #7104044, Amber Miller, Dwell Realty Partners, LLC. NorthstarMLS as distributed by MLS GRID
- $1,499,9005 bd4 ba4.4k sqft4624 166th Ave NW, Andover, MN 55304New ConstructionMLS ID #7108251, James Stiller, Keller Williams Classic Realty. NorthstarMLS as distributed by MLS GRID
- $1,799,0005 bd6 ba5.3k sqft16865 46th Ave N, Plymouth, MN 55446For SaleMLS ID #7086311, Timothy Beduhn, Coldwell Banker Realty. NorthstarMLS as distributed by MLS GRID
- $924,9005 bd4 ba3.6k sqft4659 144th Ave NE, Ham Lake, MN 55304For SaleMLS ID #7091837, Joseph Weinzetl, SODL. NorthstarMLS as distributed by MLS GRID
- $1,395,0004 bd5 ba4k sqft17974 Staples St NE, Ham Lake, MN 55304New ConstructionMLS ID #7046795, Conrad Gudmundson, Keller Williams Classic Realty. NorthstarMLS as distributed by MLS GRID
- $1,889,9005 bd5 ba5.3k sqft4765 139th Ave NE, Ham Lake, MN 55304New ConstructionMLS ID #7033165, Roddy MacDonald, Edina Realty, Inc.. NorthstarMLS as distributed by MLS GRID
- $975,0004 bd3 ba3.7k sqft16083 Brant St NE, Ham Lake, MN 55304For SaleMLS ID #7108756, Catherine Reller, Edina Realty, Inc.. NorthstarMLS as distributed by MLS GRID
- $1,316,4322 bd2 ba2.2k sqft118 Spring Farm Rd, Saint Paul, MN 55127New ConstructionMLS ID #6796809, Jennifer Eibensteiner, RE/MAX Results. NorthstarMLS as distributed by MLS GRID
- $1,395,0005 bd4 ba4.4k sqft4715 Ordell Trl N, Stillwater, MN 55082For SaleMLS ID #7065579, Abby Dean, Coldwell Banker Realty. NorthstarMLS as distributed by MLS GRID
- $1,199,9004 bd3 ba3.4k sqft41XX 159th Ave NE, Andover, MN 55304For SaleMLS ID #7004089, Bruno Simic, RE/MAX Results. NorthstarMLS as distributed by MLS GRID
- $1,025,0004 bd3 ba3.7k sqft2480 154th Ln NE, Ham Lake, MN 55304For SaleMLS ID #7080185, Bruno Simic, RE/MAX Results. NorthstarMLS as distributed by MLS GRID
- $1,875,0005 bd5 ba5.4k sqft4725 139th Ave NE, Ham Lake, MN 55304New ConstructionMLS ID #6795804, Lucas K Hanson, Edina Realty, Inc.. NorthstarMLS as distributed by MLS GRID
- $1,949,0005 bd5 ba5.3k sqft4323 Cedar Lake Rd S, Saint Louis Park, MN 55416For SaleMLS ID #7030408, Ross G Lumley, Stepping Stone Brokers LLC. NorthstarMLS as distributed by MLS GRID
