Sold Before Print.
Pending
$1,740,252
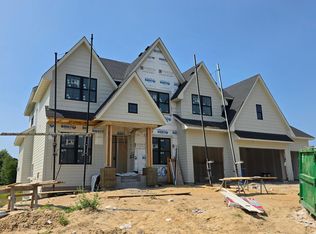
588 Harbor Ct, Saint Paul, MN 55126
3beds
3,562sqft
Single Family
Built in 2026
0.28 Acres Lot
$1,739,000 Zestimate®
$489/sqft
$309/mo HOA
What's special
- 253 days
- 14
- 0
Zillow last checked:
Listing updated:
Listed by:
Jennifer Eibensteiner 651-329-3102,
RE/MAX Results,
Keith Eibensteiner 651-248-0590
Source: NorthstarMLS as distributed by MLS GRID,MLS#: 7019374
Facts & features
Interior
Bedrooms & bathrooms
- Bedrooms: 3
- Bathrooms: 3
- Full bathrooms: 1
- 3/4 bathrooms: 1
- 1/2 bathrooms: 1
Bedroom
- Level: Main
- Area: 224 Square Feet
- Dimensions: 16x14
Bedroom 2
- Level: Lower
- Area: 168 Square Feet
- Dimensions: 14x12
Bedroom 3
- Level: Lower
- Area: 168 Square Feet
- Dimensions: 14x12
Other
- Level: Lower
- Area: 126 Square Feet
- Dimensions: 9x14
Deck
- Level: Main
- Area: 132 Square Feet
- Dimensions: 12x11
Dining room
- Level: Main
- Area: 196 Square Feet
- Dimensions: 14x14
Exercise room
- Level: Lower
- Area: 196 Square Feet
- Dimensions: 14x14
Family room
- Level: Lower
- Area: 528 Square Feet
- Dimensions: 24x22
Other
- Level: Main
- Area: 168 Square Feet
- Dimensions: 14x12
Kitchen
- Level: Main
- Area: 294 Square Feet
- Dimensions: 21x14
Living room
- Level: Main
- Area: 255 Square Feet
- Dimensions: 17x15
Patio
- Level: Lower
- Area: 140 Square Feet
- Dimensions: 14x10
Heating
- Forced Air, Fireplace(s), In-Floor Heating
Cooling
- Central Air
Appliances
- Included: Air-To-Air Exchanger, Cooktop, Dishwasher, Disposal, Exhaust Fan, Humidifier, Gas Water Heater, Microwave, Refrigerator, Stainless Steel Appliance(s), Washer, Wine Cooler
- Laundry: Electric Dryer Hookup, Laundry Room, Main Level, Washer Hookup
Features
- Basement: Drain Tiled,Drainage System,Finished,Sump Basket,Sump Pump,Walk-Out Access
- Number of fireplaces: 1
- Fireplace features: Gas, Living Room, Stone
Interior area
- Total structure area: 3,845
- Total interior livable area: 3,562 sqft
- Finished area above ground: 2,014
- Finished area below ground: 1,548
Property
Parking
- Total spaces: 3
- Parking features: Attached, Concrete, Floor Drain, Garage, Heated Garage, Insulated Garage
- Attached garage spaces: 3
- Details: Garage Dimensions (24x42)
Accessibility
- Accessibility features: None
Features
- Levels: One
- Stories: 1
- Patio & porch: Composite Decking, Deck, Front Porch, Patio, Porch
- Pool features: None
- Fencing: None
- Waterfront features: Deeded Access
Lot
- Size: 0.28 Acres
- Dimensions: 68 x 181
- Features: Irregular Lot, Tree Coverage - Light
Details
- Foundation area: 1831
- Parcel number: 243023220088
- Zoning description: Residential-Single Family
Construction
Type & style
- Home type: SingleFamily
- Property subtype: Single Family
Materials
- Roof: Age 8 Years or Less,Asphalt
Condition
- New construction: Yes
- Year built: 2026
Details
- Builder name: WOODDALE BUILDERS INC
Utilities & green energy
- Gas: Natural Gas
- Sewer: City Sewer/Connected
- Water: City Water/Connected
Community & HOA
Community
- Subdivision: Harbor Shores
HOA
- Has HOA: Yes
- Services included: Beach Access, Dock, Lawn Care, Professional Mgmt, Sanitation, Snow Removal
- HOA fee: $309 monthly
- HOA name: Tycon
- HOA phone: 612-379-7000
Location
- Region: Saint Paul
Financial & listing details
- Price per square foot: $489/sqft
- Annual tax amount: $2,766
- Date on market: 2/12/2026
- Road surface type: Paved
Estimated market value
$1,739,000
$1.65M - $1.83M
$3,795/mo
Price history
| Date | Event | Price |
|---|---|---|
| 2/12/2026 | Pending sale | $1,740,252$489/sqft |
Source:  NorthstarMLS as distributed by MLS GRID #7019374 Report a problem NorthstarMLS as distributed by MLS GRID #7019374 Report a problem | ||
Public tax history
Tax history is unavailable.
Monthly payment
Est. payment
Payment breakdown
Explore the cost of this home by adjusting the details. Changes won't be saved.Climate risks
Neighborhood: 55126

Similar homes
- $1,521,7473 bd3 ba3.7k sqft599 Harbor Ct, Shoreview, MN 55126New Construction

 MLS ID #7039976, Jennifer Eibensteiner, RE/MAX Results. NorthstarMLS as distributed by MLS GRID
 - $1,749,9005 bd5 ba5.1k sqft4760 139th Ave NE, Ham Lake, MN 55304New Construction
 MLS ID #7033216, Roddy MacDonald, Edina Realty, Inc.. NorthstarMLS as distributed by MLS GRID
 - $1,749,0005 bd5 ba4.7k sqft16845 46th Ave N, Plymouth, MN 55446For Sale
 MLS ID #7146163, Amanda Smock, LPT Realty, LLC. NorthstarMLS as distributed by MLS GRID
 - $1,799,0005 bd3 ba4.7k sqft13971 Opal St NE, Ham Lake, MN 55304New Construction
 MLS ID #6807590, Lucas K Hanson, Edina Realty, Inc.. NorthstarMLS as distributed by MLS GRID
 - $950,0004 bd3 ba3.7k sqft2480 154th Ln NE, Ham Lake, MN 55304For SaleMLS ID #7164221, Robert E Kessler, Coldwell Banker Realty - Lakes. NorthstarMLS as distributed by MLS GRID
- $1,975,0004 bd3 ba4.9k sqft4906 139th Ave NW, Ham Lake, MN 55304New ConstructionMLS ID #7079136, Search Houses Now Team, Keller Williams Classic Rlty NW. NorthstarMLS as distributed by MLS GRID
- $1,331,5032 bd2 ba2.2k sqft118 Spring Farm Rd, North Oaks, MN 55127New ConstructionMLS ID #7148951, Jennifer Eibensteiner, RE/MAX Results. NorthstarMLS as distributed by MLS GRID
- $997,0004 bd3 ba3k sqft4823 145th Ave NE, Ham Lake, MN 55304For SaleMLS ID #7075104, The Snyder Team, eXp Realty. NorthstarMLS as distributed by MLS GRID
- $1,274,9005 bd5 ba4.6k sqft6295 134th St N, Hugo, MN 55038New ConstructionMLS ID #7163957, David E Steger, Robert Thomas Homes, Inc.. NorthstarMLS as distributed by MLS GRID
- $1,649,9005 bd6 ba5.3k sqft6304 Xene Ln N, Maple Grove, MN 55311For SaleMLS ID #7127154, Amber Miller, Dwell Realty Partners, LLC. NorthstarMLS as distributed by MLS GRID
- $1,889,9005 bd5 ba5.1k sqft13885 27th St N, Stillwater, MN 55082New ConstructionNorthstarMLS as distributed by MLS GRID
- $1,499,9005 bd4 ba5.3k sqft16826 Guarani St NW, Andover, MN 55304For SaleMLS ID #7089426, James Stiller, Keller Williams Classic Realty. NorthstarMLS as distributed by MLS GRID
- $1,599,9004 bd4 ba4.8k sqft16495 64th Pl N, Maple Grove, MN 55311New ConstructionNorthstarMLS as distributed by MLS GRID
- $1,249,9004 bd4 ba3.8k sqft4486 129th St N, White Bear Lake, MN 55110For SaleMLS ID #7071699, Mark C. Fearing, Coldwell Banker Realty. NorthstarMLS as distributed by MLS GRID
- $1,125,0004 bd3 ba4.4k sqft16479 Kiska St NE, Ham Lake, MN 55304For SaleMLS ID #7122217, Sarah Nell Johnson, National Realty Guild. NorthstarMLS as distributed by MLS GRID
- $940,0005 bd5 ba4.5k sqft4769 131st Ct NE, Blaine, MN 55449New ConstructionMLS ID #7162196, Nathan F Fair, RE/MAX Results. NorthstarMLS as distributed by MLS GRID
- $1,099,9003 bd4 ba3.3k sqft15243 Alamo St NE, Andover, MN 55304For SaleMLS ID #7134128, James Stiller, Keller Williams Classic Realty. NorthstarMLS as distributed by MLS GRID
- $999,9004 bd4 ba3k sqft1130 Griffin Ave, Saint Paul, MN 55115New ConstructionMLS ID #7132942, AJ Pettersen, Pemberton RE. NorthstarMLS as distributed by MLS GRID
- $1,499,9005 bd4 ba4.4k sqft4624 166th Ave NW, Andover, MN 55304New ConstructionMLS ID #7108251, James Stiller, Keller Williams Classic Realty. NorthstarMLS as distributed by MLS GRID
- $1,199,9003 bd4 ba2.9k sqft2706 Lakeview Ct, Little Canada, MN 55117New ConstructionMLS ID #7005470, Mark C. Fearing, Coldwell Banker Realty. NorthstarMLS as distributed by MLS GRID
