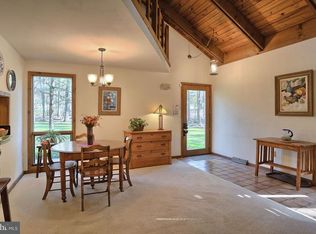
Discover the perfect blend of architectural character and serene natural beauty in this unique rustic contemporary retreat, situated on a generous 1.55-acre lot in the highly sought-after Spring Hill Acres community. This property offers an unparalleled level of privacy and curb appeal, set against a spectacular backdrop of dense mature woods that erupt in brilliant fall colors. The exterior showcases distinctive dark vertical wood siding accented by warm brick, a dramatic floor-to-ceiling brick chimney, and a multi-level array of expansive windows that promise natural light throughout the interior. Follow meticulous stone paver pathways past lush green lawns and a striking entryway to this thoughtfully situated home. The massive windows offer views from multiple stories, hinting at impressive interior spaces. Outdoor living is exceptional, featuring a charming octagonal wooden gazebo with seating, nestled within colorful garden beds and vibrant, blooming flowers—your perfect spot for morning coffee or evening relaxation (image 2). A separate, matching wooden garden shed provides ample storage for tools and recreational equipment, in addition to the spacious detached 2-car garage built in 2017 If you are seeking architectural distinctiveness, a premier location, and sprawling, private wooded land, this Spring Hill property is a must-see
Coming soon 10/25
$590,000
544 Hemlock Ln, Lebanon, PA 17042
3beds
2,756sqft
Single Family Residence
Built in 1981
1.55 Acres Lot
$-- Zestimate®
$214/sqft
$-- HOA
What's special
- 1 day
- 124
- 11
Zillow last checked:
Listing updated:
Listed by:
Brianna Torello 717-669-1934,
Keller Williams Elite 7175532500
Source: Bright MLS,MLS#: PALN2029258
Facts & features
Interior
Bedrooms & bathrooms
- Bedrooms: 3
- Bathrooms: 2
- Full bathrooms: 2
- Main level bathrooms: 1
- Main level bedrooms: 1
Basement
- Area: 460
Heating
- Central, Electric
Cooling
- Central Air, Electric
Appliances
- Included: Dishwasher, Dryer, Double Oven, Oven/Range - Electric, Range Hood, Washer, Water Heater, Water Treat System, Electric Water Heater
- Laundry: In Basement, Hookup
Features
- Combination Dining/Living, Upgraded Countertops
- Flooring: Carpet, Ceramic Tile
- Windows: Skylight(s), Window Treatments
- Basement: Partial,Partially Finished,Rear Entrance,Walk-Out Access,Concrete,Interior Entry
- Number of fireplaces: 1
- Fireplace features: Gas/Propane, Wood Burning Stove
Interior area
- Total structure area: 2,756
- Total interior livable area: 2,756 sqft
- Finished area above ground: 2,296
- Finished area below ground: 460
Property
Parking
- Total spaces: 1
- Parking features: Garage Door Opener, Oversized, Other, Attached, Driveway
- Attached garage spaces: 1
- Has uncovered spaces: Yes
Accessibility
- Accessibility features: Accessible Entrance
Features
- Levels: Two
- Stories: 2
- Patio & porch: Deck, Wrap Around, Patio
- Exterior features: Lighting
- Pool features: None
- Has view: Yes
- View description: Trees/Woods
Lot
- Size: 1.55 Acres
- Features: Corner Lot/Unit
Details
- Additional structures: Above Grade, Below Grade
- Parcel number: 1223429003362730000
- Zoning: RESIDENTIAL
- Special conditions: Standard
Construction
Type & style
- Home type: SingleFamily
- Architectural style: Contemporary
- Property subtype: Single Family Residence
Materials
- Wood Siding
- Foundation: Permanent
- Roof: Composition
Condition
- Good
- New construction: No
- Year built: 1981
- Major remodel year: 2011
Utilities & green energy
- Electric: 200+ Amp Service
- Sewer: On Site Septic
- Water: Well
Community & HOA
Community
- Subdivision: Spring Hill Acres
HOA
- Has HOA: No
Location
- Region: Lebanon
- Municipality: CORNWALL BORO
Financial & listing details
- Price per square foot: $214/sqft
- Tax assessed value: $270,300
- Annual tax amount: $7,244
- Date on market: 10/25/2026
- Listing agreement: Exclusive Right To Sell
- Listing terms: Cash,Conventional,FHA,VA Loan
- Ownership: Fee Simple
Estimated market value
Not available
Estimated sales range
Not available
Not available
Price history
Price history is unavailable.
Public tax history
Tax history is unavailable.
Monthly payment
Est. payment
Payment breakdown
Explore the cost of this home by adjusting the details. Changes won't be saved.Climate risks
Neighborhood: 17042
Nearby schools
Schools provided by the listing agent
- Elementary: Cornwall
- Middle: Cedar Crest
- High: Cedar Crest
- District: Cornwall-lebanon
Source: Bright MLS. This data may not be complete. We recommend contacting the local school district to confirm school assignments for this home.
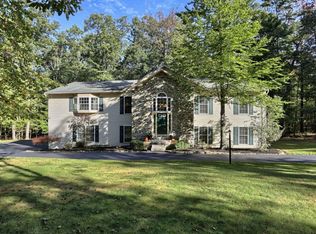
- $518,6003 bd2 ba2.7k sqft544 Hemlock Ln #L-0091, Lebanon, PA 17042Off Market
- $606,5005 bd4 ba3.7k sqft902 Tulip Tree Dr #L-0092, Lebanon, PA 17042Off Market
- $474,4004 bd2 ba2k sqft542 Hemlock Ln #L-0048, Lebanon, PA 17042Off Market
- $620,5003 bd2 ba3.1k sqft1001 Tulip Tree Dr #L-0031, Lebanon, PA 17042Off Market
Similar homes
- $625,0003 bd3 ba2k sqft312 Spring Hill Ln, Lebanon, PA 17042For Sale

 MLS ID #PALN2029064, James Fisher, Keller Williams Elite. Bright MLS
- $685,0004 bd4 ba3.7k sqft1200 Ash Ln, Lebanon, PA 17042For Sale
 MLS ID #PALN2028384, Wendy Stauffer, Kingsway Realty - Ephrata. Bright MLS
- $670,0004 bd3 ba3k sqft164 Forge Dr, Lebanon, PA 17042For Sale
 MLS ID #PALN2029170, Amanda Krall, Iron Valley Real Estate. Bright MLS
- $850,0004 bd3 ba3.3k sqft102 Spring Hill Ln, Lebanon, PA 17042For Sale
 MLS ID #PALN2029026, Diane Sirriannia, Iron Valley Real Estate. Bright MLS
- $635,0005 bd3 ba3.4k sqft304 Iron Valley Dr, Lebanon, PA 17042For SaleMLS ID #PALN2027442, Tommy Long, Howard Hanna Krall Real Estate. Bright MLS
- $664,9003 bd3 ba2.3k sqft408 Cannon Way, Lebanon, PA 17042New ConstructionMLS ID #PALN2022858, Denise Bollard, RE/MAX Cornerstone. Bright MLS
- $599,9004 bd4 ba4k sqft1005 Briarwood Ct, Lebanon, PA 17042For SaleMLS ID #PALN2028478, Ashley Corbett, Keller Williams Elite. Bright MLS
- $589,9003 bd2 ba2.1k sqft1204 Mosaic Dr #409, Lebanon, PA 17042New ConstructionMLS ID #PALN116564, Bill Martin, Alden Realty. Bright MLS
- $489,5004 bd3 ba2.4k sqft40 Norfolk Ln, Lebanon, PA 17042For SaleMLS ID #PALN2029194, Joshua Johnson, Iron Valley Real Estate. Bright MLS
- $589,9004 bd3 ba3k sqft124 Forge Dr, Lebanon, PA 17042New ConstructionBright MLS
- $625,0005 bd3 ba4k sqft1026 Glenwood Ln #L-0254, Lebanon, PA 17042For SaleMLS ID #PALN2025204, Linda Breit, Coldwell Banker Realty. Bright MLS
- $549,9004 bd4 ba3k sqft321 Catherine Ct, Lebanon, PA 17042For SaleMLS ID #PALN2028242, Ashley Uhler, Iron Valley Real Estate of Central PA. Bright MLS
- $829,0004 bd4 ba2.9k sqft409 Cannon Way, Lebanon, PA 17042New ConstructionMLS ID #PALN2027280, Denise Bollard, RE/MAX Cornerstone. Bright MLS
- $545,0006 bd4 ba2.7k sqft305 Catherine Ct, Lebanon, PA 17042For SaleMLS ID #PALN2027658, Tony Lowe, Berkshire Hathaway HomeServices Homesale Realty. Bright MLS
- $420,0003 bd3 ba1.8k sqft20 Clearview Dr, Lebanon, PA 17042For SaleMLS ID #PALN2029082, Lonnie Long, RE/MAX Cornerstone. Bright MLS
- $650,0003 bd3 ba3k sqft1084 Alden Way, Lebanon, PA 17042For SaleMLS ID #PALN2028500, Anne M Lusk, Lusk & Associates Sotheby's International Realty. Bright MLS
- $575,0006 bd2 ba2.6k sqft1443 Shumaker Rd, Manheim, PA 17545For SaleMLS ID #PALA2091762, Kim Sutter Eckels, Keller Williams Elite. Bright MLS
- $839,5314 bd3 ba2.9k sqft105 Charcoal Way, Lebanon, PA 17042New ConstructionMLS ID #PALN2022848, Denise Bollard, RE/MAX Cornerstone. Bright MLS
- $435,0003 bd3 ba2.1k sqft1345 Juniper St, Lebanon, PA 17042For SaleMLS ID #PALN2028628, Lonnie Long, RE/MAX Cornerstone. Bright MLS
