
Inviting brick ranch with timeless character and thoughtful updates throughout. This well-maintained home features 3 bedrooms, 2 full baths, and warm wood flooring across much of the main level. Bright living room plus a cozy family room with fireplace. Updated kitchen offers stainless steel appliances, granite countertops, ample cabinetry, and great prep space. The finished basement expands the living area with a large rec room, and a dedicated laundry. Enjoy a private backyard with a brick paver patio overlooking a peaceful creek--ideal for relaxing or entertaining. A 2-car detached garage adds convenience and storage. Located near Wyandotte Kiwanis Park with easy access to green space, trails, and community amenities.
Pending
$300,000
544 North Dr, Wyandotte, MI 48192
3beds
2,648sqft
:
Get pre-qualified$2,306/mo
Single Family Residence
Built in 1959
10,454 Square Feet Lot
$301,600 Zestimate®
$113/sqft
$-- HOA
What's special
Inviting brick ranchTimeless characterThoughtful updates throughoutGranite countertopsGreat prep spaceOverlooking a peaceful creekUpdated kitchen
- 47 days |
- 297 |
- 4 |
Zillow last checked:
Listing updated:
Listed by:
Maura Rains 313-717-7788,
The Charles Reinhart Company 734-971-6070
Source: MichRIC,MLS#: 26031309
Facts & features
Interior
Bedrooms & bathrooms
- Bedrooms: 3
- Bathrooms: 2
- Full bathrooms: 2
- Main level bedrooms: 3
Primary bedroom
- Area: 144
- Dimensions: 12.00 x 12.00
Bedroom 2
- Area: 120
- Dimensions: 10.00 x 12.00
Bedroom 3
- Area: 132
- Dimensions: 11.00 x 12.00
Bathroom 1
- Area: 32
- Dimensions: 4.00 x 8.00
Bathroom 2
- Area: 64
- Dimensions: 8.00 x 8.00
Dining area
- Area: 165
- Dimensions: 11.00 x 15.00
Family room
- Area: 272
- Dimensions: 17.00 x 16.00
Kitchen
- Area: 110
- Dimensions: 10.00 x 11.00
Laundry
- Level: Basement
- Area: 110
- Dimensions: 11.00 x 10.00
Living room
- Area: 324
- Dimensions: 18.00 x 18.00
Other
- Level: Basement
- Area: 66
- Dimensions: 11.00 x 6.00
Recreation
- Level: Basement
- Area: 988
- Dimensions: 38.00 x 26.00
Utility room
- Level: Basement
- Area: 162
- Dimensions: 9.00 x 18.00
Heating
- Forced Air
Cooling
- Central Air
Appliances
- Included: Dishwasher, Disposal, Dryer, Microwave, Oven, Refrigerator, Washer
- Laundry: In Basement, Washer Hookup
Features
- Ceiling Fan(s)
- Flooring: Carpet, Ceramic Tile, Other, Wood
- Basement: Crawl Space,Full
- Number of fireplaces: 1
- Fireplace features: Family Room, Gas Log
Interior area
- Total structure area: 1,660
- Total interior livable area: 2,648 sqft
- Finished area below ground: 988
Video & virtual tour
Property
Parking
- Total spaces: 2
- Parking features: Garage Door Opener, Detached
- Garage spaces: 2
Features
- Stories: 1
Lot
- Size: 10,454 Square Feet
- Dimensions: 55 x 193
- Features: Sidewalk, Shrubs/Hedges
Details
- Parcel number: 57001040015000
- Zoning description: R
Construction
Type & style
- Home type: SingleFamily
- Architectural style: Ranch
- Property subtype: Single Family Residence
Materials
- Brick
- Roof: Asphalt
Condition
- New construction: No
- Year built: 1959
Utilities & green energy
- Sewer: Public Sewer
- Water: Public
Community & HOA
Location
- Region: Wyandotte
Financial & listing details
- Price per square foot: $113/sqft
- Tax assessed value: $80,506
- Annual tax amount: $4,208
- Date on market: 6/23/2026
- Listing terms: Cash,Conventional
- Road surface type: Paved
Estimated market value
$301,600
$287,000 - $317,000
$2,336/mo
Price history
| Date | Event | Price |
|---|---|---|
| 7/31/2026 | Pending sale | $300,000$113/sqft |
Source:  MichRIC #26031309 Report a problem MichRIC #26031309 Report a problem | ||
| 7/1/2026 | Contingent | $300,000$113/sqft |
Source: MichRIC #26031309 Report a problem | ||
| 6/23/2026 | Listed for sale | $300,000$113/sqft |
Source: MichRIC #26031309 Report a problem | ||
Public tax history
| Year | Property taxes | Tax assessment |
|---|---|---|
| 2025 | -- | $120,000 +8.9% |
| 2024 | -- | $110,200 +11.2% |
| 2023 | -- | $99,100 +7.5% |
| 2022 | -- | $92,200 +18.1% |
| 2021 | -- | $78,100 |
| 2020 | $3,595 -5.8% | $78,100 +13.4% |
| 2019 | $3,817 | $68,900 -12.1% |
| 2018 | $3,817 -17.1% | $78,400 |
| 2017 | $4,608 +19.6% | $78,400 |
| 2016 | $3,853 +21.3% | $78,400 +7.7% |
| 2015 | $3,178 -52.3% | $72,800 +9.3% |
| 2013 | $6,660 +109.6% | $66,600 -4.4% |
| 2012 | $3,178 | $69,700 -20.7% |
| 2010 | -- | $87,900 -16.5% |
| 2009 | -- | $105,300 -11.5% |
| 2008 | -- | $119,000 -4% |
| 2007 | -- | $124,000 +2% |
| 2005 | $2,673 | $121,600 +5% |
| 2003 | -- | $115,800 +72.1% |
| 2001 | -- | $67,288 +3.2% |
| 2000 | -- | $65,202 |
Find assessor info on the county website
Monthly payment
Est. payment
Payment breakdown
Explore the cost of this home by adjusting the details. Changes won't be saved.Climate risks
Neighborhood: 48192
Nearby schools
GreatSchools rating
- 5/10Jefferson Elementary SchoolGrades: K-5Distance: 1.3 mi
- 5/10Woodrow Wilson SchoolGrades: 6-8Distance: 1.1 mi
- 6/10Roosevelt High SchoolGrades: 9-12Distance: 2.2 mi
Schools provided by the listing agent
- Elementary: Jefferson Elementary School
- Middle: Woodrow Wilson Middle School
- High: Roosevelt High School
Source: MichRIC. This data may not be complete. We recommend contacting the local school district to confirm school assignments for this home.
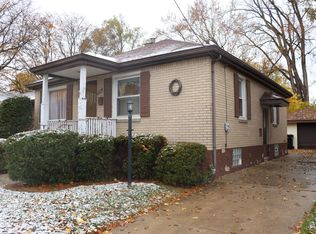
- $122,0002 bd1 ba931 sqft536 North Dr, Wyandotte, MI 48192Sold
- $253,8004 bd3 ba1.5k sqft524 North Dr, Wyandotte, MI 48192Off Market
- $160,7002 bd1 ba792 sqft518 North Dr, Wyandotte, MI 48192Off Market
- $185,9006 bd2 ba-- sqft605 North Dr, Wyandotte, MI 48192Off Market
- $160,700-- bd1 ba1.3k sqft512 North Dr, Wyandotte, MI 48192Off Market
- $189,7003 bd2 ba980 sqft547 North Dr, Wyandotte, MI 48192Off Market
- $178,4003 bd1 ba1.1k sqft510 North Dr, Wyandotte, MI 48192Off Market
- $203,500-- bd1 ba1.3k sqft535 North Dr, Wyandotte, MI 48192Off Market
A local agent can set up tours, give advice and negotiate with sellers.
Similar homes
- $249,9003 bd3 ba1.5k sqft1099 Cora St, Wyandotte, MI 48192For Sale

 MLS ID #50215349, Cole McNew, Coldwell Banker Haynes Real Estate Commercial. MiRealSource
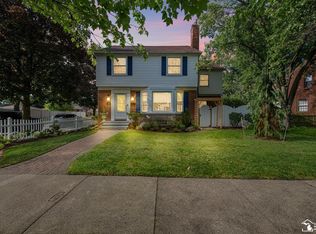
 - $379,8003 bd3 ba2.5k sqft1540 Davis St, Wyandotte, MI 48192For Sale
 MLS ID #50216332, Janene Duffey, Coldwell Banker Haynes R.E. in Monroe. MiRealSource
 - $299,9003 bd2 ba1.5k sqft13380 Pine St, Taylor, MI 48180For Sale
 MLS ID #50216955, Victoria Camaj, Providence Properties, Realty & Management. MiRealSource
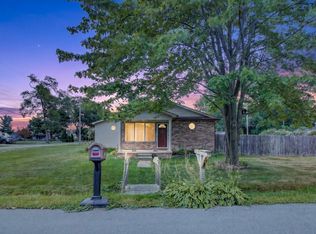
 - $226,0003 bd2 ba1.5k sqft11209 Jackson St, Taylor, MI 48180For Sale
 MLS ID #26041425, Julie Hackworth, ERA Reardon Realty, L.L.C.. MichRIC
 - $319,0003 bd2 ba1.4k sqft33429 Ludwig Dr, Brownstown, MI 48173For SaleMLS ID #50217576, Margo Barron, Barron Realty, LLC. MiRealSource
- $299,0003 bd2 ba1.8k sqft8544 Kinloch St, Dearborn Heights, MI 48127For SaleMLS ID #26041066, Mohmmd Almaliky, Michigan Dream Homes, LLC. MichRIC
- $309,0003 bd3 ba1.9k sqft25186 Anna St, Taylor, MI 48180For SaleMLS ID #26028816, Robert Sherman, RE/MAX Platinum. MichRIC
- $324,5002 bd2 ba1.7k sqft9772 Grosse Ile Pkwy, Grosse Ile, MI 48138For SaleMLS ID #26037925, Jennifer Buhl, Grapevine RealEstate Group LLC. MichRIC
- $349,9003 bd3 ba2.5k sqft430 S Melborn St, Dearborn, MI 48124For Sale
 MLS ID #20261061995, Robert Kabbani, Keller Williams Legacy. Realcomp II
 - $255,0003 bd2 ba1.9k sqft2440 Sherwood St, Trenton, MI 48183For SaleMLS ID #20261061792, Sherri Gramlich, EXP Realty. Realcomp II
- $314,0003 bd2 ba3k sqft24319 Tamarack Trl, Southfield, MI 48075For SaleMLS ID #26034956, John McArdle, Remerica Hometown One. MichRIC
- $--4 bd2 ba1.9k sqft23640 Oak Glen Dr, Southfield, MI 48033AuctionAuction.com 2
- $290,0003 bd3 ba1.5k sqft3944 Ziegler St, Dearborn Heights, MI 48125For SaleMLS ID #26033358, AnnJanette McCorkle, Redfin Corporation. MichRIC
- $299,9953 bd2 ba2.2k sqft28025 Sunset Blvd W, Lathrup Village, MI 48076For SaleMLS ID #20251047230, Lashawn Peterson, EXP Realty Main. Realcomp II
- $339,9004 bd2 ba3.1k sqft20333 Weyher St, Livonia, MI 48152For SaleMLS ID #50217419, Deborah Matic, RE/MAX Advisors. MiRealSource
- $244,9003 bd2 ba1.7k sqft2910 Parkwood St, Trenton, MI 48183For SaleMLS ID #26037576, Jennifer Buhl, Grapevine RealEstate Group LLC. MichRIC
- $220,0003 bd1 ba2.1k sqft6027 Kim Ave, Allen Park, MI 48101For SaleMLS ID #26030131, Savannah Murphy, Grapevine RealEstate Group LLC. MichRIC
- $365,0004 bd3 ba2.2k sqft15661 Cumberland St, Riverview, MI 48193For SaleMLS ID #26035486, Judy Cemer, Century 21 Riverpointe. MichRIC
- $235,0003 bd2 ba1.4k sqft20402 Inkster Rd, Redford, MI 48240For SaleMLS ID #26041122, Cynthia Glahn, Real Estate One Inc. MichRIC
- $350,0005 bd2 ba2.3k sqft10624 Borgman Ave, Van Buren Township, MI 48111For SaleMLS ID #26038258, Anne Loehr, Redfin Corporation. MichRIC
