This home checks all the boxes! 2016 quality construction, open floorplan with NO steps, views of Granite Mountain, Glassford Hill and a greenbelt directly behind with biking and walking trails! Turnkey home with updated cabinets throughout featuring soft close, full extension drawers, kitchen island, granite countertops, LVP waterproof flooring, access to rear trex deck from great room, master suite and additional bedroom. This split plan also features a den for office, crafting or sitting room. Two tone paint, vaulted ceilings, extra parking, stacked stone corner gas fireplace, and no HOA! The master suite features dual vanity, walk-in shower, HUGE closet, linen and great views! Each room has a ceiling fans for maximum efficiency. Paver driveway plus circular gravel drive for extra parking and easy access. Close to Humboldt schools, easy access to 89A, dining, shopping and hospitals.
Pending
Price cut: $5.1K (6/5)
$469,900
5440 N ROADRUNNER Drive, Prescott Valley, AZ 86314
2beds
1,554sqft
:
Get pre-qualified$2,802/mo
Single Family Residence
Built in 2016
0.27 Acres Lot
$-- Zestimate®
$302/sqft
$-- HOA
What's special
Extra parkingSplit planGranite countertopsKitchen islandLvp waterproof flooringVaulted ceilingsTwo tone paint
- 113 days |
- 80 |
- 0 |
Zillow last checked:
Listing updated:
Listed by:
Andrea Mauk 928-515-0221,
Superlative Realty,
Peter J Medal 602-469-7400,
Superlative Realty
Source: ARMLS,MLS#: 6995750
Facts & features
Interior
Bedrooms & bathrooms
- Bedrooms: 2
- Bathrooms: 2
- Full bathrooms: 1
- 1/2 bathrooms: 1
Heating
- Forced Air
Cooling
- Central Air, Ceiling Fan(s)
Appliances
- Included: Refrigerator, Dishwasher, Gas Range, Built-In Gas Oven
- Laundry: Gas Dryer Hookup
Features
- Double Vanity, Eat-in Kitchen, 3/4 Bath Master Bdrm
- Flooring: Vinyl
- Windows: Double Pane Windows
- Has basement: No
- Number of fireplaces: 1
Interior area
- Total structure area: 1,554
- Total interior livable area: 1,554 sqft
Property
Parking
- Total spaces: 2
- Parking features: Circular Driveway
- Garage spaces: 2
Features
- Stories: 1
- Spa features: None
- Fencing: Back Yard
Lot
- Size: 0.27 Acres
- Features: Desert Back, Desert Front
Details
- Parcel number: 10334290
Construction
Type & style
- Home type: SingleFamily
- Architectural style: Ranch
- Property subtype: Single Family Residence
Materials
- Stucco, Wood Frame
- Roof: Composition
Condition
- Year built: 2016
Details
- Builder name: Bill Lamb
Utilities & green energy
- Sewer: Public Sewer
- Water: City Water
Community & HOA
Community
- Subdivision: PRESCOTT VALLEY 9
HOA
- Has HOA: No
- Services included: No Fees
Location
- Region: Prescott Valley
Financial & listing details
- Price per square foot: $302/sqft
- Tax assessed value: $390,554
- Annual tax amount: $2,007
- Date on market: 4/5/2026
- Cumulative days on market: 114 days
- Listing terms: Cash,Conventional,1031 Exchange,FHA
- Ownership: Fee Simple
- Road surface type: Asphalt
Estimated market value
Not available
Estimated sales range
Not available
Not available
Price history
| Date | Event | Price |
|---|---|---|
| 7/16/2026 | Pending sale | $469,900$302/sqft |
Source:  PAAR as distributed by MLS GRID #1080108 Report a problem PAAR as distributed by MLS GRID #1080108 Report a problem | ||
| 6/18/2026 | Contingent | $469,900$302/sqft |
Source: PAAR as distributed by MLS GRID #1080108 Report a problem | ||
| 6/5/2026 | Price change | $469,900-1.1%$302/sqft |
Source:  ARMLS #6995750 Report a problem ARMLS #6995750 Report a problem | ||
| 4/24/2026 | Price change | $475,000-5%$306/sqft |
Source: PAAR as distributed by MLS GRID #1080108 Report a problem | ||
| 4/3/2026 | Listed for sale | $499,900+153.8%$322/sqft |
Source: PAAR as distributed by MLS GRID #1080108 Report a problem | ||
| 12/16/2016 | Sold | $197,000+1213.3%$127/sqft |
Source: Public Record Report a problem | ||
| 2/23/2016 | Sold | $15,000-24.6%$10/sqft |
Source: PAAR as distributed by MLS GRID #983446 Report a problem | ||
| 2/9/2016 | Pending sale | $19,900$13/sqft |
Source: FAR WEST REALTY #983446 Report a problem | ||
| 6/9/2015 | Price change | $19,900-9.5%$13/sqft |
Source: FAR WEST REALTY #983446 Report a problem | ||
| 12/26/2014 | Listed for sale | $22,000+69.2%$14/sqft |
Source: FAR WEST REALTY #983446 Report a problem | ||
| 6/13/1994 | Sold | $13,000$8/sqft |
Source: Public Record Report a problem | ||
Public tax history
| Year | Property taxes | Tax assessment |
|---|---|---|
| 2025 | $1,990 +9.1% | $22,477 +5% |
| 2024 | $1,824 +1.7% | $21,406 -59.2% |
| 2023 | $1,795 -4.3% | $52,513 +22.6% |
| 2022 | $1,875 +4% | $42,829 +8.4% |
| 2021 | $1,802 +1.3% | $39,515 +6.6% |
| 2020 | $1,780 +5.2% | $37,057 |
| 2019 | $1,692 | -- |
| 2018 | -- | -- |
| 2017 | -- | -- |
| 2016 | -- | -- |
| 2015 | -- | -- |
| 2014 | -- | -- |
| 2013 | -- | -- |
| 2012 | -- | -- |
| 2011 | $580 | $3,600 |
| 2010 | -- | -- |
| 2009 | $563 +33% | -- |
| 2008 | $423 | -- |
| 2007 | -- | -- |
| 2006 | -- | -- |
| 2005 | -- | -- |
| 2004 | -- | -- |
| 2003 | -- | -- |
| 2002 | -- | -- |
| 2001 | -- | -- |
Find assessor info on the county website
Monthly payment
Est. payment
Payment breakdown
Explore the cost of this home by adjusting the details. Changes won't be saved.Climate risks
Neighborhood: 86314
Nearby schools
GreatSchools rating
- 7/10Coyote Springs Elementary SchoolGrades: PK-6Distance: 0.9 mi
- 4/10Pronghorn Ridge Middle SchoolGrades: 6-8Distance: 0.9 mi
- 4/10Bradshaw Mountain High SchoolGrades: 9-12Distance: 2.4 mi
Schools provided by the listing agent
- Elementary: Humboldt Elementary School
- Middle: Mountain View Elementary School
- District: Humboldt Unified District
Source: ARMLS. This data may not be complete. We recommend contacting the local school district to confirm school assignments for this home.
- $458,9003 bd2 ba1.6k sqft5460 N Roadrunner Dr, Prescott Valley, AZ 86314Off Market
- $472,5004 bd2 ba1.8k sqft5420 N Roadrunner Dr, Prescott Valley, AZ 86314Off Market

- $437,0003 bd2 ba1.6k sqft5431 N Roadrunner Dr, Prescott Valley, AZ 86314Off Market

- $402,3003 bd2 ba1.4k sqft5421 N Cattlemen Dr, Prescott Valley, AZ 86314Off Market

- $428,5003 bd2 ba1.5k sqft5451 N Roadrunner Dr, Prescott Valley, AZ 86314Off Market
- $532,400-- bd-- ba1.7k sqft5433 N Cattlemen Dr, Prescott Valley, AZ 86314Off Market
- $396,2003 bd2 ba1.2k sqft5401 N Cattlemen Dr, Prescott Valley, AZ 86314Off Market
- $652,000-- bd-- ba2.5k sqft5480 N Roadrunner Dr, Prescott Valley, AZ 86314Off Market
A local agent can set up tours, give advice and negotiate with sellers.
A local lender can help you make sure your offer is ready when you are.
Similar homes
- $485,0003 bd2 ba1.4k sqft6319 E Beckett Trl, Prescott Valley, AZ 86314For Sale
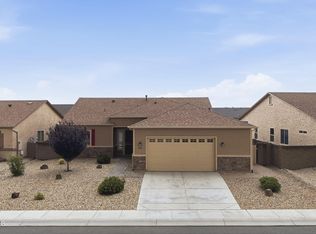
 MLS ID #1083859, Georgia Myers, Russ Lyon Sotheby's International Realty. PAAR as distributed by MLS GRID
 - $425,5003 bd2 ba1.3k sqft5088 N DESERT Lane, Prescott Valley, AZ 86314For Sale
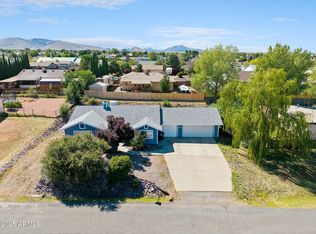 MLS ID #6923938, Trisha Lash, Code of the West. ARMLS
 - $415,0003 bd2 ba1.5k sqft8275 E Tranquil Blvd, Prescott Valley, AZ 86314For Sale
 MLS ID #1081698, Brendon Montierth, Coldwell Banker Northland. PAAR as distributed by MLS GRID
 - $425,0004 bd2 ba1.6k sqft4267 N CHOLLA Drive, Prescott Valley, AZ 86314For Sale
 MLS ID #7053985, Ryan Mancuso, Better Homes and Gardens Real Estate BloomTree Realty. ARMLS
 - $499,3293 bd2 ba1.6k sqft6183 E Laguna Ln, Prescott Valley, AZ 86314For SaleMLS ID #1081986, Karen John, Superlative Realty. PAAR as distributed by MLS GRID
- $449,8993 bd2 ba1.5k sqft4673 N PENNYCARE Street, Prescott Valley, AZ 86314For SaleMLS ID #7011162, Heather T Newman, Good Oak Real Estate. ARMLS
- $435,0003 bd2 ba1.4k sqft5841 N Thornberry Dr, Prescott Valley, AZ 86314For SaleMLS ID #1083540, Mary L Meade-Olberding, Better Homes And Gardens Real Estate Bloomtree Realty. PAAR as distributed by MLS GRID
- $525,0003 bd2 ba1.6k sqft6075 E Linwood Dr, Prescott Valley, AZ 86314For SaleMLS ID #1080685, Geoffrey Hyland, eXp Realty. PAAR as distributed by MLS GRID
- $425,0003 bd2 ba1.2k sqft6159 E Greer Ln, Prescott Valley, AZ 86314For SaleMLS ID #1082708, Theresa deSoto, Better Homes And Gardens Real Estate Bloomtree Realty. PAAR as distributed by MLS GRID
- $425,0003 bd2 ba1.4k sqft6187 E Oliver Ave, Prescott Valley, AZ 86314For SaleMLS ID #1082420, Joshua Fitch, eXp Realty. PAAR as distributed by MLS GRID
- $539,9003 bd2 ba1.6k sqft6573 E BAY POINT Way, Prescott Valley, AZ 86314For SaleMLS ID #7053763, Jeff Martin, RealtyONEGroup Mountain Desert. ARMLS
- $499,9004 bd2 ba2k sqft7510 N Outlook Ln, Prescott Valley, AZ 86314For SaleMLS ID #1078493, Anne Keenan, Iannelli and Associates. PAAR as distributed by MLS GRID
- $550,0003 bd2 ba1.6k sqft6234 E CAMBRIDGE Avenue, Prescott Valley, AZ 86314For SaleMLS ID #7015922, Stephanie Woods, Woods Hometown Realty. ARMLS
- $500,0003 bd2 ba2k sqft7028 E Horizon Way, Prescott Valley, AZ 86315For SaleMLS ID #1081079, Trent Montgomery Beaver, Better Homes And Gardens Real Estate Bloomtree Realty. PAAR as distributed by MLS GRID
- $479,5003 bd3 ba1.7k sqft1829 N Fence Line Dr #1, Prescott Valley, AZ 86314For SaleMLS ID #1083553, Jo Ann M Marrese, Unique Homes Realty, Inc. PAAR as distributed by MLS GRID
- $439,0003 bd2 ba1.4k sqft7414 E Shepherd Hill Ln, Prescott Valley, AZ 86315For SaleMLS ID #1080988, Laura Morgan PLLC, West USA Realty of Prescott. PAAR as distributed by MLS GRID
- $524,0003 bd2 ba1.6k sqft6320 E WALDEN Way, Prescott Valley, AZ 86314For SaleMLS ID #6984221, Jeff Martin, RealtyONEGroup Mountain Desert. ARMLS
- $460,0002 bd2 ba1.5k sqft910 N Diaz St, Dewey, AZ 86327For SaleMLS ID #1083196, Dawn Marie Randles, West USA Realty. PAAR as distributed by MLS GRID
- $540,0004 bd2 ba1.7k sqft7682 E RABBIT BRUSH Lane, Prescott Valley, AZ 86315For SaleMLS ID #7041470, Cathy Urgitus, Code of the West. ARMLS
- $610,0004 bd3 ba1.8k sqft5794 E KILLEN Loop, Prescott Valley, AZ 86314For SaleMLS ID #7057319, Sheila Edner, W and Partners, LLC. ARMLS
