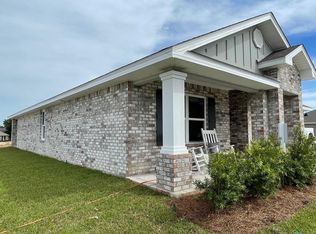
NEW CONSTRUCTION in Homewood Estates. Fast growing N. Crestview. The Cali model, one of our most popular floorplans. Desirable open design for relaxed living. 4 beds, 2 baths, covered patio, 2 car garage & awesome amenities. Beautifully designed kitchen features stainless appliances, gorgeous granite, smooth-top range, built in microwave, quiet dishwasher, corner pantry, island bar, Eye catching wood look flooring & PLUSH carpet in the bedrooms. The 'Smart Home Connect' System has a nice variety of Smart Hm. Devices for your convenience. Bedroom 1 & adjoining bath has a lg. walk-in closet, double granite vanity sinks & lg. shower & extra storage. STYLISH curb appeal. Easy drive to the airport, military base, beaches at Ft. Walton, Destin & minutes from the popular 'Blackstone Golf Course.
Pre-foreclosure
Est. $332,700
5441 Jenee Ct, Crestview, FL 32539
4beds
1,830sqft
Single Family Residence
Built in 2023
0.31 Acres Lot
$332,700 Zestimate®
$182/sqft
$-- HOA
What's special
Island barCorner pantryGorgeous graniteMilitary baseQuiet dishwasherBeautifully designed kitchenDouble granite vanity sinks
- 105 days
- 5
- 0
Zillow last checked:
Listing updated:
Listed by:
Olesya Chatraw 850-749-5832,
DR Horton Realty of Northwest Florida LLC
Source: ECAOR,MLS#: 921592
Facts & features
Interior
Bedrooms & bathrooms
- Bedrooms: 4
- Bathrooms: 2
- Full bathrooms: 2
Bedroom
- Level: First
- Area: 180 Square Feet
- Dimensions: 15 x 12
Bedroom
- Level: First
- Area: 129.8 Square Feet
- Dimensions: 11.8 x 11
Bedroom
- Level: First
- Area: 114.4 Square Feet
- Dimensions: 11 x 10.4
Bedroom
- Level: First
- Area: 114.4 Square Feet
- Dimensions: 11 x 10.4
Other
- Level: First
- Area: 15.5 Square Feet
- Dimensions: 5 x 3.1
Dining area
- Level: First
- Area: 115.5 Square Feet
- Dimensions: 11 x 10.5
Garage
- Level: First
- Area: 402 Square Feet
- Dimensions: 20.1 x 20
Kitchen
- Level: First
- Area: 203.4 Square Feet
- Dimensions: 18 x 11.3
Living room
- Level: First
- Area: 247.49 Square Feet
- Dimensions: 16.4 x 15.1
Heating
- Central
Cooling
- Central Air
Appliances
- Included: Dishwasher, Disposal, Microwave, Electric Water Heater
- Laundry: Washer/Dryer Hookup
Features
- Breakfast Bar, Kitchen Island, Recessed Lighting, Pantry, Split Bedroom, Woodwork Painted
- Flooring: Vinyl, Carpet
- Common walls with other units/homes: No Common Walls
Interior area
- Total structure area: 1,830
- Total interior livable area: 1,830 sqft
Property
Parking
- Total spaces: 2
- Parking features: Garage Door Opener
- Attached garage spaces: 2
Features
- Stories: 1
- Patio & porch: Covered
Lot
- Size: 0.31 Acres
- Dimensions: 89.09 x 150.1 x 90.14 x x 146.9 See agent for plat
- Features: Covenants, Sidewalk
Details
- Parcel number: 103N231000000C0360
- Zoning description: Resid Single Family
Construction
Type & style
- Home type: SingleFamily
- Architectural style: Contemporary
- Property subtype: Single Family Residence
Materials
- Brick, Siding CmntFbrHrdBrd
- Foundation: Slab
- Roof: Shingle
Condition
- Construction Complete
- New construction: No
- Year built: 2023
Utilities & green energy
- Sewer: Septic Tank
- Water: Public
Community & HOA
Community
- Security: Smoke Detector(s)
- Subdivision: HOMEWOOD EST
HOA
- Has HOA: Yes
- Services included: Management
Location
- Region: Crestview
Financial & listing details
- Price per square foot: $182/sqft
- Tax assessed value: $255,997
- Annual tax amount: $2,560
- Date on market: 4/21/2023
- Road surface type: Paved
Foreclosure details
Estimated market value
$332,700
$316,000 - $349,000
$2,130/mo
Price history
| Date | Event | Price |
|---|---|---|
| 8/29/2023 | Sold | $341,800-1.8%$187/sqft |
Source:  ECAOR #921592 Report a problem ECAOR #921592 Report a problem | ||
| 8/1/2023 | Pending sale | $347,900$190/sqft |
Source: ECAOR #921592 Report a problem | ||
| 7/14/2023 | Price change | $347,900-1.4%$190/sqft |
Source: ECAOR #921592 Report a problem | ||
| 6/26/2023 | Price change | $352,900+0.3%$193/sqft |
Source: ECAOR #921592 Report a problem | ||
| 6/7/2023 | Price change | $351,900+0.9%$192/sqft |
Source: ECAOR #921592 Report a problem | ||
| 6/5/2023 | Price change | $348,900+0.6%$191/sqft |
Source: ECAOR #921592 Report a problem | ||
| 4/21/2023 | Listed for sale | $346,900$190/sqft |
Source: ECAOR #921592 Report a problem | ||
Public tax history
| Year | Property taxes | Tax assessment |
|---|---|---|
| 2025 | $2,560 -6.4% | $255,997 -6.8% |
| 2024 | $2,734 +643.4% | $274,646 +648.5% |
| 2023 | $368 +5.7% | $36,691 +7% |
| 2022 | $348 +1.3% | $34,291 +5.1% |
| 2021 | $343 +3.5% | $32,640 +2% |
| 2020 | $332 +1.8% | $32,000 |
| 2019 | $326 +18.4% | $32,000 +28.6% |
| 2018 | $275 | $24,885 |
| 2017 | $275 -2% | $24,885 |
| 2016 | $281 +0.7% | $24,885 +3% |
| 2015 | $279 -0.5% | $24,160 -5% |
| 2014 | $280 | $25,432 |
| 2013 | -- | $25,432 |
| 2012 | -- | $25,432 -3.5% |
| 2011 | -- | $26,354 -5% |
| 2010 | -- | $27,742 -12% |
| 2009 | -- | $31,525 -9.9% |
| 2008 | -- | $35,000 |
| 2007 | -- | $35,000 +117.4% |
| 2006 | -- | $16,100 +15% |
| 2005 | -- | $14,000 +26.8% |
| 2004 | -- | $11,039 +6.1% |
| 2003 | -- | $10,404 |
Find assessor info on the county website
Monthly payment
Climate risks
Neighborhood: 32539
Nearby schools
Schools provided by the listing agent
- Elementary: Walker
- Middle: Davidson
- High: Crestview
Source: ECAOR. This data may not be complete. We recommend contacting the local school district to confirm school assignments for this home.
Similar homes
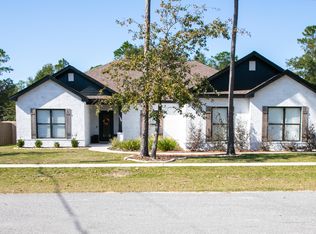
- $310,0004 bd2 ba1.8k sqft5463 Jenee Ct, Crestview, FL 32539For Sale

 MLS ID #1003501, Tanya L Rivera, The Property Group 850 Inc. ECAOR
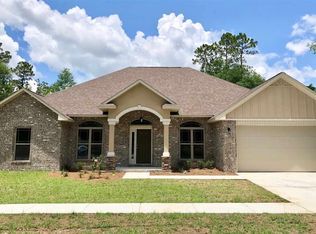
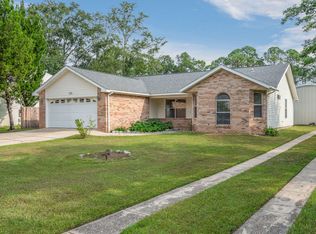
 - $309,9003 bd2 ba1.6k sqft119 Palmetto Dr, Crestview, FL 32539For Sale
 MLS ID #1010966, Anthony J DeRosa, All American Realty and Investment Group PLLC. ECAOR
 - $330,0003 bd2 ba1.9k sqft5802 Stafford Blvd, Crestview, FL 32539For Sale
 MLS ID #1007864, Patti Skinner, Coldwell Banker Realty. ECAOR
 - $299,9004 bd2 ba1.8k sqft120 Palmetto Dr, Crestview, FL 32539For Sale
 MLS ID #996767, Ashley V Garcia, Coldwell Banker Realty. ECAOR
 - $274,9003 bd2 ba1.6k sqft3025 Stillwell Blvd, Crestview, FL 32539For SaleMLS ID #1010980, Audrey M Curry, RE/MAX Agency One. ECAOR
- $324,9004 bd2 ba1.7k sqft5725 Dearing St, Crestview, FL 32539New ConstructionECAOR
- $320,0005 bd3 ba2k sqft440 Eisenhower Dr, Crestview, FL 32539For SaleMLS ID #1003245, Jeremy L Ricondo, Keller Williams Realty Gulf Coast. ECAOR
- $319,9004 bd2 ba1.7k sqft5731 Dearing St, Crestview, FL 32539New ConstructionECAOR
- $237,5005 bd4 ba1.6k sqft101 Blaylock St, Crestview, FL 32539For SaleMLS ID #1006210, Shauna R Drayer, EXP Realty LLC. ECAOR
- $349,9004 bd3 ba1.9k sqft5735 Dearing St, Crestview, FL 32539New ConstructionECAOR
- $349,0003 bd2 ba2.1k sqft213 Hunter Dr, Crestview, FL 32539For SaleMLS ID #1009471, Polly McMillan, The Property Group 850 Inc. ECAOR
- $300,0003 bd3 ba1.8k sqft239 Wainwright Dr, Crestview, FL 32539For SaleMLS ID #1002097, Marie McClure, Axen Realty LLC. ECAOR
- $285,5004 bd2 ba1.5k sqft2128 3rd Ave NE, Crestview, FL 32539For SaleMLS ID #986941, Kendra R Sheikho, Coldwell Banker Realty. ECAOR
- $364,9004 bd3 ba1.9k sqft5727 Dearing St, Crestview, FL 32539New ConstructionECAOR
- $303,0003 bd2 ba1.5k sqft3413 Skymaster Ct, Crestview, FL 32539For SaleMLS ID #1011890, Natalia Sevciuc, Stars Realty. ECAOR
- $307,9004 bd2 ba1.8k sqft101 Horizon Way, Crestview, FL 32539For SaleMLS ID #1012039, Patricia M Griffin, Teel & Waters Real Estate Company Inc. ECAOR
- $334,9004 bd2 ba1.8k sqft2827 Blackbird Ct, Crestview, FL 32539For SaleMLS ID #1007097, Jenny R Teel, Teel & Waters Real Estate Company Inc. ECAOR
- $329,4004 bd2 ba1.8k sqft2808 Blackbird Ct, Crestview, FL 32539For SaleMLS ID #1002846, Jenny R Teel, Teel & Waters Real Estate Company Inc. ECAOR
- $307,9004 bd2 ba1.8k sqft104 Horizon Way, Crestview, FL 32539For SaleMLS ID #1007660, Patricia M Griffin, Teel & Waters Real Estate Company Inc. ECAOR
