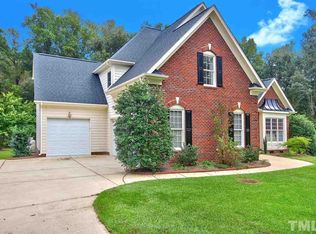
Step inside this custom-built beautifully maintained home that offers incredible one level living spaces on the main floor, with 3 bedrooms, and 2 full bathrooms while the second floor offers an additional bedroom, full bathroom, and TWO bonus rooms for added flexibility. Refinished hardwood floors, fresh interior paint, and brand-new carpet, all completed in 2026, make the home feel bright, clean, and move-in ready. Lovingly maintained by its original owners, this spacious 4-bedroom home sits on a nearly ONE ACRE, tree-lined lot and offers the perfect blend of comfort, space, and privacy. The backyard is a true standout: fenced, expansive, flat, and fully usable. The screened porch and adjoining deck create seamless indoor-outdoor living, perfect for relaxing, entertaining, or enjoying the private setting. Additional highlights include abundant walk-in storage that wraps around the upstairs, a detached storage shed, mature landscaping, and easy access to the neighborhood pool just a short walk away. Conveniently located with outdoor recreation nearby, this home is just 15 minutes to Harris Lake Park and 30 minutes to Jordan Lake for trails, water, and weekend adventures. Roof replaced in 2017. A rare combination of space, updates, flexible living, and outdoor enjoyment. This is one you won't want to miss!
Pending
$674,800
5441 Maggie Run Ln, Fuquay Varina, NC 27526
4beds
3,276sqft
:
Get pre-qualified$4,125/mo
Single Family Residence, Residential
Built in 2005
0.78 Acres Lot
$668,900 Zestimate®
$206/sqft
$107/mo HOA
What's special
Refinished hardwood floorsFresh interior paintMature landscapingDetached storage shedBrand-new carpet
- 17 days |
- 1,097 |
- 62 |
Likely to sell faster than
Zillow last checked:
Listing updated:
Listed by:
Hannah Marie Horsey 410-920-5199,
Capital Center LLC
Source: Doorify MLS,MLS#: 10178649
Facts & features
Interior
Bedrooms & bathrooms
- Bedrooms: 4
- Bathrooms: 3
- Full bathrooms: 3
Heating
- Heat Pump
Cooling
- Ceiling Fan(s), Heat Pump
Appliances
- Included: Cooktop, Dishwasher, Dryer, Electric Cooktop, Free-Standing Refrigerator, Microwave, Oven, Range Hood, Refrigerator, Washer, Washer/Dryer
- Laundry: Inside, Laundry Room, Main Level
Features
- Ceiling Fan(s), Central Vacuum, Chandelier, Crown Molding, Double Vanity, Granite Counters, Master Downstairs, Recessed Lighting, Soaking Tub, Stone Counters, Storage, Tray Ceiling(s), Walk-In Closet(s), Walk-In Shower
- Flooring: Carpet, Hardwood, Vinyl, Tile, Wood
- Doors: French Doors
- Windows: Blinds, Skylight(s)
- Number of fireplaces: 1
- Fireplace features: Fire Pit, Gas Log
- Common walls with other units/homes: No Common Walls
Interior area
- Total structure area: 3,276
- Total interior livable area: 3,276 sqft
- Finished area above ground: 3,276
- Finished area below ground: 0
Property
Parking
- Total spaces: 2
- Parking features: Driveway, Garage
- Attached garage spaces: 2
Features
- Levels: Two
- Stories: 1
- Patio & porch: Covered, Deck, Enclosed, Patio, Screened
- Exterior features: Fire Pit, Private Yard, Rain Gutters, Storage
- Pool features: Community
- Fencing: Back Yard, Fenced
- Has view: Yes
- View description: Trees/Woods
Lot
- Size: 0.78 Acres
- Features: Back Yard, Close to Clubhouse
Details
- Additional structures: Outbuilding, Shed(s), Storage
- Parcel number: 065701051262000 0310535
- Zoning: RA
- Special conditions: Standard
Construction
Type & style
- Home type: SingleFamily
- Architectural style: Traditional, Transitional
- Property subtype: Single Family Residence, Residential
Materials
- Fiber Cement
- Roof: Shingle
Condition
- New construction: No
- Year built: 2005
Utilities & green energy
- Sewer: Septic Tank
- Water: Well
Community & HOA
Community
- Features: Clubhouse, Pool, Suburban
- Subdivision: Maggie Run
HOA
- Has HOA: Yes
- Amenities included: Clubhouse, Pool
- Services included: Maintenance Grounds
- HOA fee: $320 quarterly
Location
- Region: Fuquay Varina
Financial & listing details
- Price per square foot: $206/sqft
- Tax assessed value: $628,472
- Annual tax amount: $4,039
- Date on market: 7/8/2026
Estimated market value
$668,900
$635,000 - $702,000
$2,732/mo
Price history
| Date | Event | Price |
|---|---|---|
| 7/23/2026 | Pending sale | $674,800$206/sqft |
Source:  Doorify MLS #10178649 Report a problem Doorify MLS #10178649 Report a problem | ||
| 7/8/2026 | Listed for sale | $674,800-2.2%$206/sqft |
Source: Doorify MLS #10178649 Report a problem | ||
| 7/2/2026 | Listing removed | $689,900$211/sqft |
Source: Doorify MLS #10161753 Report a problem | ||
| 5/27/2026 | Price change | $689,900-1.4%$211/sqft |
Source: Doorify MLS #10161753 Report a problem | ||
| 4/25/2026 | Listed for sale | $699,900+104.6%$214/sqft |
Source: Doorify MLS #10161753 Report a problem | ||
| 7/25/2005 | Sold | $342,000$104/sqft |
Source: Public Record Report a problem | ||
Public tax history
| Year | Property taxes | Tax assessment |
|---|---|---|
| 2025 | $4,040 +3% | $628,472 |
| 2024 | $3,923 +22.3% | $628,472 +53.8% |
| 2023 | $3,207 +7.9% | $408,685 |
| 2022 | $2,972 +2.8% | $408,685 |
| 2021 | $2,892 +1.7% | $408,685 |
| 2020 | $2,844 -3.4% | $408,685 +14.1% |
| 2019 | $2,944 | $358,086 |
| 2018 | $2,944 +14.8% | $358,086 |
| 2017 | $2,566 +2.1% | $358,086 |
| 2016 | $2,514 -6% | $358,086 -6.3% |
| 2015 | $2,673 +5.5% | $382,055 |
| 2014 | $2,534 | $382,055 |
| 2013 | -- | $382,055 |
| 2012 | -- | $382,055 |
| 2011 | -- | $382,055 |
| 2010 | -- | $382,055 |
| 2009 | -- | $382,055 |
| 2008 | -- | -- |
| 2007 | -- | -- |
| 2006 | -- | -- |
Find assessor info on the county website
Monthly payment
Est. payment
Payment breakdown
Explore the cost of this home by adjusting the details. Changes won't be saved.Climate risks
Neighborhood: 27526
Nearby schools
GreatSchools rating
- 9/10Buckhorn Creek ElementaryGrades: PK-5Distance: 1.2 mi
- 6/10Fuquay-Varina MiddleGrades: 6-8Distance: 3.2 mi
- 6/10Fuquay-Varina HighGrades: 9-12Distance: 2 mi
Schools provided by the listing agent
- Elementary: Wake - Buckhorn Creek Elementary
- Middle: Wake - Fuquay Varina Middle
- High: Wake - Fuquay Varina High
Source: Doorify MLS. This data may not be complete. We recommend contacting the local school district to confirm school assignments for this home.
- $676,5003 bd3 ba2.6k sqft5437 Maggie Run Ln, Fuquay Varina, NC 27526Off Market
- $648,000-- bd3 ba2.4k sqft6508 Cross Meadow Ct, Fuquay Varina, NC 27526Off Market
- $703,9004 bd3 ba3.1k sqft6504 Cross Meadow Ct, Fuquay Varina, NC 27526Off Market
- $692,900-- bd3 ba2.8k sqft5433 Maggie Run Ln, Fuquay Varina, NC 27526Off Market
- $665,9004 bd3 ba2.7k sqft5440 Maggie Run Ln, Fuquay Varina, NC 27526Off Market
- $616,2003 bd3 ba2.1k sqft6500 Cross Meadow Ct, Fuquay Varina, NC 27526Off Market
- $647,3003 bd3 ba2.5k sqft5436 Maggie Run Ln, Fuquay Varina, NC 27526Off Market
- $757,4004 bd3 ba4.3k sqft5444 Maggie Run Ln, Fuquay Varina, NC 27526Off Market
A local agent can set up tours, give advice and negotiate with sellers.
Similar homes
- $750,0004 bd5 ba3.6k sqft6520 Alirin Ln, Fuquay Varina, NC 27526For Sale

 MLS ID #10176544, Erika Williams Reece. Doorify MLS
 - $715,0004 bd3 ba3.1k sqft3304 Drexel Hill Ct, Apex, NC 27539For Sale
 MLS ID #10182572, Kelli Meyer. Doorify MLS
 - $699,9004 bd3 ba2.8k sqft1113 Hollymont Dr, Holly Springs, NC 27540For Sale
 MLS ID #10177368, Paul Russell. Doorify MLS
 - $665,0005 bd4 ba3.7k sqft144 Sudano Ct, Holly Springs, NC 27540For Sale
 MLS ID #10176917, Lynn Roman. Doorify MLS
 - $637,0004 bd4 ba3.6k sqft104 Big Laurel Ct, Holly Springs, NC 27540For SaleMLS ID #10174773, Aljerald Dantwan Butcher. Doorify MLS
- $559,9003 bd3 ba2.1k sqft3412 Arnhem Ct, Fuquay Varina, NC 27526For SaleMLS ID #10178150, Coleman Pankey. Doorify MLS
- $730,0005 bd4 ba3.7k sqft6717 Rolemodel Way, Holly Springs, NC 27540For SaleMLS ID #10171962, Robert P Bowman. Doorify MLS
- $650,0006 bd5 ba3.8k sqft213 Holly Moor Ln, Holly Springs, NC 27540For SaleMLS ID #10167130, Michael Proctor. Doorify MLS
- $865,0005 bd3 ba3k sqft5305 Hilltop Needmore Rd, Fuquay Varina, NC 27526For SaleMLS ID #10179472, Robert McClure. Doorify MLS
- $610,0005 bd4 ba3.1k sqft3134 Jones Lake Rd, Fuquay Varina, NC 27526For SaleMLS ID #10178801, Colleen Patricia Pirozzi. Doorify MLS
- $665,0005 bd4 ba3k sqft128 Pointe Park Cir, Holly Springs, NC 27540For SaleMLS ID #10165924, Heather Larose. Doorify MLS
- $600,0003 bd3 ba2.5k sqft4908 Allanbrooke Ln, Fuquay Varina, NC 27526For SaleMLS ID #10170302, Cindy Szoczei. Doorify MLS
- $615,0005 bd3 ba2.9k sqft216 Chieftain Dr, Holly Springs, NC 27540For SaleMLS ID #10163038, Cassie Simon. Doorify MLS
- $499,5004 bd3 ba2.3k sqft640 Lone Pine Loop, Fuquay Varina, NC 27526For SaleMLS ID #10157163, Ben Parker. Doorify MLS
- $512,0004 bd3 ba2.8k sqft605 Pyracantha Dr, Holly Springs, NC 27540For SaleMLS ID #10179138, Jill Eagan. Doorify MLS
- $665,0004 bd4 ba3k sqft43 Sweet Home Ct, Lillington, NC 27546For SaleMLS ID #10167115, Britney Kensmoe. Doorify MLS
- $700,0003 bd3 ba3.2k sqft431 Patterson Ridge Ln, Sanford, NC 27330For SaleMLS ID #10178583, Christian Moss. Doorify MLS
- $799,9004 bd5 ba3.6k sqft113 Grantwood Dr, Holly Springs, NC 27540For SaleMLS ID #10174525, Karen Dupree Williams. Doorify MLS
- $679,0003 bd3 ba2.3k sqft3505 Creekwood Bluffs Ct, Apex, NC 27539For SaleMLS ID #10151966, Lynn Gardiner. Doorify MLS
- $695,0005 bd3 ba3k sqft2005 Red Sage Ct, Apex, NC 27502For SaleMLS ID #10176565, Kathleen Carlton. Doorify MLS
