Welcome to Highpoint East, a new community offering attractive designs with multiple floorplans, luxurious finishes & pedestrian-friendly connectivity to all of Mount Vernon's amenities. Conveniently located just 1.5 hours to Seattle & Vancouver, B.C. Lot 8 features a large lot and desirable rambler design. Featuring 3 bedrooms and 2.5 bathrooms. Open kitchen is highlighted by quartz countertops & island with beautiful modern touches, plus ample storage. Large living spaces with gas fireplace and vaulted ceilings plus a big open dinging room. High efficiency heating & AC. Large fully fenced back yard with a very nice composite deck.
Pending
Listed by: John L. Scott Bellingham • Eric A. Green • 360-319-8948
$820,000
5442 Highpoint Way, Mount Vernon, WA 98273
3beds
1,753sqft
Single Family Residence
Built in 2026
0.25 Acres Lot
$-- Zestimate®
$468/sqft
$162/mo HOA
What's special
Gas fireplaceLarge living spacesOpen kitchenDesirable rambler designVery nice composite deckLarge lotVaulted ceilings
- --
- on Zillow
- 11
- views
- 0
- saves
Zillow last checked:
Listing updated:
Listed by:
Eric A. Green 360-319-8948 eric@whatcomdreamhomes.com,
John L. Scott Bellingham
Source: NWMLS as distributed by MLS GRID,MLS#: 2570213
Facts & features
Interior
Bedrooms & bathrooms
- Bedrooms: 3
- Bathrooms: 3
- Full bathrooms: 1
- 3/4 bathrooms: 1
- 1/2 bathrooms: 1
- Main level bathrooms: 3
- Main level bedrooms: 3
Bathroom full
- Level: Main
Bathroom three quarter
- Level: Main
Other
- Level: Main
Dining room
- Level: Main
Entry hall
- Level: Main
Heating
- Fireplace, Ductless, Heat Pump, High Efficiency (Unspecified), Electric, Natural Gas
Cooling
- Ductless, Heat Pump, High Efficiency (Unspecified)
Appliances
- Included: Dishwasher, Disposal, Refrigerator, Stove(s)/Range(s), Dishwasher(s), Garbage Disposal, Refrigerator(s), Water Heater: Electric Hybrid, Water Heater Location: Garage
Features
- Bath Off Primary, Dining Room
- Flooring: Ceramic Tile, Vinyl Plank, Carpet
- Windows: Dbl Pane/Storm Window
- Basement: None
- Number of fireplaces: 1
- Fireplace features: Gas, Main Level: 1, Fireplace
Interior area
- Total structure area: 1,753
- Total interior livable area: 1,753 sqft
Property
Parking
- Total spaces: 2
- Parking features: Driveway, Attached Garage
- Has attached garage: Yes
- Covered spaces: 2
Features
- Levels: One
- Stories: 1
- Entry location: Main
- Patio & porch: Bath Off Primary, Dbl Pane/Storm Window, Dining Room, Fireplace, Vaulted Ceiling(s), Walk-In Closet(s), Water Heater
- Has view: Yes
- View description: Mountain(s), Partial, Territorial
Lot
- Size: 0.25 Acres
- Dimensions: 116' x 96'
- Features: Curbs, Paved, Sidewalk, Cable TV, Deck, Fenced-Fully, Gas Available, High Speed Internet, Irrigation
- Topography: Level
Details
- Parcel number: P137043
- Zoning description: Jurisdiction: City
- Special conditions: Standard
Construction
Type & style
- Home type: SingleFamily
- Architectural style: Contemporary,1 Story
- Property subtype: Single Family Residence
Materials
- Cement Planked, Wood Siding, Cement Plank
- Foundation: Poured Concrete
- Roof: Composition
Condition
- Under Construction
- New construction: Yes
- Year built: 2026
Details
- Builder name: Coastal Cottages
Utilities & green energy
- Electric: Company: Puget Sound Energy
- Sewer: Sewer Connected, Company: Skagit PUD
- Water: Public, Company: Skagit PUD
Community & HOA
Community
- Features: CCRs, Trail(s)
- Subdivision: Mount Vernon
HOA
- Services included: Common Area Maintenance, Road Maintenance
- HOA fee: $162 monthly
Location
- Region: Mount Vernon
Financial & listing details
- Price per square foot: $468/sqft
- Annual tax amount: $2,222
- Date on market: 8/20/2026
- Listing terms: Conventional,VA Loan
- Inclusions: Dishwasher(s), Garbage Disposal, Refrigerator(s), Stove(s)/Range(s)
Estimated market value
Not available
Estimated sales range
Not available
$3,280/mo
Price history
| Date | Event | Price |
|---|---|---|
| 8/20/2026 | Pending sale | $820,000$468/sqft |
Source:  NWMLS as distributed by MLS GRID #2570213 Report a problem NWMLS as distributed by MLS GRID #2570213 Report a problem | ||
| 8/20/2026 | Listed for sale | $820,000$468/sqft |
Source: NWMLS as distributed by MLS GRID #2570213 Report a problem | ||
Public tax history
Tax history is unavailable.
Monthly payment
Est. payment
Payment breakdown
Explore the cost of this home by adjusting the details. Changes won't be saved.Climate risks
Neighborhood: 98273
Nearby schools
Schools provided by the listing agent
- Elementary: Harriet Rowley Elementary
- Middle: La Venture Mid
- High: Mount Vernon High
Source: NWMLS as distributed by MLS GRID. This data may not be complete. We recommend contacting the local school district to confirm school assignments for this home.
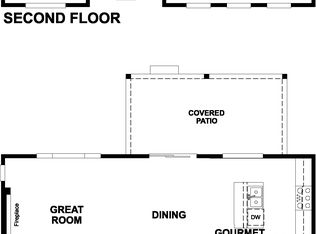
- from $749,9904 bd3 ba2.2k sqftTwain Plan, Highpoint East, Mount Vernon, WA 98273New Construction
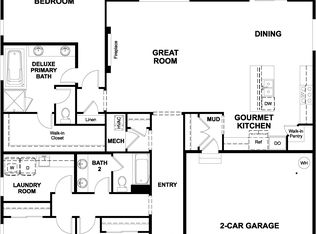
- from $749,9903 bd2 ba2k sqftDecker Plan, Highpoint East, Mount Vernon, WA 98273New Construction
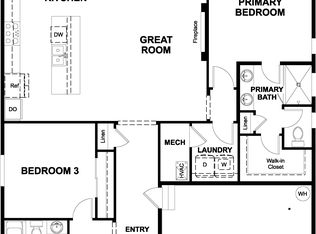
- from $699,9903 bd2 ba1.5k sqftPonderosa Plan, Highpoint East, Mount Vernon, WA 98273New Construction
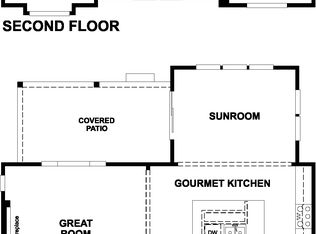
- from $799,9904 bd3 ba2.7k sqftHemingway Plan, Highpoint East, Mount Vernon, WA 98273New Construction
Similar homes
- $798,0004 bd3 ba2.3k sqftHighpoint East, Mount Vernon, WA 98273Active
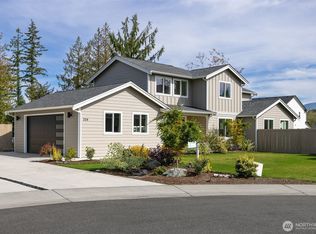 MLS ID #2582147, Eric A. Green. NWMLS as distributed by MLS GRID
 - $792,0004 bd4 ba2.4k sqftHighpoint Estates, Mount Vernon, WA 98273Active
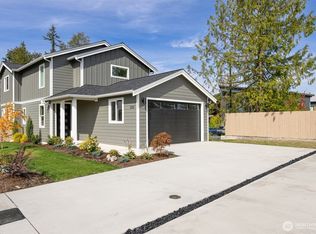 MLS ID #2582141, Eric A. Green. NWMLS as distributed by MLS GRID
 - $774,9903 bd2 ba2k sqftHighpoint East, Mount Vernon, WA 98273Active
 MLS ID #2475295, Shandara Larson. NWMLS as distributed by MLS GRID
 - $739,9903 bd2 ba1.6k sqftHighpoint Estates, Mount Vernon, WA 98273Active
 MLS ID #2475316, Shandara Larson. NWMLS as distributed by MLS GRID
