Beautiful views, over two acres, and space to make your own set this Warriors Mark ranch apart. Situated on 2.07 acres and surrounded by attractive landscaping, this property offers a peaceful setting with plenty of room to enjoy both inside and out. The ranch-style home provides the convenience of main-level living with a comfortable, functional layout and beautiful views of the surrounding countryside. Step outside and enjoy the established landscaping, open space, and a setting that makes it easy to slow down and appreciate where you live. The lower level is full of potential and ready for the next owner to make it their own. Two additional rooms offer the possibility for future bedroom space, along with an unfinished bathroom and an unfinished recreation room. Whether you envision additional living space, guest accommodations, a home office, game room, or a combination of uses, much of the groundwork is already there to create a lower level that fits your needs. The oversized detached two-car garage is another standout feature of the property. With generous space for vehicles and projects, additional storage above, and a full bathroom, this is much more than your average garage. It offers exceptional versatility for a workshop, hobbies, equipment, recreational gear, or simply the extra storage space you have been looking for. A kinetico drinking H2O system and softner was installed for pristine drinking water. Beautiful views, established landscaping, convenient one-level living, a lower level filled with possibilities, and an impressive detached garage, this property offers a combination that is increasingly difficult to find. Come for the setting, stay for the space and possibilities this Warriors Mark property has to offer.
Pending
$274,000
5445 Lucy Ln, Warriors Mark, PA 16877
1beds
896sqft
Single Family Residence
Built in 2011
2.07 Acres Lot
$-- Zestimate®
$306/sqft
$-- HOA
What's special
Oversized detached two-car garageMain-level livingEstablished landscapingComfortable functional layoutSurrounded by attractive landscaping
- 34 days
- 255
- 12
Likely to sell faster than
Zillow last checked:
Listing updated:
Listed by:
Samantha Welch 814-810-7590,
RE/MAX Centre Realty 8142318200,
Listing Team: The Samantha Welch Group
Source: Bright MLS,MLS#: PAHU2024494
Facts & features
Interior
Bedrooms & bathrooms
- Bedrooms: 1
- Bathrooms: 1
- Full bathrooms: 1
- Main level bathrooms: 1
- Main level bedrooms: 1
Basement
- Area: 896
Heating
- Forced Air, Geothermal, Electric
Cooling
- Geothermal, Central Air, Electric
Appliances
- Included: Electric Water Heater
Features
- 9'+ Ceilings, Dry Wall
- Basement: Full,Unfinished,Windows,Rough Bath Plumb
- Number of fireplaces: 1
- Fireplace features: Gas/Propane, Insert
Interior area
- Total structure area: 1,792
- Total interior livable area: 896 sqft
- Finished area above ground: 896
- Finished area below ground: 0
Property
Parking
- Total spaces: 10
- Parking features: Storage, Garage Faces Front, Garage Door Opener, Oversized, Asphalt, Detached, Driveway
- Garage spaces: 2
- Uncovered spaces: 8
Accessibility
- Accessibility features: None
Features
- Levels: One
- Stories: 1
- Pool features: None
Lot
- Size: 2.07 Acres
Details
- Additional structures: Above Grade, Below Grade
- Parcel number: 520697
- Zoning: RESIDENTIAL
- Special conditions: Standard
Construction
Type & style
- Home type: SingleFamily
- Architectural style: Ranch/Rambler
- Property subtype: Single Family Residence
Materials
- Concrete, Stick Built, Vinyl Siding
- Foundation: Permanent
- Roof: Shingle
Condition
- New construction: No
- Year built: 2011
Utilities & green energy
- Sewer: Private Septic Tank
- Water: Well
Community & HOA
Community
- Subdivision: None Available
HOA
- Has HOA: No
Location
- Region: Warriors Mark
- Municipality: WARRIORS MARK TWP
Financial & listing details
- Price per square foot: $306/sqft
- Tax assessed value: $28,640
- Annual tax amount: $2,187
- Date on market: 8/15/2026
- Listing agreement: Exclusive Right To Sell
- Inclusions: Refrigerator, Stove, Washer And Dryer, Extra Drywall In Basement, Basement Doors And Handles.
- Ownership: Fee Simple
Estimated market value
Not available
Estimated sales range
Not available
Not available
Price history
| Date | Event | Price |
|---|---|---|
| 9/1/2026 | Pending sale | $274,000$306/sqft |
Source:  Bright MLS #PAHU2024494 Report a problem Bright MLS #PAHU2024494 Report a problem | ||
| 8/20/2026 | Contingent | $274,000$306/sqft |
Source: Bright MLS #PAHU2024494 Report a problem | ||
| 8/15/2026 | Listed for sale | $274,000+204.4%$306/sqft |
Source: Bright MLS #PAHU2024494 Report a problem | ||
| 8/17/2011 | Sold | $90,000$100/sqft |
Source: Public Record Report a problem | ||
Public tax history
| Year | Property taxes | Tax assessment |
|---|---|---|
| 2024 | $2,176 +3.9% | $28,640 |
| 2023 | $2,094 +4.2% | $28,640 |
| 2022 | $2,010 +2.8% | $28,640 |
| 2021 | $1,955 -6.7% | $28,640 -6.8% |
| 2020 | $2,097 +8.3% | $30,720 |
| 2018 | $1,936 +7.4% | $30,720 |
| 2016 | $1,803 +4.3% | $30,720 |
| 2015 | $1,730 | $30,720 |
| 2014 | -- | $30,720 |
Find assessor info on the county website
Monthly payment
Est. payment
Payment breakdown
Explore the cost of this home by adjusting the details. Changes won't be saved.Climate risks
Neighborhood: 16877
Nearby schools
Schools provided by the listing agent
- District: Tyrone Area
Source: Bright MLS. This data may not be complete. We recommend contacting the local school district to confirm school assignments for this home.
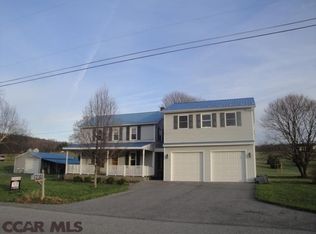
- $386,0003 bd2 ba2.2k sqft5482 Gracey Ln, Warriors Mark, PA 16877Off Market
- $284,200-- bd-- ba1.5k sqft1826 Dry Hollow Rd, Warriors Mark, PA 16877Off Market
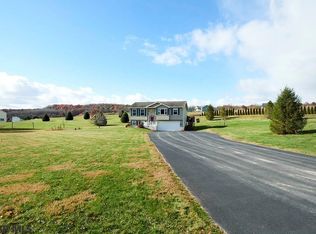
- $315,1003 bd2 ba1.2k sqft5500 Gracey Ln, Warriors Mark, PA 16877Off Market
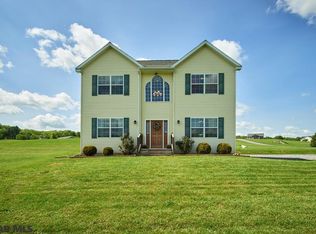
- $399,0003 bd3 ba2.2k sqft5464 Lucy Ln, Warriors Mark, PA 16877Off Market
Similar homes
- $269,0003 bd1 ba1.2k sqft107 Horseshoe Cir, Pennsylvania Furnace, PA 16865For Sale

 MLS ID #PACE2520006, Todd Costello, RE/MAX Centre Realty. Bright MLS
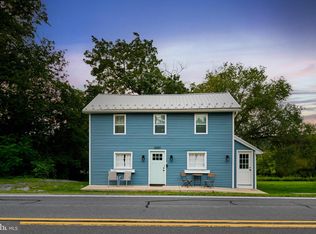
 - $299,0002 bd2 ba1.1k sqft2007 Halfmoon Valley Rd, Port Matilda, PA 16870For Sale
 MLS ID #PACE2519860, Sarah Schroeder, Kissinger, Bigatel & Brower. Bright MLS
 - $138,5003 bd2 ba920 sqft4280 Pam Ln, Tyrone, PA 16686For Sale
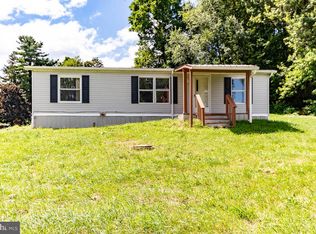 MLS ID #PAHU2024468, Amy Doran, Realty One Group Landmark. Bright MLS
 - $299,9003 bd2 ba1.2k sqft640 Oak St, Sandy Ridge, PA 16677For Sale
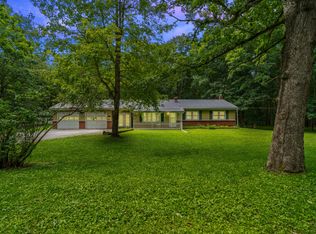 MLS ID #14-1218, Christian Lezzer, Keller Williams Advantage Realty. Clearfield Jefferson AOR
 - $264,9003 bd1 ba1.2k sqft32 El Ray St, Allensville, PA 17002For SaleMLS ID #PAMF2053498, Taylor Walters, Realty One Group Landmark. Bright MLS
- $189,9002 bd1 ba860 sqft3546 Black Moshannon Rd, Philipsburg, PA 16866For SaleMLS ID #PACE2520326, Natasha Luzier, Ryen Realty LLC. Bright MLS
- $262,9001 bd1 ba644 sqft200 Highland Ave APT 210, State College, PA 16801For SaleMLS ID #PACE2519710, Steven Bodner, RE/MAX Centre Realty. Bright MLS
- $269,9501 bd1 ba630 sqft500 E College Ave APT 201, State College, PA 16801For SaleMLS ID #PACE2520462, Kristin O'Brien, Keller Williams Advantage Realty. Bright MLS
- $229,0002 bd1 ba1k sqft808 Stratford Dr APT 13, State College, PA 16801For SaleMLS ID #PACE2520402, Steven Bodner, RE/MAX Centre Realty. Bright MLS
- $399,0003 bd2 ba1.3k sqft1360 Harris St, State College, PA 16803For SaleMLS ID #PACE2520346, Todd Costello, RE/MAX Centre Realty. Bright MLS
- $182,0003 bd1 ba1k sqft503 Jesse St, Philipsburg, PA 16866For SaleMLS ID #PACE2520124, Penny Jones, Better Homes & Gardens Real Estate - GSA Realty. Bright MLS
- $157,0003 bd2 ba1.2k sqft1107 Pike St, Huntingdon, PA 16652For SaleMLS ID #PAHU2024490, Jo Wakefield, Starr and Associates Realty , LLC. Bright MLS
- $397,0004 bd2 ba1.3k sqft130 Logan Ave, State College, PA 16801For SaleMLS ID #PACE2519174, Lisa Schroeder, Kissinger, Bigatel & Brower. Bright MLS
