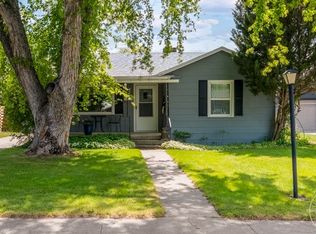
Architect-designed, efficient one-level home on a private corner lot w mature trees & a natural stream along the rear of the property. The home offers abundant natural light through large windows & skylights, creating a comfortable living space. The kitchen is thoughtfully designed w high-quality cabinetry, built-in inserts & specialized storage, along w a Sub-Zero refrigerator & separate freezer, KitchenAid oven & convection microwave. A custom window system extends up through the ceiling, bringing in natural light, while gas hot water in-floor heat adds everyday comfort. The living room features a gas fireplace & the den includes a wood-burning FP, providing warm & inviting spaces throughout the home. An ERV system supports improved indoor air quality & energy efficiency. A well-designed home offering privacy, comfort & quality construction in a desirable Northwest Billings location.
For sale
Price cut: $55K (7/18)
$420,000
545 Beverly Hill Blvd, Billings, MT 59102
3beds
2,101sqft
:
Get pre-qualified$2,692/mo
Single Family Residence
Built in 1952
8,441 Square Feet Lot
$-- Zestimate®
$200/sqft
$-- HOA
What's special
Architect-designed efficient one-level homeMature treesPrivate corner lot
- 194 days |
- 879 |
- 45 |
Zillow last checked:
Listing updated:
Listed by:
Lanissa Fortner 406-670-9799,
4 Seasons Real Estate
Source: BMTMLS,MLS#: 357146 Originating MLS: Billings Association Of REALTORS
Originating MLS: Billings Association Of REALTORSFacts & features
Interior
Bedrooms & bathrooms
- Bedrooms: 3
- Bathrooms: 2
- Full bathrooms: 2
- Main level bathrooms: 2
- Main level bedrooms: 3
Primary bedroom
- Description: Flooring: Carpet
- Features: Closet, Walk-In Closet(s)
- Level: Main
Bedroom
- Description: Flooring: Carpet
- Features: Bookcases, Closet, Other
- Level: Main
Bedroom
- Description: Flooring: Carpet
- Features: Closet
- Level: Main
Den
- Description: Flooring: Vinyl
- Features: Fireplace
- Level: Main
Kitchen
- Description: Breakfast Bar,Eating Area,Island,Kitchen,Flooring: Tile
- Features: Built-in Features, Recessed Lighting, Skylights
- Level: Main
Laundry
- Description: Flooring: Tile
- Level: Main
Living room
- Description: Flooring: Carpet
- Features: Built-in Features, Fireplace, Skylights
- Level: Main
Heating
- Forced Air, Gas, Hot Water, Radiant
Cooling
- Central Air
Appliances
- Included: Built-In Range, Cooktop, Dishwasher, Freezer, Disposal, Microwave, Oven, Range, Refrigerator, Smooth Cooktop, Humidifier
Features
- Skylights
- Windows: Skylight(s)
- Basement: Crawl Space
- Number of fireplaces: 2
- Fireplace features: Gas, Wood Burning
Interior area
- Total interior livable area: 2,101 sqft
- Finished area above ground: 2,101
Video & virtual tour
Property
Parking
- Total spaces: 1
- Parking features: Attached, Garage Door Opener
- Attached garage spaces: 1
Features
- Levels: One
- Stories: 1
- Patio & porch: Deck, Patio
- Exterior features: Fence, Patio
- Fencing: Fenced
Lot
- Size: 8,441 Square Feet
- Features: Corner Lot
Details
- Additional structures: Shed(s)
- Parcel number: A04932
- Zoning description: Suburban Neighborhood Residential
Construction
Type & style
- Home type: SingleFamily
- Architectural style: Ranch
- Property subtype: Single Family Residence
Materials
- Roof: Asphalt,Shingle
Condition
- Resale
- Year built: 1952
Utilities & green energy
- Sewer: Public Sewer
- Water: Public
Community & HOA
Community
- Subdivision: Clanton Heights
HOA
- Services included: None
Location
- Region: Billings
Financial & listing details
- Price per square foot: $200/sqft
- Tax assessed value: $317,100
- Annual tax amount: $2,034
- Date on market: 1/13/2026
- Listing terms: Cash,New Loan
Estimated market value
Not available
Estimated sales range
Not available
$2,543/mo
Price history
| Date | Event | Price |
|---|---|---|
| 7/18/2026 | Price change | $420,000-11.6%$200/sqft |
Source:  BMTMLS #357146 Report a problem BMTMLS #357146 Report a problem | ||
| 1/13/2026 | Listed for sale | $475,000$226/sqft |
Source: BMTMLS #357146 Report a problem | ||
Public tax history
| Year | Property taxes | Tax assessment |
|---|---|---|
| 2025 | $1,836 -35% | $317,100 +1.3% |
| 2024 | $2,826 +1.2% | $312,900 |
| 2023 | $2,792 +14.8% | $312,900 +27.7% |
| 2022 | $2,432 +5.1% | $245,000 |
| 2021 | $2,313 +5.8% | $245,000 +6.1% |
| 2020 | $2,185 -1.9% | $231,000 |
| 2019 | $2,227 +8% | $231,000 +21.1% |
| 2018 | $2,063 +2.9% | $190,700 |
| 2017 | $2,005 +7.6% | $190,700 +6.6% |
| 2016 | $1,863 | $178,900 |
| 2015 | $1,863 +15.4% | $178,900 +113.9% |
| 2014 | $1,614 +17.2% | $83,634 +0.9% |
| 2013 | $1,377 +0.1% | $82,924 +1.1% |
| 2012 | $1,377 | $82,053 |
| 2011 | -- | -- |
| 2010 | -- | -- |
| 2009 | -- | -- |
| 2008 | -- | $124,000 |
| 2007 | -- | $124,000 |
| 2006 | -- | $124,000 |
| 2005 | -- | $124,000 |
| 2004 | -- | $124,000 |
| 2003 | -- | $124,000 +25.9% |
| 2002 | -- | $98,500 |
| 2000 | -- | $98,500 |
Find assessor info on the county website
Monthly payment
Est. payment
Payment breakdown
Explore the cost of this home by adjusting the details. Changes won't be saved.Climate risks
Neighborhood: Highlands
Nearby schools
GreatSchools rating
- 6/10Highland Elementary SchoolGrades: PK-5Distance: 0.2 mi
- 3/10Lewis & Clark Middle SchoolGrades: 6-8Distance: 1.1 mi
- 4/10Billings Senior High SchoolGrades: 9-12Distance: 0.5 mi
Schools provided by the listing agent
- Elementary: Highland
- Middle: Lewis and Clark
- High: Senior High
Source: BMTMLS. This data may not be complete. We recommend contacting the local school district to confirm school assignments for this home.
- $619,4005 bd3 ba3.1k sqft2125 6th St W, Billings, MT 59102Off Market
- $383,7002 bd2 ba1.4k sqft2140 Tree Ln, Billings, MT 59102Off Market
- $416,8003 bd2 ba1.5k sqft2216 Tree Ln, Billings, MT 59102Off Market
- $389,4004 bd2 ba1.6k sqft542 Beverly Hill Blvd, Billings, MT 59102Off Market

- $--3 bd2 ba1k sqft544 Beverly Hill Blvd, Billings, MT 59102Sold
- $392,6002 bd2 ba1.6k sqft530 Beverly Hill Blvd, Billings, MT 59102Off Market
- $471,5002 bd2 ba1.6k sqft603 Beverly Hill Blvd, Billings, MT 59102Off Market
- $571,5005 bd3 ba3.9k sqft528 Beverly Hill Blvd, Billings, MT 59102Off Market
A local agent can set up tours, give advice and negotiate with sellers.
Similar homes
- $419,9004 bd3 ba2.4k sqft2309 Virginia Ln, Billings, MT 59102For Sale

 MLS ID #360583, Robbie Seymour, Meridian Real Estate LLC. BMTMLS
 - $430,0003 bd3 ba2k sqft1706 Mariposa Ln, Billings, MT 59102For Sale
 MLS ID #359967, Bill Stene, Metro, REALTORS L.L.P. BMTMLS
 - $375,0003 bd3 ba2.4k sqft3125 Zimmerman Trl, Billings, MT 59102For Sale
 MLS ID #360804, Tony Gaffke, Century 21 Americana. BMTMLS
 - $375,5003 bd2 ba2k sqft1012 Avenue E, Billings, MT 59102For Sale
 MLS ID #359575, Jazmin Szody, Pinnacle Property of Montana. BMTMLS
 - $425,0002 bd2 ba2.3k sqft2816 Arvin Rd, Billings, MT 59102For SaleMLS ID #360526, Todd Harp, Century 21 Americana. BMTMLS
- $414,9004 bd2 ba2.1k sqft2104 Rosewyn Ln, Billings, MT 59102For SaleMLS ID #360533, Truthe West, Keller Williams Yellowstone Pr. BMTMLS
- $419,9004 bd3 ba2.6k sqft2734 Beth Dr, Billings, MT 59102For SaleMLS ID #360185, Ryan Thomsen, Engel & Voelkers. BMTMLS
- $399,9004 bd2 ba2k sqft2723 Arvin Rd, Billings, MT 59102For SaleMLS ID #360590, Jason Leininger, Real Estate Hub LLLP. BMTMLS
- $464,9005 bd3 ba2.8k sqft1019 Poly Dr, Billings, MT 59102For SaleMLS ID #360513, Sara Alexander, Meridian Real Estate LLC. BMTMLS
- $430,0004 bd3 ba2.1k sqft2121 Green Valley Dr, Billings, MT 59102For SaleMLS ID #360463, Jessica Gaard, Western Skies Real Estate. BMTMLS
- $409,9004 bd3 ba2.3k sqft3215 Laredo Pl, Billings, MT 59102For SaleMLS ID #360291, Shawna Morales, Engel & Voelkers. BMTMLS
- $379,0004 bd2 ba1.6k sqft3030 Smokey Ln, Billings, MT 59102For SaleMLS ID #359567, Katie Cummings, Real Estate Hub LLLP. BMTMLS
- $409,9004 bd2 ba2.5k sqft3441 Winchell Ln, Billings, MT 59102For SaleMLS ID #360176, Alicia Donovan, Live Laugh Montana Real Estate. BMTMLS
- $375,0003 bd2 ba2.7k sqft3339 38th St W, Billings, MT 59102For SaleMLS ID #359961, Jason Leininger, Real Estate Hub LLLP. BMTMLS
- $449,0005 bd3 ba2.9k sqft2020 15th St W, Billings, MT 59102For SaleMLS ID #360487, Dana Ventling, Meridian Real Estate LLC. BMTMLS
- $369,9004 bd2 ba2.2k sqft1813 Avenue E, Billings, MT 59102For SaleMLS ID #360312, Kevin Thompson, Green Realty. BMTMLS
- $439,9005 bd3 ba2.9k sqft2112 Hoover Ave, Billings, MT 59102For SaleMLS ID #359801, Darren Rogeness, Keller Williams Yellowstone Pr. BMTMLS
- $506,0003 bd2 ba3k sqft1102 Cottage Ln, Billings, MT 59102For SaleMLS ID #360572, Stephanie Krueger, PureWest Real Estate - Billings. BMTMLS
- $559,0003 bd3 ba1.8k sqft1903 Forest Park Dr, Billings, MT 59102For SaleMLS ID #413416, Shonna Ruble, LPT Realty. Big Sky Country MLS
- $380,0004 bd2 ba1.9k sqft212 Fair Park Dr, Billings, MT 59102For Sale By Owner
