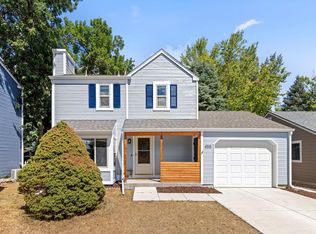
This highly remodeled and expanded home sits at the end of a quiet cul-de-sac within close proximity of Old Town Louisville, Dauhenbaugh Open Space, the Louisville Rec Center and Fireside Elementary. This one sparkles! The main floor layout was tweaked when the kitchen was fully revamped with all new appliances, a new layout, new cabinetry, new quartz surfaces and new flooring. A 500 square foot Primary bedroom suite was added as a second-floor addition, complete with walk-in closet with built-ins and a luxury bath retreat with heated floors. All windows have been replaced with ultra-high efficiency Alpen Windows out of Louisville. The mechanicals have all been updated as well as a new roof and a new enlarged composite deck. The garage has been wired for electric car charging and refreshed lighting was installed. The rest of the bathrooms and the laundry room were remodeled last fall and this summer all the trees with were pruned and the large backyard Ash was treated. The large yard features a hot tub pad, a playset and multiple garden beds. Look in Documents for a full list of additions and improvements.
For sale
$1,090,000
545 Catalpa Ct, Louisville, CO 80027
5beds
2,585sqft
Single Family Residence
Built in 1984
10,365 Square Feet Lot
$-- Zestimate®
$422/sqft
$-- HOA
What's special
Hot tub padNew enlarged composite deckMultiple garden bedsNew roofUltra-high efficiency alpen windowsNew flooringAll new appliances
- 3 days |
- 1,232 |
- 75 |
Likely to sell faster than
Zillow last checked:
Listing updated:
Listed by:
Mike Malec 303-588-5716,
Malec Group, LLC
Source: IRES as distributed by MLS GRID,MLS#: 1066662
Facts & features
Interior
Bedrooms & bathrooms
- Bedrooms: 5
- Bathrooms: 3
- Full bathrooms: 2
- 3/4 bathrooms: 1
- Main level bathrooms: 1
Primary bedroom
- Description: Carpet
- Features: Luxury Features Primary Bath
- Level: Upper
- Area: 323 Square Feet
- Dimensions: 17 x 19
Bedroom 2
- Description: Carpet
- Level: Main
- Area: 144 Square Feet
- Dimensions: 12 x 12
Bedroom 3
- Description: Carpet
- Level: Main
- Area: 120 Square Feet
- Dimensions: 10 x 12
Bedroom 4
- Description: Carpet
- Level: Basement
- Area: 169 Square Feet
- Dimensions: 13 x 13
Bedroom 5
- Description: Carpet
- Level: Basement
- Area: 100 Square Feet
- Dimensions: 10 x 10
Dining room
- Description: Engineered Hardwood
- Level: Main
- Area: 81 Square Feet
- Dimensions: 9 x 9
Family room
- Description: Carpet
- Level: Basement
- Area: 390 Square Feet
- Dimensions: 15 x 26
Kitchen
- Description: Engineered Hardwood
- Level: Main
- Area: 108 Square Feet
- Dimensions: 9 x 12
Laundry
- Description: Varies
- Level: Basement
- Area: 70 Square Feet
- Dimensions: 7 x 10
Living room
- Description: Engineered Hardwood
- Level: Main
- Area: 256 Square Feet
- Dimensions: 16 x 16
Heating
- Forced Air, Heat Pump, Zoned, Radiant, 2 or more Heat Sources
Cooling
- Central Air, Ceiling Fan(s), Ductless
Appliances
- Included: Electric Range, Self Cleaning Oven, Dishwasher, Refrigerator, Washer, Dryer, Microwave, Disposal
- Laundry: Sink, Washer/Dryer Hookup
Features
- Eat-in Kitchen, Separate Dining Room, Cathedral Ceiling(s), Open Floorplan, Walk-In Closet(s), Kitchen Island
- Flooring: Wood
- Windows: Window Coverings
- Basement: Full,Partially Finished,Built-In Radon
Interior area
- Total structure area: 1,577
- Total interior livable area: 2,585 sqft
- Finished area above ground: 1,577
Video & virtual tour
Property
Parking
- Total spaces: 2
- Parking features: Garage Door Opener, Attached
- Attached garage spaces: 2
- Details: Attached
Features
- Levels: Two
- Stories: 2
- Patio & porch: Deck
- Exterior features: Sprinkler System
- Fencing: Fenced,Wood
Lot
- Size: 10,365 Square Feet
- Features: Cul-De-Sac
Details
- Parcel number: R0095536
- Zoning: RE
- Special conditions: Private Owner
Construction
Type & style
- Home type: SingleFamily
- Architectural style: Contemporary
- Property subtype: Single Family Residence
Materials
- Wood Siding
- Foundation: Slab
- Roof: Composition
Condition
- New construction: No
- Year built: 1984
Details
- Builder model: Expanded & Remodeled
Utilities & green energy
- Electric: Xcel
- Gas: Xcel
- Sewer: Public Sewer
- Water: City
- Utilities for property: Natural Gas Available, Electricity Available
Green energy
- Energy efficient items: Southern Exposure, Windows, High Efficiency Furnace, Thermostat
Community & HOA
Community
- Security: Fire Alarm
- Subdivision: Saratoga 2
HOA
- Has HOA: No
Location
- Region: Louisville
Financial & listing details
- Price per square foot: $422/sqft
- Tax assessed value: $982,000
- Annual tax amount: $5,971
- Date on market: 8/18/2026
- Listing terms: Cash,Conventional,FHA,VA Loan
- Exclusions: See Contract Prep form in Documents.
- Electric utility on property: Yes
Estimated market value
Not available
Estimated sales range
Not available
Not available
Price history
| Date | Event | Price |
|---|---|---|
| 8/18/2026 | Listed for sale | $1,090,000+131.9%$422/sqft |
Source:  IRES as distributed by MLS GRID #1066662 Report a problem IRES as distributed by MLS GRID #1066662 Report a problem | ||
| 6/8/2015 | Sold | $470,000+69.7%$182/sqft |
Source: Public Record Report a problem | ||
| 8/26/2002 | Sold | $277,000+54.3%$107/sqft |
Source: Public Record Report a problem | ||
| 9/25/1998 | Sold | $179,500+9.1%$69/sqft |
Source: Public Record Report a problem | ||
| 9/14/1995 | Sold | $164,500$64/sqft |
Source: Public Record Report a problem | ||
Public tax history
| Year | Property taxes | Tax assessment |
|---|---|---|
| 2025 | $5,507 +1.7% | $61,376 -5.5% |
| 2024 | $5,414 +16.5% | $64,957 -1% |
| 2023 | $4,646 -3% | $65,587 +35.8% |
| 2022 | $4,792 +11.1% | $48,282 -6.7% |
| 2021 | $4,311 | $51,737 +12.3% |
| 2020 | $4,311 +35.6% | $46,067 +19.6% |
| 2019 | $3,179 | $38,503 +8.2% |
| 2018 | $3,179 | $35,582 -9.5% |
| 2017 | $3,179 +13.1% | $39,338 +23.1% |
| 2016 | $2,812 +5.5% | $31,960 +18.2% |
| 2015 | $2,665 +15.3% | $27,040 |
| 2014 | $2,312 +9.6% | $27,040 |
| 2013 | $2,109 +0.9% | $27,040 +9.2% |
| 2012 | $2,091 +4.6% | $24,756 |
| 2011 | $1,998 +6.2% | -- |
| 2010 | $1,883 +4.7% | $23,960 |
| 2009 | $1,798 +2.5% | $23,960 -10.6% |
| 2008 | $1,754 -4.9% | $26,800 |
| 2007 | $1,844 +8.4% | $26,800 -2.7% |
| 2006 | $1,701 +6.5% | $27,540 |
| 2005 | $1,597 +0.5% | $27,540 +5.2% |
| 2004 | $1,589 +6.7% | $26,190 |
| 2003 | $1,490 +9.7% | $26,190 |
| 2002 | $1,358 | -- |
| 2001 | -- | $237,600 |
Find assessor info on the county website
Monthly payment
Est. payment
Payment breakdown
Explore the cost of this home by adjusting the details. Changes won't be saved.Climate risks
Neighborhood: 80027
Nearby schools
GreatSchools rating
- 10/10Fireside Elementary SchoolGrades: PK-5Distance: 0.6 mi
- 8/10Louisville Middle SchoolGrades: 6-8Distance: 1 mi
- 8/10Monarch High SchoolGrades: 9-12Distance: 1.6 mi
Schools provided by the listing agent
- Elementary: Fireside
- Middle: Monarch
- High: Monarch
Source: IRES as distributed by MLS GRID. This data may not be complete. We recommend contacting the local school district to confirm school assignments for this home.
- $891,9005 bd4 ba2.4k sqft546 Catalpa Ct, Louisville, CO 80027Off Market
- $740,8003 bd1 ba1.3k sqft537 Catalpa Ct, Louisville, CO 80027Off Market
- $813,6003 bd2 ba1.6k sqft544 W Buckthorn Way, Louisville, CO 80027Off Market
- $788,9004 bd2 ba1.3k sqft538 W Buckthorn Way, Louisville, CO 80027Off Market
- $945,5004 bd2 ba2k sqft540 Catalpa Ct, Louisville, CO 80027Off Market
- $692,1002 bd1 ba1k sqft529 Catalpa Ct, Louisville, CO 80027Off Market
- $774,6003 bd2 ba1.6k sqft532 W Buckthorn Way, Louisville, CO 80027Off Market
- $843,1005 bd3 ba1.6k sqft530 Catalpa Ct, Louisville, CO 80027Off Market
A local agent can set up tours, give advice and negotiate with sellers.
A local lender can help you make sure your offer is ready when you are.
Similar homes
- $975,0004 bd4 ba2.9k sqft1991 Estabrook Way, Superior, CO 80027For Sale

 MLS ID #2206473, Stephanie Iannone, Compass Colorado, LLC - Boulder. REcolorado as distributed by MLS GRID
 - $1,036,0004 bd3 ba3.2k sqft2059 Cedaridge Cir, Superior, CO 80027For Sale

 MLS ID #1066842, Justen Staufer, Staufer Team Real Estate. IRES as distributed by MLS GRID
 - $765,0003 bd3 ba1.5k sqft455 W Sycamore Ct, Louisville, CO 80027For Sale
 MLS ID #1066788, E and L Team, RE/MAX Elevate. IRES as distributed by MLS GRID
 - $1,125,0004 bd3 ba3.8k sqft430 Orchard Dr, Louisville, CO 80027For Sale
 MLS ID #1065605, Molly Bussard, Fathom Realty Colorado LLC. IRES as distributed by MLS GRID
 - $1,135,0005 bd3 ba2.2k sqft101 S Roosevelt Ave, Louisville, CO 80027For SaleMLS ID #1056820, Mary Ann Ozmina, RE/MAX Alliance-Loveland. IRES as distributed by MLS GRID
- $750,0003 bd2 ba1.9k sqft388 Lafayette St, Louisville, CO 80027For SaleMLS ID #1066739, Mike Moger, WK Real Estate. IRES as distributed by MLS GRID
- $964,9994 bd3 ba2.4k sqft1459 N Franklin Ave, Louisville, CO 80027For SaleMLS ID #1063074, Lindsey Wolf Lunney, Compass - Boulder. IRES as distributed by MLS GRID
- $980,0005 bd2 ba2.4k sqft116 Aline St, Louisville, CO 80027For SaleMLS ID #1061936, Lovato Properties, Compass - Boulder. IRES as distributed by MLS GRID
- $1,150,0005 bd4 ba2.8k sqft869 W Barberry Circle, Louisville, CO 80027For SaleMLS ID #7237597, Candice Costantino, eXp Realty, LLC. REcolorado as distributed by MLS GRID
- $949,0004 bd3 ba3k sqft405 Orchard Dr, Louisville, CO 80027For SaleMLS ID #1062307, Cory Nickerson, 8z Real Estate. IRES as distributed by MLS GRID
- $1,099,0008 bd6 ba3.5k sqft380-390 County Road, Louisville, CO 80027For SaleMLS ID #3164159, Bobby Reginelli, MODUS Real Estate. REcolorado as distributed by MLS GRID
- $--4 bd2 ba3.2k sqft520 Superior Dr, Superior, CO 80027AuctionServiceLink Auction
- $845,0004 bd3 ba2.4k sqft636 W Willow Street, Louisville, CO 80027For SaleMLS ID #6728338, Kollin Skattum, Real Broker, LLC DBA Real. REcolorado as distributed by MLS GRID
- $1,250,0005 bd4 ba3.2k sqft1608 Waneka Lake Trl, Lafayette, CO 80026For SaleMLS ID #1066926, Colin Simon, Brokers Guild Homes. IRES as distributed by MLS GRID
- $1,484,0004 bd3 ba2k sqft202 Short Pl, Louisville, CO 80027For SaleMLS ID #1065888, Victoria Peglar, WK Real Estate. IRES as distributed by MLS GRID
- $1,270,0005 bd4 ba3.4k sqft3076 Red Deer Trl, Lafayette, CO 80026For SaleMLS ID #1066984, Alison Sirlin, Live West Realty. IRES as distributed by MLS GRID
- $1,385,0005 bd4 ba3.6k sqft1598 Ridgeview Dr, Louisville, CO 80027For SaleMLS ID #1063166, Lisa Rice, WK Real Estate. IRES as distributed by MLS GRID
- $1,475,0005 bd4 ba3.6k sqft810 Trail Ridge Dr, Louisville, CO 80027For SaleMLS ID #1051856, Adam Kroll, Adam Kroll. IRES as distributed by MLS GRID
- $815,0005 bd4 ba2.7k sqft1028 Delta Drive, Lafayette, CO 80026For SaleMLS ID #2763168, The Keach Group, Redfin Corporation. REcolorado as distributed by MLS GRID
- $840,0004 bd3 ba1.8k sqft285 Vulcan Street, Louisville, CO 80027For SaleMLS ID #2949442, Michael Manzitto, HomeSmart Realty. REcolorado as distributed by MLS GRID
