Waterfront Paradise on San Antonio Bay! Welcome to your own slice of coastal heaven! Nestled on 5 scenic acres along the San Antonio Bay, this unique property boast pristine waterfront views, a private 200-ft pier, boat or jet ski entrance and a tranquil island surrounded by a catfish-stocked pond—perfect for outdoor enthusiasts and nature lovers alike. The spacious 3-bedroom, 3-bath main home features an open-concept design ideal for entertaining, a cozy fireplace, and a large loft(3rd bedroom) with two private balconies offering panoramic views of the bay and surrounding wildlife. The most recent update is the AC upstairs was replaced for piece of mind and comfort. Step outside onto the wraparound covered porch and soak in the peaceful coastal breezes and stunning sunsets. A recently built insulated 30x40 barn with two 12-ft automatic doors and a 30x12 awning provides ample space for storage, hobbies, or even a workshop. The property is equipped with a generator, a well house, and a 50-amp RV hookup for added convenience. Minutes from the Aransas National Wildlife Refuge. Renowned for world-class fishing, birdwatching, and abundant wildlife, this serene waterfront retreat is perfect as a full-time residence, vacation home, or investment opportunity. Discover the beauty and tranquility of bayfront living—schedule your private showing today! Office Comments: Appt only, most of the furniture items in the pictures have been removed but some remains 2 separate tax id's
For sale
Price cut: $150K (7/29)
$1,425,000
545 Fm 2040, Austwell, TX 77950
3beds
2,096sqft
Single Family Residence
Built in 2004
5 Acres Lot
$-- Zestimate®
$680/sqft
$-- HOA
What's special
Cozy fireplaceWraparound covered porchWaterfront views
- 51 days
- 427
- 37
Zillow last checked:
Listing updated:
Listed by:
Melinda Borden 361-549-7607,
KM Premier Real Estate
Source: South Texas MLS,MLS#: 480068 Originating MLS: Corpus Christi
Originating MLS: Corpus ChristiFacts & features
Interior
Bedrooms & bathrooms
- Bedrooms: 3
- Bathrooms: 3
- Full bathrooms: 3
Heating
- Central, Gas
Cooling
- Central Air
Appliances
- Included: Dishwasher, Gas Oven, Gas Range, Refrigerator
- Laundry: Washer Hookup, Dryer Hookup
Features
- Central Vacuum, Jetted Tub, Primary Downstairs, Split Bedrooms, Cable TV, Window Treatments, Breakfast Bar, Ceiling Fan(s)
- Flooring: Hardwood, Tile
- Windows: Window Coverings
- Has fireplace: Yes
Interior area
- Total structure area: 2,096
- Total interior livable area: 2,096 sqft
Video & virtual tour
Property
Parking
- Total spaces: 2
- Parking features: Detached, Garage, Gravel, Rear/Side/Off Street, RV Access/Parking
- Garage spaces: 2
Features
- Levels: Two
- Stories: 2
- Patio & porch: Open, Patio
- Exterior features: Dock, Storage
- Pool features: None
- Has spa: Yes
- Fencing: Wood,Wire
- Has view: Yes
- View description: Water
- Has water view: Yes
- Water view: Water
- Waterfront features: Bayfront
Lot
- Size: 5 Acres
- Features: Landscaped
Details
- Additional structures: Barn(s), Storage, Workshop
- Parcel number: 010000026900109000000
- Other equipment: Generator
- Horses can be raised: Yes
- Horse amenities: Horses Allowed
Construction
Type & style
- Home type: SingleFamily
- Property subtype: Single Family Residence
Materials
- HardiPlank Type, Wood Siding
- Foundation: Slab
- Roof: Shingle
Condition
- Year built: 2004
Utilities & green energy
- Electric: Generator
- Sewer: Septic Needed
- Water: Well
- Utilities for property: Propane, Septic Available, Water Available
Community & HOA
Community
- Features: Short Term Rental Allowed
- Subdivision: JC SALBERG
HOA
- Has HOA: No
Location
- Region: Austwell
Financial & listing details
- Price per square foot: $680/sqft
- Date on market: 7/29/2026
- Cumulative days on market: 52 days
- Listing agreement: Exclusive Right To Sell
- Listing terms: Cash,Conventional,FHA,VA Loan
Estimated market value
Not available
Estimated sales range
Not available
Not available
Price history
| Date | Event | Price |
|---|---|---|
| 7/29/2026 | Price change | $1,425,000-9.5%$680/sqft |
Source:  South Texas MLS #480068 Report a problem South Texas MLS #480068 Report a problem | ||
| 4/25/2026 | Price change | $1,575,000-4.5%$751/sqft |
Source: South Texas MLS #469139 Report a problem | ||
| 12/26/2025 | Price change | $1,650,000+323.1%$787/sqft |
Source: South Texas MLS #469139 Report a problem | ||
| 7/13/2025 | Pending sale | $390,000-68.8%$186/sqft |
Source: South Texas MLS #460807 Report a problem | ||
| 7/6/2025 | Contingent | $1,250,000+220.5%$596/sqft |
Source: South Texas MLS #460793 Report a problem | ||
| 6/21/2025 | Price change | $390,000-68.8%$186/sqft |
Source: South Texas MLS #460807 Report a problem | ||
| 6/19/2025 | Price change | $1,250,000+194.1%$596/sqft |
Source: South Texas MLS #460793 Report a problem | ||
| 6/19/2025 | Listed for sale | $425,000-68.5%$203/sqft |
Source: South Texas MLS #460807 Report a problem | ||
| 2/1/2025 | Listing removed | $1,350,000$644/sqft |
Source: South Texas MLS #445125 Report a problem | ||
| 9/10/2024 | Price change | $1,350,000-3.6%$644/sqft |
Source: South Texas MLS #445125 Report a problem | ||
| 7/31/2024 | Listed for sale | $1,400,000$668/sqft |
Source: South Texas MLS #445125 Report a problem | ||
Public tax history
Tax history is unavailable.
Monthly payment
Est. payment
Payment breakdown
Explore the cost of this home by adjusting the details. Changes won't be saved.Climate risks
Neighborhood: 77950
Nearby schools
Schools provided by the listing agent
- Elementary: Tivoli
- Middle: Tivoli
- High: Tivoli
- District: Tivoli
Source: South Texas MLS. This data may not be complete. We recommend contacting the local school district to confirm school assignments for this home.
Similar homes
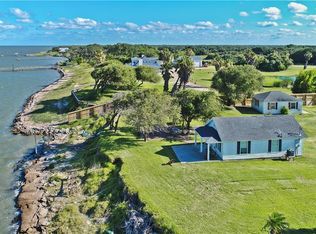
- $1,195,0004 bd3 ba2.2k sqft20 Park Dr, Rockport, TX 78382For Sale
 MLS ID #155815, Jennifer Blaha. RPMLS
 - $895,0004 bd4 ba2.5k sqft102 Smith Cove Rd, Rockport, TX 78382For Sale
 MLS ID #480684, Gary Holub, Holub Real Estate, LLC. South Texas MLS
 - $1,195,0003 bd4 ba2.5k sqft252 Reserve Ln, Rockport, TX 78382For Sale
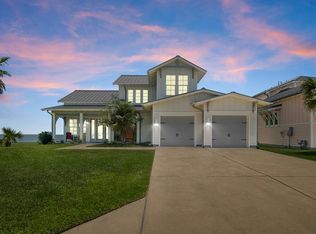 MLS ID #154802, Cierra Borak. RPMLS
 - $1,195,0003 bd3 ba2.5k sqft118 Foxtail Ln, Rockport, TX 78382For Sale
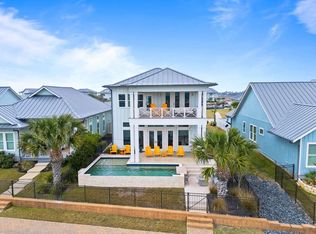 MLS ID #150624, The Coastal Lifestyle Team Donnie and Amy Garcia. RPMLS
